
50635 Havasu Falls Drive, Indio, CA 92201
Local realty services provided by:Better Homes and Gardens Real Estate Champions
50635 Havasu Falls Drive,Indio, CA 92201
$1,175,000
- 3 Beds
- 3 Baths
- 2,141 sq. ft.
- Single family
- Active
Listed by: abigail e miller
Office: compass
MLS#:219152006
Source:CA_DAMLS
Price summary
- Price:$1,175,000
- Price per sq. ft.:$548.81
- Monthly HOA dues:$280
About this home
Welcome to 50635 Havasu Falls Drive, an extensively upgraded Proclaim plan situated on one of the more unique homesites within Trilogy Polo Club. Built by Shea Homes in 2021, this 2,141 sq. ft. residence was designed by its original owner as a forever home, with thoughtful builder selections followed by more than $100,000 in additional improvements.
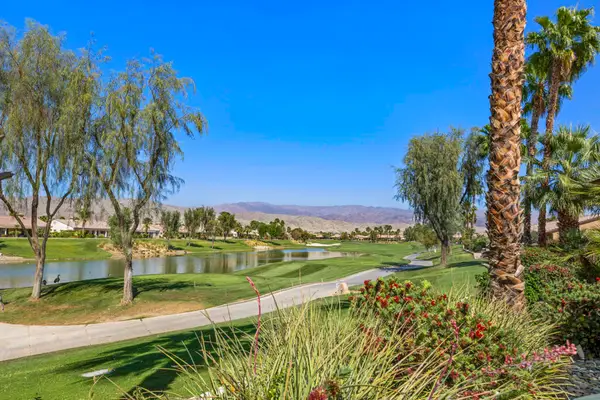
The homesite itself is a standout. Positioned on a coveted west-facing lot, the home backs to a wide greenbelt, enjoys another greenbelt directly across the street and is bordered by a community walking path on one side - creating an uncommon sense of openness, privacy and separation from neighboring homes.
Inside, the Proclaim's open-concept design is elevated with luxury vinyl plank flooring, 5.5-inch baseboards, custom wall treatments, built-out closets, interior/exterior audio and a dramatic upgraded fireplace anchoring the great room. The chef's kitchen features premium GE Café appliances with built-in refrigerator, quartz countertops extending down the island, hexagon backsplash, soft-close cabinetry with pull-out storage and a Kohler farmhouse sink.
The primary retreat features a bay window, custom closet build-out and upgraded Shea Homes shower, while the guest spaces have also been thoughtfully enhanced with custom closet systems and upgraded bath finishes. A built-in library space and beautifully finished separate laundry room add even more function to the home.
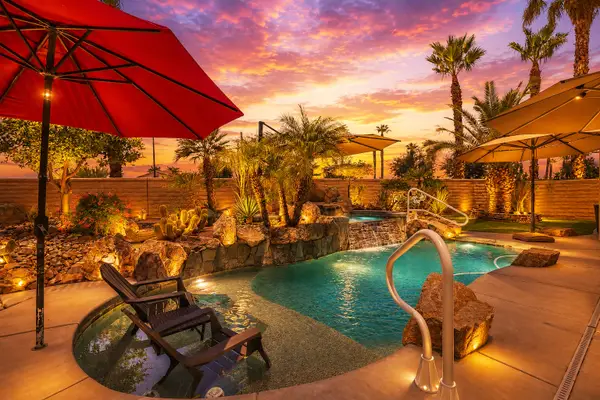
Outside is where this property truly embraces the desert lifestyle. The backyard has been transformed into a private entertaining retreat with a party spool, putting green, built-in BBQ and bar, gas fire pit, extended pavers, commercial-grade misters, drop-down shade and two retractable awnings with wind sensors. Grapefruit, lime and lemon trees create a charming ''cocktail orchard,'' all set against the open greenbelt and mountain backdrop.
Even the garages received the same level of attention, with epoxy flooring, extensive built-in cabinetry and individual mini-split A/C systems, while the roof solar keeps electric costs at a minimum.
Located within guard-gated 55+ community of Trilogy Polo Club, this is much more than a beautifully upgraded home - it's a rare combination of the popular Proclaim floorplan, an exceptional homesite and a level of investment and customization that would be difficult to recreate....
Contact an agent
Home facts
- Year built:2021
- Subdivision & Development:Trilogy Polo Club
- Listing ID #:219152006
- Added:14 day(s) ago
- Updated:September 14, 2026 at 02:39 PM
Rooms and interior
- Bedrooms:3
- Total bathrooms:3
- Full bathrooms:2
- Half bathrooms:1
- Flooring:Vinyl
- Dining Description:Dining Area, Dining Room
- Kitchen Description:Range Hood
- Bedroom Description:Walk In Closet
- Living area:2,141 sq. ft.
Heating and cooling
- Cooling:Air Conditioning, Ceiling Fan(s)
- Heating:Central
Structure and exterior
- Roof:Tile
- Year built:2021
- Building area:2,141 sq. ft.
- Lot area:0.16 Acres
- Lot Features:Greenbelt, Single Lot
- Construction Materials:Stucco
- Exterior Features:Misters Patio, Patio Awning(s), Screened Patio, Sprinkler System, Sprinklers
- Levels:1 Story, One Level
Utilities
- Water:Private, Water District
- Sewer:Connected and Paid, In
Finances and disclosures
- Price:$1,175,000
- Price per sq. ft.:$548.81
Features and amenities
- Appliances:Gas Oven, Gas Range, Refrigerator, Washer
- Laundry features:Individual Room
- Amenities:Awnings, Fire Sprinkler System, Gated Community, Screens
- Pool features:Community, In Ground, Private, Spool
Parking
- Parking description:Attached Garage, Direct Entrance, Garage, Garage Door Opener, Golf Cart Garage, Side By Side
- Garage spaces:2
New listings near 50635 Havasu Falls Drive
- Coming Soon
 $625,000Coming Soon4 beds 3 baths2,517 sq. ft.
81908 Villa Reale Drive, Indio, CA 92203
MLS# 219152243PSListed by: I HEART REAL ESTATE, INC. - Open Sat, 11am to 1pmNew
 $579,000Active3 beds 3 baths2,112 sq. ft.
81664 Camino Los Milagros, Indio, CA 92203
MLS# 219152686DAListed by: HOMESMART - New
 $529,000Active4 beds 3 baths2,066 sq. ft.
48423 Hepburn Drive, Indio, CA 92201
MLS# 219152682Listed by: EXP REALTY OF SOUTHERN CALIFORNIA INC - New
 $574,900Active2 beds 2 baths1,763 sq. ft.
40983 Corte La Fonda, Indio, CA 92203
MLS# 219152681Listed by: KELLER WILLIAMS REALTY - New
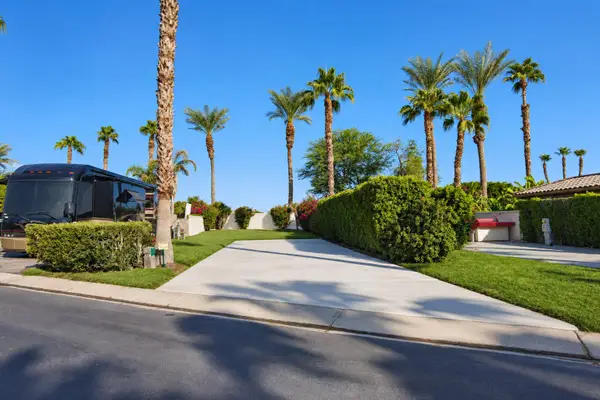 $67,500Active-- beds -- baths
80501 Avenue 48 #297, Indio, CA 92201
MLS# 219152670Listed by: INDIO RV RESORTS INC. - New
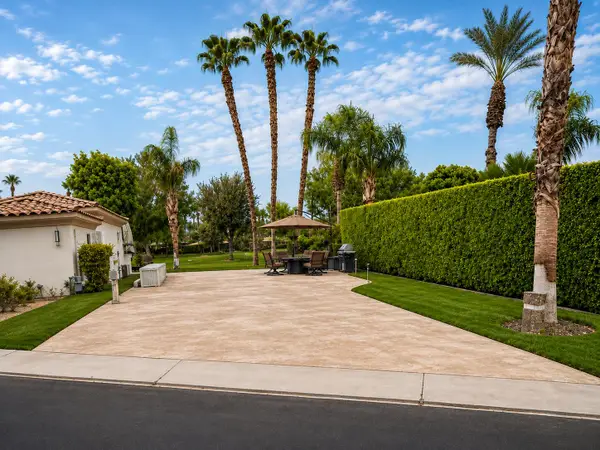 $199,000Active-- beds -- baths
80501 Avenue 48 #113, Indio, CA 92201
MLS# 219152671Listed by: INDIO RV RESORTS INC. - New
 $128,000Active-- beds -- baths
80501 Avenue 48 #260, Indio, CA 92201
MLS# 219152672Listed by: INDIO RV RESORTS INC. - New
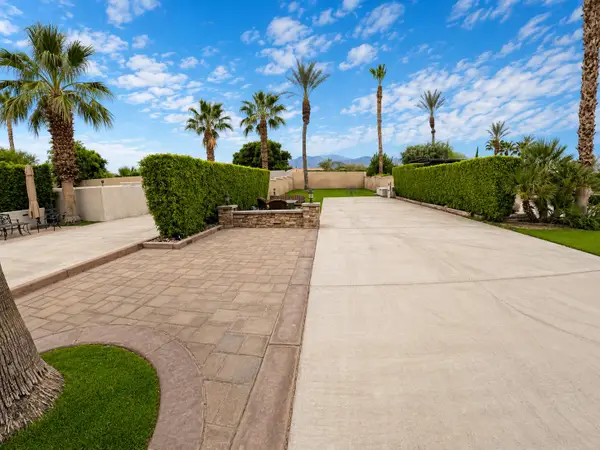 $139,000Active-- beds -- baths
80501 Avenue 48 #391, Indio, CA 92201
MLS# 219152674Listed by: INDIO RV RESORTS INC. - New
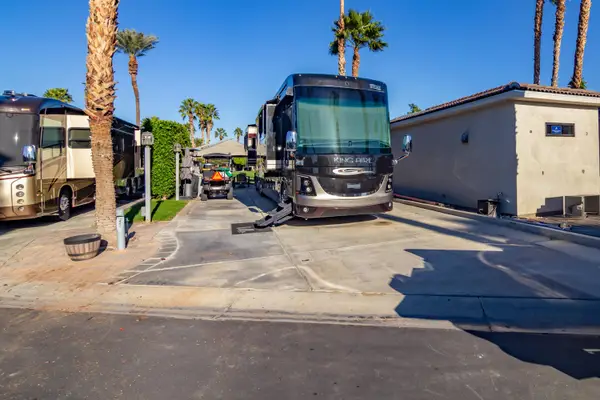 $99,000Active-- beds -- baths
80394 Avenue 48 #250, Indio, CA 92201
MLS# 219152676Listed by: INDIO RV RESORTS INC. - New
 $169,000Active-- beds -- baths
80394 Avenue 48 #176, Indio, CA 92201
MLS# 219152677Listed by: INDIO RV RESORTS INC.


Protect your home and budget from life's surprises with an Assurant Home Warranty, backed by a partner that supports you through every step of homeownership. Explore Plans.
© 2026 Better Homes and Gardens Real Estate LLC. An Anywhere Real Estate company. All rights reserved. Better Homes and Gardens® Real Estate is a registered trademark owned by Meredith Operations Corporation, licensed to Better Homes and Gardens Real Estate LLC and used with permission. Better Homes and Gardens Real Estate LLC fully supports the principles of the Fair Housing Act and the Equal Opportunity Act. Listing information is deemed reliable but is not guaranteed accurate.
Each office is independently owned and operated.
Any services or products provided by third parties are not provided by, affiliated with or related to Better Homes and Gardens Real Estate LLC, or its affiliated companies.