
51250 Charlbury Street, Indio, CA 92201
Local realty services provided by:Better Homes and Gardens Real Estate Champions
51250 Charlbury Street,Indio, CA 92201
$999,000
- 3 Beds
- 4 Baths
- 2,782 sq. ft.
- Single family
- Active
Listed by: billy thoman, billy thoman and associates
Office: compass
MLS#:219150077
Source:CA_DAMLS
Price summary
- Price:$999,000
- Price per sq. ft.:$359.09
- Monthly HOA dues:$280
About this home
This upgraded residence shows like a model and delivers the ultimate desert lifestyle. Located in Trilogy at The Polo Club, this luxury property offers 2,973 square feet, 3 bedrooms, 3.5 baths, a private casita, and an upstairs retreat ideal for guests or multigenerational living
The chef's kitchen features a 6 burner cooktop, designer hood, built in oven and microwave, generous prep space, and opens to a spacious great room with a rolling glass wall for seamless indoor outdoor living. Natural light and open concept design create an ideal space for entertaining.
The oversized backyard includes a covered patio and outdoor fireplace, perfect for evenings under the desert sky. A dramatic front courtyard entry with fountain adds privacy and architectural impact.
The two room casita with wet bar and private courtyard entrance offers flexibility for guests or home office use. Upstairs retreat functions like a second casita with oversized bedroom, private great room, full bath, and large storage closet.
Additional features include a dedicated den, smart space with dual workstations, laundry room, and a two car garage with room for golf cart storage.
Optional Polo Club membership available with transfer fee provides access to resort style amenities including fitness center, pickleball, tennis, resort and lap pools, indoor golf simulator, billiards, artisan studio, banquet facilities, and active social calendar.
Experience upgraded living in one of La Quinta's most desirable active adult communities....
Contact an agent
Home facts
- Year built:2014
- Listing ID #:219150077
- Added:2 day(s) ago
- Updated:July 11, 2026 at 05:42 PM
Rooms and interior
- Bedrooms:3
- Total bathrooms:4
- Full bathrooms:3
- Half bathrooms:1
- Flooring:Carpet, Tile, Wood
- Dining Description:Dining Area
- Bathrooms Description:Double Vanity(s), Tile Shower
- Kitchen Description:Quartz Counters, Range Hood
- Bedroom Description:Main Floor Bedroom
- Living area:2,782 sq. ft.
Heating and cooling
- Cooling:Air Conditioning, Ceiling Fan(s)
- Heating:Central, Natural Gas
Structure and exterior
- Year built:2014
- Building area:2,782 sq. ft.
- Lot area:0.19 Acres
- Architectural Style:Contemporary
- Construction Materials:Stucco
- Exterior Features:Brick - Tile Patio, Drip System, Sprinkler System, Sprinkler Timer, Sprinklers
- Foundation Description:Slab
- Levels:2 Story, Two Levels
Utilities
- Water:Private, Water District
- Sewer:Connected and Paid, In
Finances and disclosures
- Price:$999,000
- Price per sq. ft.:$359.09
Features and amenities
- Appliances:Microwave Oven, Refrigerator
- Laundry features:Individual Room
- Amenities:Custom Window Covering, Gated Community
Parking
- Parking description:Attached Garage, Direct Entrance, Garage, Garage Door Opener, Side By Side
- Garage spaces:2
- Carport spaces:2
New listings near 51250 Charlbury Street
- Coming Soon
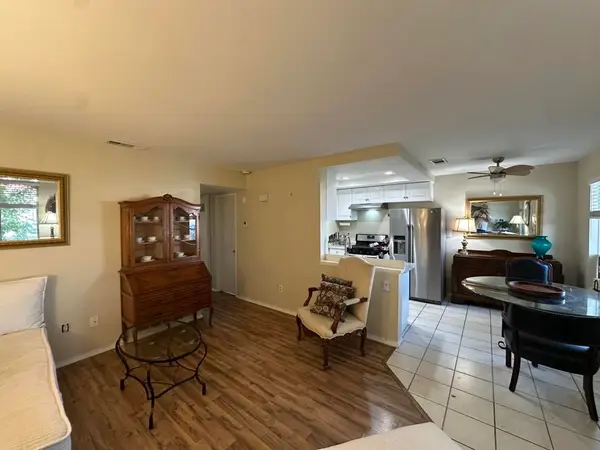 $229,999Coming Soon2 beds 1 baths
82841 Davis Drive, Indio, CA 92201
MLS# 219150168DAListed by: EQUITY UNION - Open Sat, 10am to 1pmNew
 $625,000Active2 beds 3 baths2,230 sq. ft.
39375 Camino Piscina, Indio, CA 92203
MLS# 219150155Listed by: KW COACHELLA VALLEY - New
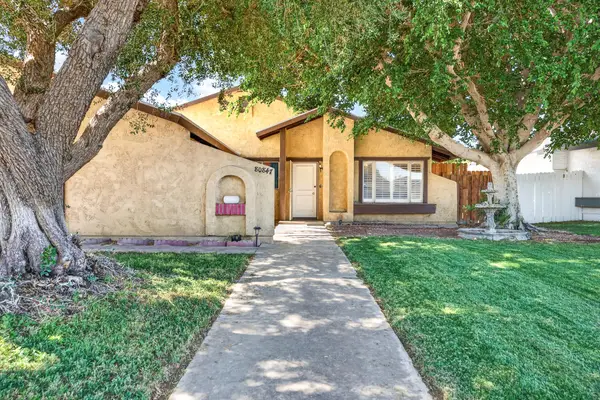 $439,000Active3 beds 2 baths1,291 sq. ft.
80847 Dartmouth Avenue, Indio, CA 92201
MLS# 219150135Listed by: COOL DIGS - New
 $245,000Active2 beds 1 baths704 sq. ft.
82876 Barrymore, Indio, CA 92201
MLS# PW26149237Listed by: GHASSAN SALLOUM, BROKER - New
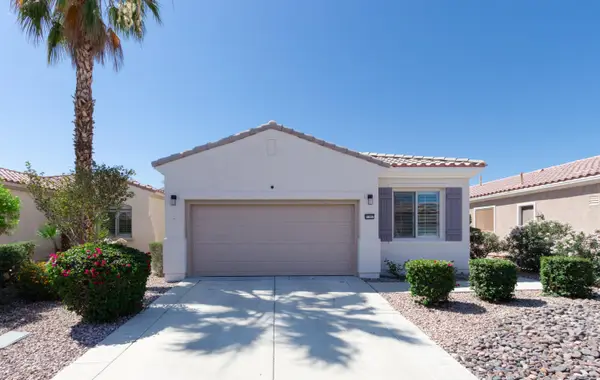 $445,000Active2 beds 2 baths1,432 sq. ft.
81907 Avenida Bahia, Indio, CA 92203
MLS# 219150129Listed by: HOMESMART - New
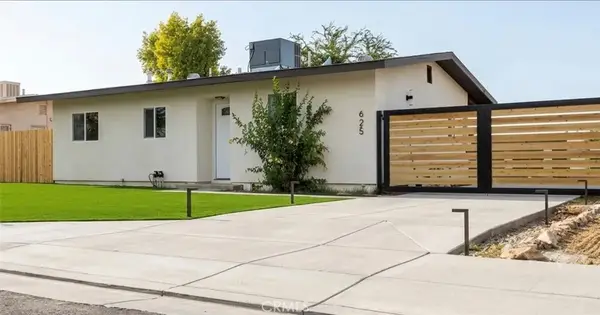 $399,000Active2 beds 1 baths840 sq. ft.
82360 Tahquitz, Indio, CA 92201
MLS# IV26150381Listed by: KIMBERLY RANGELL, BROKER - New
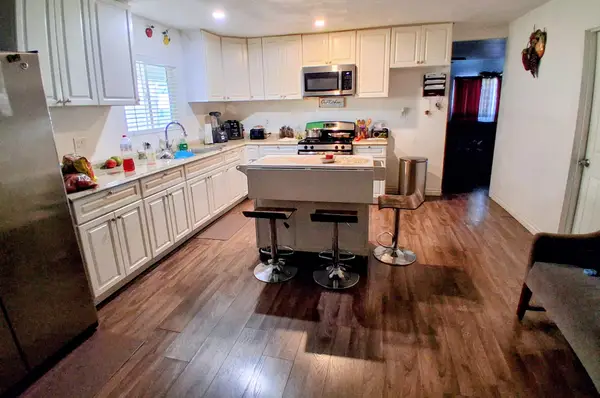 $160,000Active4 beds 2 baths1,440 sq. ft.
81351 Avenue 46 #80, Indio, CA 92201
MLS# 219150114Listed by: HOMESMART - New
 $582,900Active4 beds 2 baths1,934 sq. ft.
80569 Anacapa Drive, Indio, CA 92201
MLS# SW26150108Listed by: LGI REALTY-CALIFORNIA , LLC - New
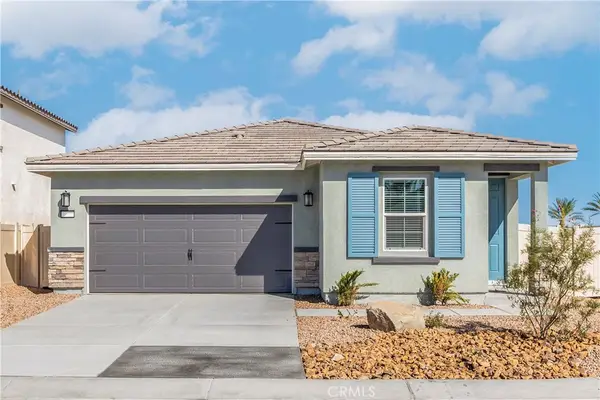 $512,900Active3 beds 2 baths1,287 sq. ft.
42471 Aruba Drive, Indio, CA 92201
MLS# SW26149950Listed by: LGI REALTY-CALIFORNIA , LLC - New
 $549,900Active3 beds 2 baths1,679 sq. ft.
80554 Anacapa Drive, Indio, CA 92201
MLS# SW26149986Listed by: LGI REALTY-CALIFORNIA , LLC


Protect your home and budget from life's surprises with an Assurant Home Warranty, backed by a partner that supports you through every step of homeownership. Explore Plans.
© 2026 Better Homes and Gardens Real Estate LLC. An Anywhere Real Estate company. All rights reserved. Better Homes and Gardens® Real Estate is a registered trademark owned by Meredith Operations Corporation, licensed to Better Homes and Gardens Real Estate LLC and used with permission. Better Homes and Gardens Real Estate LLC fully supports the principles of the Fair Housing Act and the Equal Opportunity Act. Listing information is deemed reliable but is not guaranteed accurate.
Each office is independently owned and operated.
Any services or products provided by third parties are not provided by, affiliated with or related to Better Homes and Gardens Real Estate LLC, or its affiliated companies.