
51351 Longmeadow Street, Indio, CA 92201
Local realty services provided by:Better Homes and Gardens Real Estate Property Shoppe
Upcoming open houses
- Sat, Nov 1412:00 pm - 02:00 pm
Listed by: debra brown
Office: keller williams san diego metr619-233-5935
MLS#:26105609PS
Source:CRMLS
Price summary
- Price:$675,000
- Price per sq. ft.:$351.56
- Monthly HOA dues:$280
About this home
Beautiful 2-bedroom, 2-bath Nice Model in the Trilogy community. With a den and a smart space, there is room to work, host, and unwind. Extensive upgrades are evident throughout: solar panels; all new AC system, plus separate AC in garage; brand new carpets in both bedrooms with an ultra-modern Murphy bed/desk combo in bedroom #2 for a flexible guest space; LED lighting in the kitchen and bathrooms, and a LifeSource whole-house water filtration system.The gourmet kitchen anchors the open living design. Sliding glass walls open the interior to the covered patio, extending your dining and entertaining space outdoors and the patio's fireplace and shade make it usable across the seasons.Outside, a private backyard with a garden fountain offers a quiet retreat.
Contact an agent
Home facts
- Year built:2015
- Subdivision & Development:Trilogy Polo Club
- Listing ID #:26105609PS
- Added:1 day(s) ago
- Updated:November 13, 2026 at 07:27 PM
Rooms and interior
- Bedrooms:2
- Total bathrooms:2
- Full bathrooms:2
- Flooring:Carpet, Tile
- Kitchen Description:Convection Oven, Dishwasher, Gas Cooktop, Microwave, Refrigerator, Walk In Pantry, Washer
- Living area:1,920 sq. ft.
Heating and cooling
- Cooling:Central Air, Electric
- Heating:Central Furnace, Electric, Forced Air, Solar
- Central air:Yes
Structure and exterior
- Year built:2015
- Building area:1,920 sq. ft.
- Lot area:0.12 Acres
- Architectural Style:Mediterranean
- Construction Materials:Stucco
- Levels:1 Story
Finances and disclosures
- Price:$675,000
- Price per sq. ft.:$351.56
Features and amenities
- Appliances:Convection Oven, Dishwasher, Disposal, Dryer, Gas Cooktop, Microwave, Refrigerator, Washer
- Laundry features:Dryer, Inside, Laundry Room, Washer
- Amenities:Billiard Room, Bocce Court, Carbon Monoxide Detectors, Ceiling Fans, Clubhouse, Controlled Access, Custom Coverings, Double Pane Windows, Fire Detection System, Fire Pit, Game Room, Gated Community, Key Card Entry, Meeting Room, Open Floorplan, Pool, Recreation Area, Security Guard, Smoke Detectors, Tennis Courts, Trails, Walk In Closets
- Pool features:Association Pool, Community Pool, Heated, In Ground, Lap Pool, Pool
Parking
- Total parking spaces:4
- Parking description:Converted Garage, Direct Access, Door Multi, Driveway, Garage, Garage Door Opener, Guest, Private
- Garage:Yes
- Garage spaces:2
New listings near 51351 Longmeadow Street
- Coming Soon
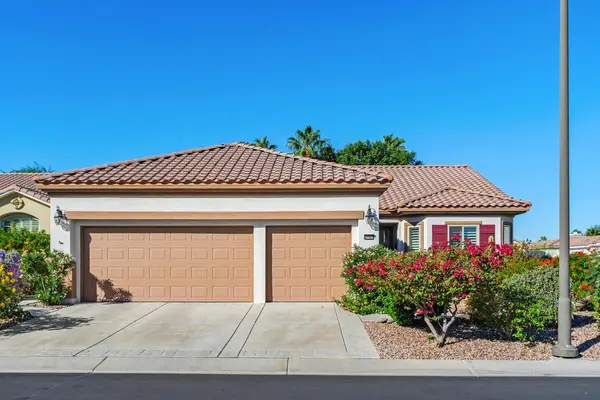 $515,000Coming Soon2 beds 2 baths2,147 sq. ft.
40409 Corte Los Bancos, Indio, CA 92203
MLS# 219155949PSListed by: COLDWELL BANKER REALTY - Coming Soon
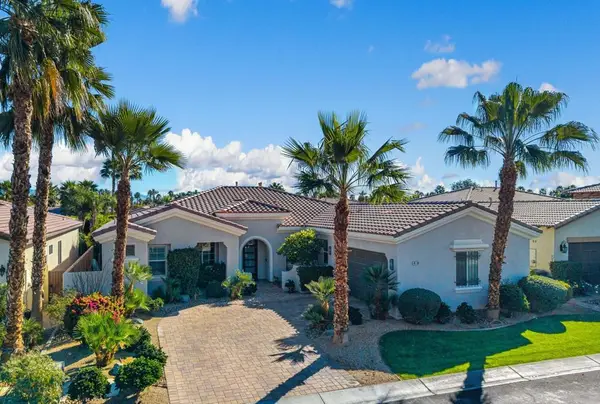 $839,000Coming Soon4 beds 4 baths2,590 sq. ft.
48194 Newport Bridge Place, Indio, CA 92201
MLS# 219155819DAListed by: COOL DIGS - Coming Soon
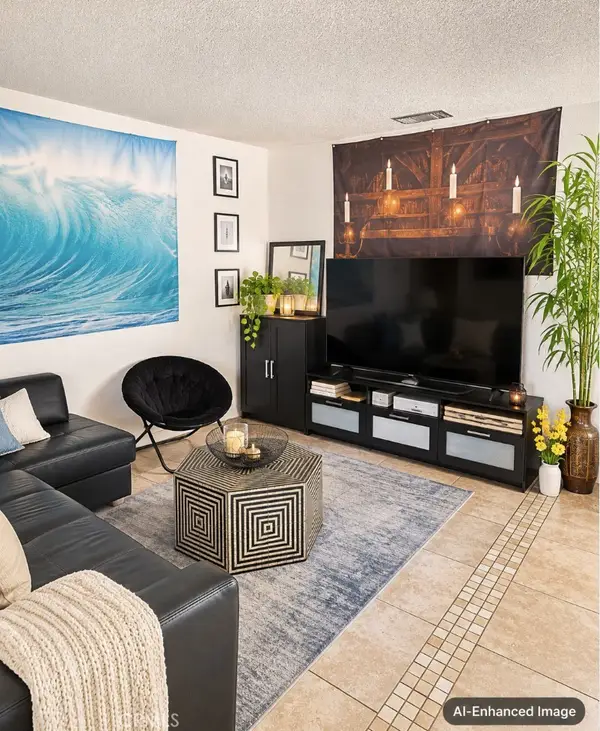 $239,900Coming Soon2 beds 1 baths616 sq. ft.
82075 Country Club #9, Indio, CA 92201
MLS# IV26240126Listed by: KELLER WILLIAMS RIVERSIDE CENT - Coming Soon
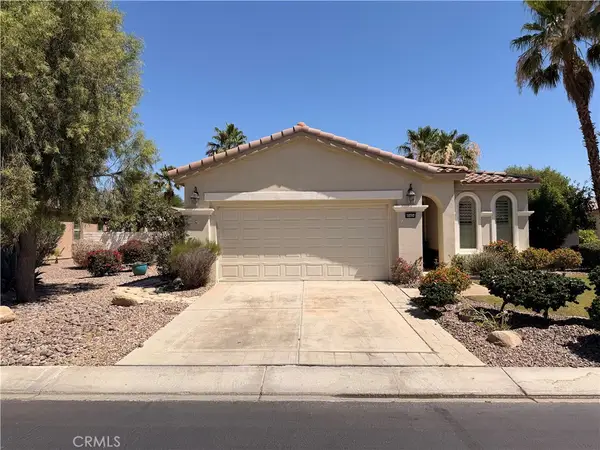 $399,000Coming Soon2 beds 2 baths1,571 sq. ft.
80404 Camino San Mateo, Indio, CA 92203
MLS# IG26236479Listed by: KELLER WILLIAMS REALTY - New
 Listed by BHGRE$1,190,000Active10 Acres
79750 Avenue 39, Indio, CA 92203
MLS# 219155999Listed by: HOMESMART - New
 $25,000Active20 Acres
20 Ac Red Canyon Jeep Trail, Indio, CA 92201
MLS# 219156005Listed by: DESERT CAPITAL REALTY - Open Sat, 12 to 2pmNew
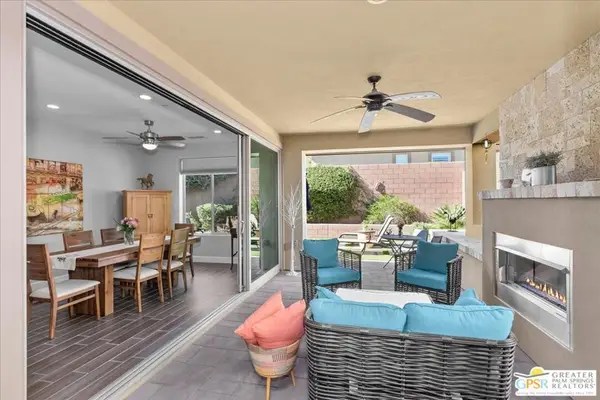 $675,000Active2 beds 2 baths1,920 sq. ft.
51351 Longmeadow Street, Indio, CA 92201
MLS# 26105609PSListed by: KELLER WILLIAMS SAN DIEGO METR - New
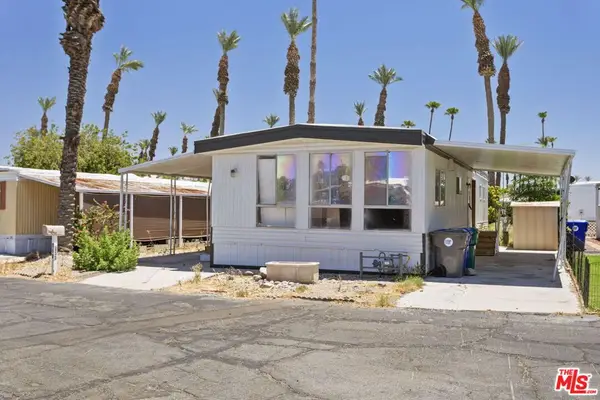 $74,995Active2 beds 1 baths1,120 sq. ft.
80870 Highway 111 #127, Indio, CA 92201
MLS# 26108000Listed by: BEYCOME BROKERAGE REALTY INC. - New
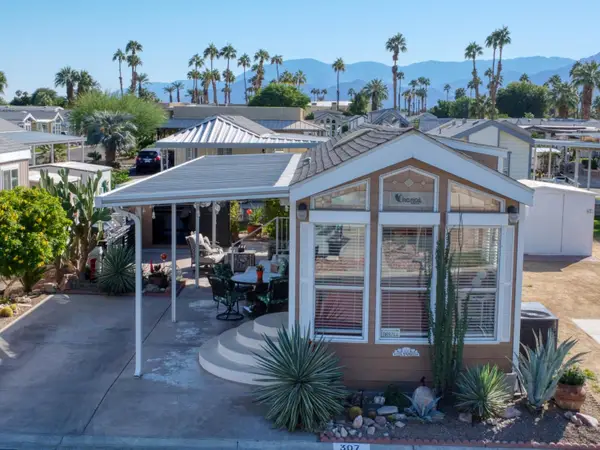 $119,900Active1 beds 1 baths400 sq. ft.
81620 Avenue 49 #307, Indio, CA 92201
MLS# 219155989Listed by: EQUITY UNION


Protect your home and budget from life's surprises with an Assurant Home Warranty, backed by a partner that supports you through every step of homeownership. Explore Plans.
© 2026 Better Homes and Gardens Real Estate LLC. An Anywhere Real Estate company. All rights reserved. Better Homes and Gardens® Real Estate is a registered trademark owned by Meredith Operations Corporation, licensed to Better Homes and Gardens Real Estate LLC and used with permission. Better Homes and Gardens Real Estate LLC fully supports the principles of the Fair Housing Act and the Equal Opportunity Act. Listing information is deemed reliable but is not guaranteed accurate.
Each office is independently owned and operated.
Any services or products provided by third parties are not provided by, affiliated with or related to Better Homes and Gardens Real Estate LLC, or its affiliated companies.