
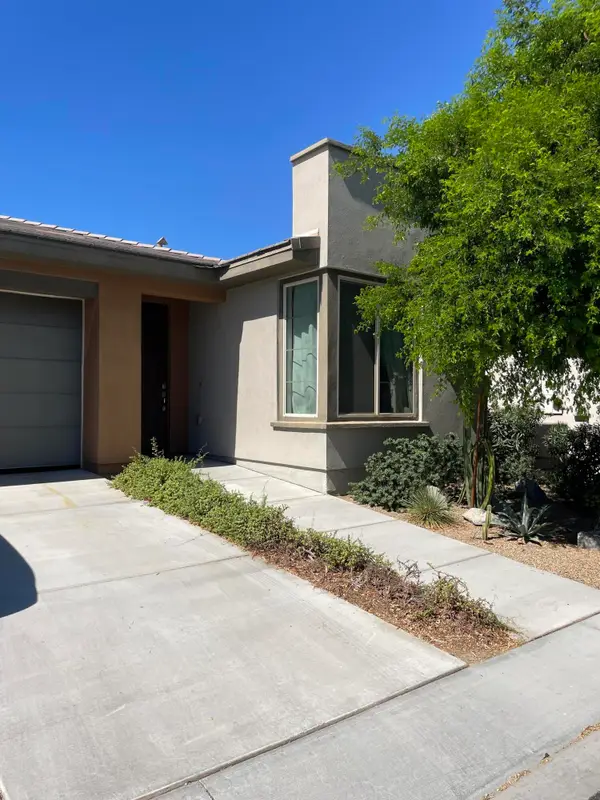
51635 Ponderosa Drive, Indio, CA 92201
Local realty services provided by:Better Homes and Gardens Real Estate Champions
51635 Ponderosa Drive,Indio, CA 92201
$398,700
- 2 Beds
- 2 Baths
- 1,294 sq. ft.
- Single family
- Active
Upcoming open houses
- Sat, Oct 1002:00 pm - 04:00 pm
Listed by: billy thoman, billy thoman and associates
Office: compass
MLS#:219153931
Source:CA_DAMLS
Price summary
- Price:$398,700
- Price per sq. ft.:$308.11
- Monthly HOA dues:$280
About this home
Introducing the signature Aria plan, an inviting single-story residence in Trilogy at The Polo Club. Offering 1,294 sq. ft. of designer living space, this upgraded 2-bedroom, 2-bath home plus den features a light-filled orientation, private covered paver patio, and a move-in-ready interior. The open great room and dining area showcase luxury vinyl plank flooring, abundant natural light, and seamless flow into the gourmet kitchen, featuring upgraded cabinetry, stainless steel appliances, granite slab countertops, and a custom designer backsplash. The spacious primary suite offers dual vanities and a large walk-in closet, while the second bedroom and versatile den provide exceptional flexibility for guests, an office, or creative space. Outside, the private covered paver patio and low-maintenance landscaping create an inviting setting for morning coffee, sunset gatherings, and relaxed desert evenings. Optional Polo Club membership is available separately, offering access to the 25,000+ sq. ft. clubhouse, June Hill's Table, fitness center, resort pools, pickleball, tennis, indoor golf simulator, and an active calendar of social activities. A beautifully maintained opportunity to enjoy modern desert living in one of the Coachella Valley's premier gated communities....
Contact an agent
Home facts
- Year built:2019
- Subdivision & Development:Trilogy Polo Club
- Listing ID #:219153931
- Added:2 day(s) ago
- Updated:October 10, 2026 at 05:36 AM
Rooms and interior
- Bedrooms:2
- Total bathrooms:2
- Full bathrooms:2
- Flooring:Carpet, Tile
- Dining Description:Dining Area
- Bathrooms Description:Double Vanity(s)
- Kitchen Description:Granite Counters, Granite Slab Counters, Island
- Bedroom Description:All Bedrooms Down, Main Floor Bedroom
- Living area:1,294 sq. ft.
Heating and cooling
- Cooling:Air Conditioning, Ceiling Fan(s), Central Air
- Heating:Central, Forced Air, Natural Gas
Structure and exterior
- Roof:Tile
- Year built:2019
- Building area:1,294 sq. ft.
- Lot area:0.07 Acres
- Lot Features:Park Nearby, Rectangular Lot, Utilities Underground
- Architectural Style:Contemporary
- Construction Materials:Stucco
- Exterior Features:Brick - Tile Patio, Covered Patio, Drip System, Sprinkler System, Sprinkler Timer, Sprinklers
- Foundation Description:Slab
- Levels:1 Story, One Level
Utilities
- Water:Water District
- Sewer:Connected and Paid, In
Finances and disclosures
- Price:$398,700
- Price per sq. ft.:$308.11
Features and amenities
- Appliances:Gas Range, Microwave Oven, Refrigerator
- Laundry features:Laundry Area
- Amenities:Gated Community
Parking
- Parking description:Direct Entrance, Side By Side
- Garage spaces:2
New listings near 51635 Ponderosa Drive
- New
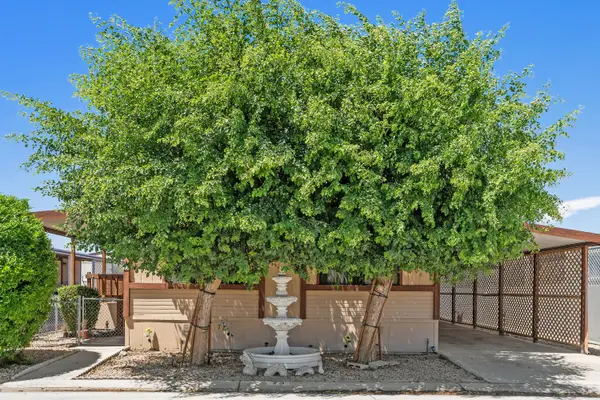 $215,000Active3 beds 2 baths1,440 sq. ft.
46618 Madison Street #73, Indio, CA 92201
MLS# 219154114Listed by: COLDWELL BANKER REALTY - New
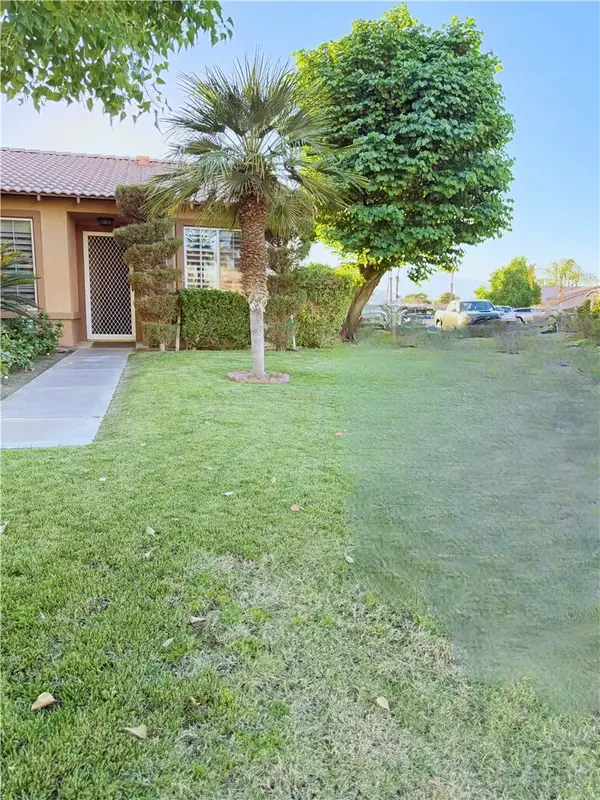 $380,000Active2 beds 2 baths1,301 sq. ft.
49601 Lincoln, Indio, CA 92201
MLS# SW26219965Listed by: NEW PALACE REALTY - New
 $239,000Active2 beds 1 baths704 sq. ft.
82567 Avenue 48 #1, Indio, CA 92201
MLS# 219154096Listed by: DESERT SANDS REALTY - New
 $380,000Active2 beds 2 baths1,301 sq. ft.
49601 Lincoln, Indio, CA 92201
MLS# SW26219965Listed by: NEW PALACE REALTY - New
 $380,000Active2 beds 2 baths1,301 sq. ft.
49601 Lincoln, Indio, CA 92201
MLS# SW26219965Listed by: NEW PALACE REALTY - New
 $439,000Active2 beds 2 baths1,707 sq. ft.
44020 Royal Troon, Indio, CA 92201
MLS# SR26219502Listed by: RODEO REALTY
- New
 $618,800Active2 beds 4 baths2,708 sq. ft.
43328 Molvena Drive, Indio, CA 92203
MLS# 219154086Listed by: COMPASS - New
 $899,000Active3 beds 3 baths2,719 sq. ft.
45327 Crystal Springs Drive, Indio, CA 92201
MLS# 219154072Listed by: REAL BROKERAGE TECHNOLOGIES - New
 $715,000Active4 beds 2 baths1,898 sq. ft.
80708 Foxglove Lane, Indio, CA 92201
MLS# GD26219247Listed by: JOHNHART REAL ESTATE - New
 $399,000Active2 beds 2 baths1,294 sq. ft.
51875 Ponderosa Drive, Indio, CA 92201
MLS# 219154053Listed by: MARY CHRISTINE CHAMPION


Protect your home and budget from life's surprises with an Assurant Home Warranty, backed by a partner that supports you through every step of homeownership. Explore Plans.
© 2026 Better Homes and Gardens Real Estate LLC. An Anywhere Real Estate company. All rights reserved. Better Homes and Gardens® Real Estate is a registered trademark owned by Meredith Operations Corporation, licensed to Better Homes and Gardens Real Estate LLC and used with permission. Better Homes and Gardens Real Estate LLC fully supports the principles of the Fair Housing Act and the Equal Opportunity Act. Listing information is deemed reliable but is not guaranteed accurate.
Each office is independently owned and operated.
Any services or products provided by third parties are not provided by, affiliated with or related to Better Homes and Gardens Real Estate LLC, or its affiliated companies.