
80228 Golden Horseshoe Drive, Indio, CA 92201
Local realty services provided by:Better Homes and Gardens Real Estate Property Shoppe
80228 Golden Horseshoe Drive,Indio, CA 92201
$759,000
- 3 Beds
- 3 Baths
- 2,162 sq. ft.
- Single family
- Active
Listed by: chris casas
Office: keller williams realty760-601-3000
MLS#:219150903DA
Source:CRMLS
Price summary
- Price:$759,000
- Price per sq. ft.:$351.06
- Monthly HOA dues:$399
About this home
Sitting back on the 7th hole of Big Rock Golf Course, this updated 2,162 sf home at 80228 Golden Horseshoe delivers a layout with character you just don't find in the area with finishes that will impress you and your house guests!Step inside and the details start stacking up fast: travertine flooring flowing through the living areas, Taj Mahal Onyx quartzite countertops in the kitchen, and plantation shutters dress the windows. Designer lighting and atractive professional paint give the whole interior a polished and elevated feel.The kitchen is a showpiece with upgraded appliances, a reverse osmosis filtration system, and premium Taj Mahal Onyx counters. The primary suite doesn't hold back either: his-and-hers walk-in closets, a remodeled bath with a full-tile shower, a freestanding soaking tub, and premium stone counters.This one's wired for the way people actually live with a full Control4 smart home automation system, integrated security/alarm, and Jandy automation running the pool. Comfort is dialed in year-round with a recently upgraded HVAC system downstairs and a ducted mini-split system upstairs with individual zone control.Out back is where this property really shines. A spacious, lush, colorful yard wraps around comfortable sitting areas and a covered patio, all built around a resort-style pool and spa - the kind of backyard that turns an ordinary Tuesday into a staycation. A mature grapefruit tree adds some Coachella Valley charm and breakfast fruit right off the patio. Golf course frontage, resort-caliber upgrades, and a layout that stands apart -- this is Indian Springs living at its finest. Be sure to view the highlight video, the 3D VR Tour, and schedule a tour right away, you will love this home even more when you see it in person!...
Contact an agent
Home facts
- Year built:2001
- Subdivision & Development:Indian Springs
- Listing ID #:219150903DA
- Added:55 day(s) ago
- Updated:September 25, 2026 at 11:29 AM
Rooms and interior
- Bedrooms:3
- Total bathrooms:3
- Full bathrooms:2
- Half bathrooms:1
- Flooring:Carpet, Stone, Vinyl
- Kitchen Description:Dishwasher, Disposal, Gas Cooktop, Microwave, Range Hood, Self Cleaning Oven
- Living area:2,162 sq. ft.
Heating and cooling
- Cooling:Dual, Zoned
- Heating:Fireplaces, Forced Air, Natural Gas, Zoned
Structure and exterior
- Roof:Concrete, Tile
- Year built:2001
- Building area:2,162 sq. ft.
- Lot area:0.14 Acres
- Lot Features:Front Yard, Landscaped, Lawn, Level with Street, On Golf Course, Planned Unit Development, Yard
- Exterior Features:Concrete, Covered
- Levels:2 Story
Schools
- High school:La Quinta
- Middle school:John Glenn
Finances and disclosures
- Price:$759,000
- Price per sq. ft.:$351.06
Features and amenities
- Appliances:Dishwasher, Disposal
- Amenities:Balcony, High Ceilings, Open Floor Plan, Shutters, Smart Home, Two Story Ceilings, Walk In Closets
- Pool features:Electric Heat, Fiberglass, In Ground
- Smart home:Yes
Parking
- Total parking spaces:4
- Parking description:Direct Access, Driveway, Garage, Garage Door Opener
- Garage:Yes
- Garage spaces:2
New listings near 80228 Golden Horseshoe Drive
- Coming Soon
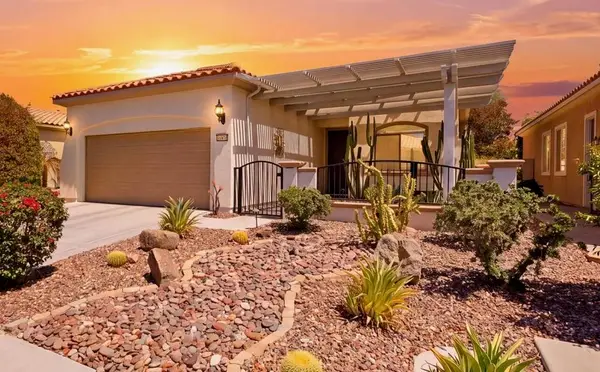 $419,900Coming Soon2 beds 2 baths1,488 sq. ft.
41142 Calle Bosque, Indio, CA 92203
MLS# 219152899DAListed by: EXP REALTY OF SOUTHERN CALIFORNIA INC - Open Sat, 12 to 2pmNew
 $875,000Active3 beds 3 baths2,112 sq. ft.
81194 Avenida Colonias, Indio, CA 92203
MLS# 219153162Listed by: BENNION DEVILLE HOMES - Open Sat, 10:30am to 12:30pmNew
 $349,500Active2 beds 2 baths1,298 sq. ft.
41480 Via Arleta, Indio, CA 92203
MLS# 219153205Listed by: KW COACHELLA VALLEY - New
 $179,000Active0.21 Acres
82180 Valencia Avenue, Indio, CA 92201
MLS# 219153191DAListed by: EQUITY UNION - New
 $152,500Active1 beds 1 baths400 sq. ft.
84136 Avenue 44, #661 #661, Indio, CA 92203
MLS# 219153202Listed by: COLDWELL BANKER REALTY - New
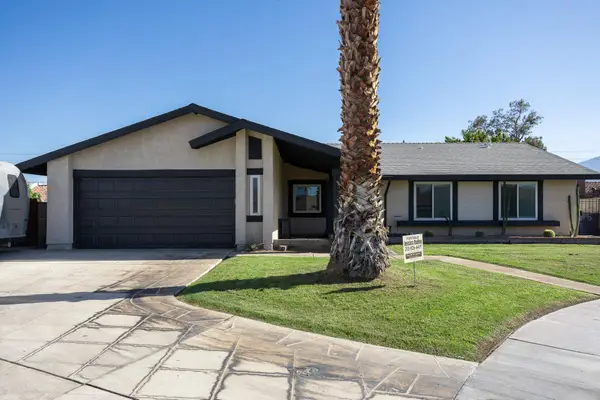 $499,000Active3 beds 2 baths1,371 sq. ft.
82131 Sunset Court, Indio, CA 92201
MLS# 219153193Listed by: ALLISON JAMES ESTATES & HOMES - New
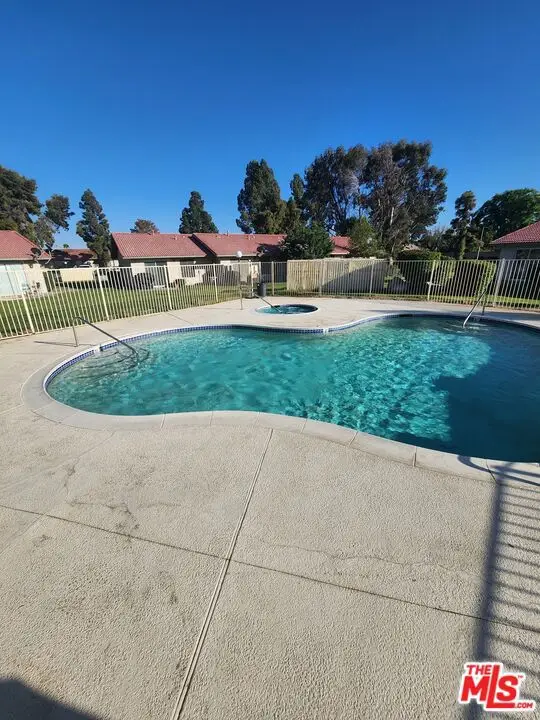 $200,000Active2 beds 1 baths704 sq. ft.
48309 Garbo Drive, Indio, CA 92201
MLS# 26992283Listed by: REALTY MASTERS & ASSOCIATES - New
 $685,000Active2 beds 2 baths2,076 sq. ft.
39718 Camino Templado, Indio, CA 92203
MLS# IV26206880Listed by: WESTCOE REALTORS INC
- Open Sat, 10am to 1pmNew
 $1,700,000Active4 beds 4 baths2,931 sq. ft.
80913 Gentle Breeze Drive, Indio, CA 92201
MLS# 219153163Listed by: BPO HOMES - New
 $515,000Active2 beds 2 baths1,917 sq. ft.
43548 Kingston Court, Indio, CA 92201
MLS# 219153106Listed by: COMPASS


Protect your home and budget from life's surprises with an Assurant Home Warranty, backed by a partner that supports you through every step of homeownership. Explore Plans.
© 2026 Better Homes and Gardens Real Estate LLC. An Anywhere Real Estate company. All rights reserved. Better Homes and Gardens® Real Estate is a registered trademark owned by Meredith Operations Corporation, licensed to Better Homes and Gardens Real Estate LLC and used with permission. Better Homes and Gardens Real Estate LLC fully supports the principles of the Fair Housing Act and the Equal Opportunity Act. Listing information is deemed reliable but is not guaranteed accurate.
Each office is independently owned and operated.
Any services or products provided by third parties are not provided by, affiliated with or related to Better Homes and Gardens Real Estate LLC, or its affiliated companies.