
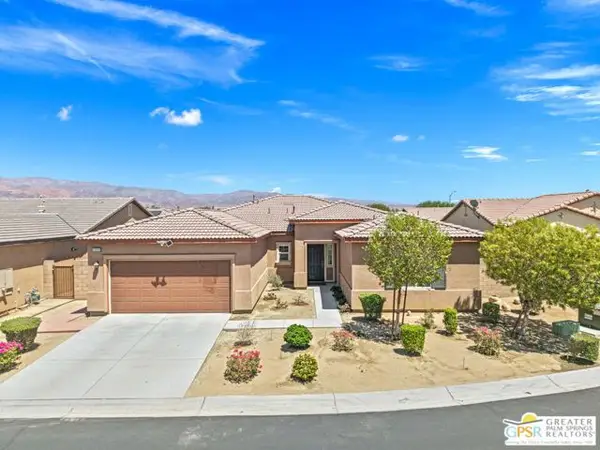
80261 Royal Dornoch Drive, Indio, CA 92201
Local realty services provided by:Better Homes and Gardens Real Estate Champions
80261 Royal Dornoch Drive,Indio, CA 92201
$519,000
- 2 Beds
- 2 Baths
- 1,707 sq. ft.
- Single family
- Active
Listed by: p.r. roll
Office: desert sands realty
MLS#:219143616
Source:CA_DAMLS
Price summary
- Price:$519,000
- Price per sq. ft.:$304.04
- Monthly HOA dues:$600
About this home
BIG PRICE REDUCTION!! Spectacular, south-facing golf course (10th hole) and Santa Rosa Mountain views from this beautifully maintained, Merion Plan home. An upgraded, glass insert door welcomes you into a great room floorplan. The entry way opens onto the living room with granite tile fireplace face (gas). Central living area overlooks the patio and fairway views. Efficient kitchen offers lots of counter space, gas cooktop, newer microwave, oversize pantry and lots of cabinets. Guests will enjoy the kitchen bar and added seating. Nicely sized, primary bedroom suite with huge walk-in closet w/ closet organizers. Guest bedroom located just down the hall. Both baths have been updated with newer counter tops, showers and low flow toilets. Den/office was extended to allow for built-in Murphy bed, great for over-flow guests. Inside laundry room with washer & dryer. Garage features extended space for golf cart and added built-in storage to include overhead storage space. Extended patio area is covered, plus, alumina-wood cover, overhead fan w/ light and a large gas barbecue. House has been pre-wired for security system. Motivated Seller!!...
Contact an agent
Home facts
- Year built:1999
- Subdivision & Development:Heritage Palms Country Club
- Listing ID #:219143616
- Added:155 day(s) ago
- Updated:August 06, 2026 at 02:22 PM
Rooms and interior
- Bedrooms:2
- Total bathrooms:2
- Flooring:Carpet, Ceramic Tile
- Dining Description:Breakfast Counter/Bar, Dining Area
- Bathrooms Description:Double Vanity(s), Low Flow Toilet(s), Shower Stall, Tile Shower
- Kitchen Description:Corian Counters, Granite Counters, Island, Pantry, Range Hood
- Bedroom Description:All Bedrooms Down, Walk In Closet
- Living area:1,707 sq. ft.
Heating and cooling
- Cooling:Air Conditioning, Ceiling Fan(s), Central Air
- Heating:Central, Natural Gas
Structure and exterior
- Roof:Concrete, Tile
- Year built:1999
- Building area:1,707 sq. ft.
- Lot area:0.13 Acres
- Lot Features:Close to Clubhouse, Level, On Golf Course, Utilities Underground
- Architectural Style:Traditional
- Construction Materials:Stucco
- Exterior Features:Concrete Slab Patio, Covered Patio, Drip System, Sprinkler System, Sprinkler Timer, Sprinklers
- Foundation Description:Slab
- Levels:1 Story
Utilities
- Water:Water District
- Sewer:Connected and Paid, In
Finances and disclosures
- Price:$519,000
- Price per sq. ft.:$304.04
Features and amenities
- Appliances:Microwave Oven, Refrigerator, Washer, Water Line to Refrigerator
- Laundry features:Individual Room
- Amenities:24 Hour Security, Blinds, Cable TV, Double Pane Windows, Gated Community, Prewired For Alarm, Screens, Shutters
Parking
- Parking description:Attached Garage, Direct Entrance, Driveway, Garage, Garage Door Opener, Golf Cart Garage, On Street
- Garage spaces:2
New listings near 80261 Royal Dornoch Drive
- New
 $1,995,000Active5 beds 6 baths5,069 sq. ft.
49184 Tidewater Drive, Indio, CA 92201
MLS# CL26862999PSListed by: KELLER WILLIAMS LUXURY HOMES - New
 $560,000Active4 beds 3 baths2,502 sq. ft.
42696 Saragoza Court, Indio, CA 92203
MLS# CL26866169PSListed by: KELLER WILLIAMS LUXURY HOMES - New
 $39,997Active1 beds 1 baths528 sq. ft.
80870 Highway 111 #164, Indio, CA 92201
MLS# CL26868131Listed by: BEYCOME BROKERAGE REALTY INC. - New
 $415,000Active2 beds 2 baths1,463 sq. ft.
80450 Avenida Linda Vista, Indio, CA 92203
MLS# 219151118Listed by: COLDWELL BANKER REALTY - Open Sat, 11am to 2pmNew
 $459,900Active2 beds 3 baths1,854 sq. ft.
39663 Camino Templado, Indio, CA 92203
MLS# 219151123Listed by: COLDWELL BANKER REALTY - New
 $304,500Active2 beds 2 baths1,156 sq. ft.
48982 Eisenhower Drive, Indio, CA 92201
MLS# 219151113DAListed by: KW COACHELLA VALLEY - New
 $244,000Active2 beds 1 baths704 sq. ft.
82859 Davis Drive #58, Indio, CA 92201
MLS# 219151111Listed by: C 21 COACHELLA VALLEY RE - New
 $570,000Active4 beds 3 baths2,241 sq. ft.
44816 Beringer Drive, Indio, CA 92203
MLS# 219151101DAListed by: HOMESMART - New
 $593,490Active4 beds 3 baths2,259 sq. ft.
83233 Verdin Lane, Indio, CA 92201
MLS# SW26170691Listed by: D R HORTON AMERICA'S BUILDER - New
 $693,290Active4 beds 4 baths2,480 sq. ft.
83135 Verdin Lane, Indio, CA 92201
MLS# SW26170704Listed by: D R HORTON AMERICA'S BUILDER


Protect your home and budget from life's surprises with an Assurant Home Warranty, backed by a partner that supports you through every step of homeownership. Explore Plans.
© 2026 Better Homes and Gardens Real Estate LLC. An Anywhere Real Estate company. All rights reserved. Better Homes and Gardens® Real Estate is a registered trademark owned by Meredith Operations Corporation, licensed to Better Homes and Gardens Real Estate LLC and used with permission. Better Homes and Gardens Real Estate LLC fully supports the principles of the Fair Housing Act and the Equal Opportunity Act. Listing information is deemed reliable but is not guaranteed accurate.
Each office is independently owned and operated.
Any services or products provided by third parties are not provided by, affiliated with or related to Better Homes and Gardens Real Estate LLC, or its affiliated companies.