
80292 Avenida Linda Vista, Indio, CA 92203
Local realty services provided by:Better Homes and Gardens Real Estate Champions
80292 Avenida Linda Vista,Indio, CA 92203
$415,000
- 2 Beds
- 2 Baths
- 1,571 sq. ft.
- Single family
- Active
Upcoming open houses
- Sun, Sep 2711:00 am - 02:00 pm
Listed by: cristen farnham, kenneth williamson
Office: coldwell banker realty
MLS#:219150734
Source:CA_DAMLS
Price summary
- Price:$415,000
- Price per sq. ft.:$264.16
- Monthly HOA dues:$398
About this home
Welcome to 80292 Avenida Linda Vista in Sun City Shadow Hills! This charming San Vicente model has been METICULOUSLY cared for and offers 2 bedrooms, 2 bathrooms, plus a versatile den perfect for an office, hobby room, or additional guest space!
FRESH interior paint, plantation shutters, and tile flooring throughout the main living areas create a bright, clean feel, while the open layout allows the living, dining, and kitchen spaces to flow together beautifully. The kitchen offers plenty of cabinetry, granite countertops, and a breakfast bar for casual dining.
The garage is just as well cared for, featuring epoxy flooring and added shelving for extra storage and organization!
Step outside to a private, low-maintenance backyard with a spacious patio and mature landscaping... the PERFECT spot for early morning coffee, an afternoon with a good book, or relaxing outside as the sun goes down!
Located in the highly desirable 55+ community of Sun City Shadow Hills, residents enjoy two clubhouses, swimming pools, fitness centers, golf, tennis, pickleball, and an incredible variety of clubs and activities.
Adorable, inviting, and truly well cared for... this is desert living made easy! Schedule your showing today!...
Contact an agent
Home facts
- Year built:2004
- Subdivision & Development:Sun City Shadow Hills
- Listing ID #:219150734
- Added:60 day(s) ago
- Updated:September 26, 2026 at 01:26 AM
Rooms and interior
- Bedrooms:2
- Total bathrooms:2
- Full bathrooms:2
- Flooring:Carpet, Ceramic Tile
- Dining Description:Breakfast Counter/Bar, Breakfast Nook
- Bathrooms Description:Shower Over Tub, Shower Stall
- Kitchen Description:Granite Slab Counters
- Bedroom Description:Walk In Closet
- Living area:1,571 sq. ft.
Heating and cooling
- Cooling:Air Conditioning, Central Air
- Heating:Central, Natural Gas
Structure and exterior
- Roof:Tile
- Year built:2004
- Building area:1,571 sq. ft.
- Lot area:0.11 Acres
- Exterior Features:Concrete Slab Patio, Covered Patio, Drip System, Sprinklers
- Levels:1 Story, One Level
Utilities
- Water:In Street
- Sewer:Connected and Paid, In
Finances and disclosures
- Price:$415,000
- Price per sq. ft.:$264.16
Features and amenities
- Appliances:Gas Range, Microwave Oven
- Laundry features:Individual Room
- Amenities:24 Hour Security, Gated Community, Shutters
- Pool features:Community, In Ground
Parking
- Parking description:Attached Garage, Direct Entrance, Driveway, Garage, Garage Door Opener
- Garage spaces:2
New listings near 80292 Avenida Linda Vista
- Coming Soon
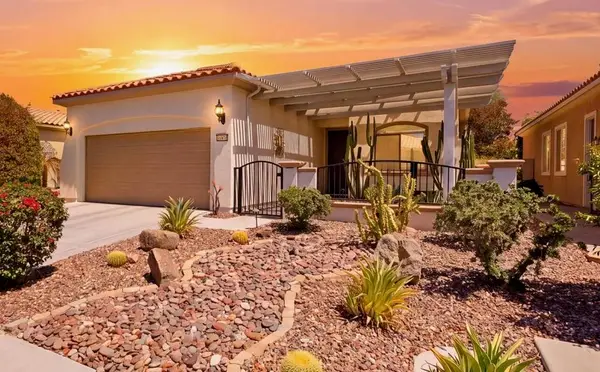 $419,900Coming Soon2 beds 2 baths1,488 sq. ft.
41142 Calle Bosque, Indio, CA 92203
MLS# 219152899DAListed by: EXP REALTY OF SOUTHERN CALIFORNIA INC - New
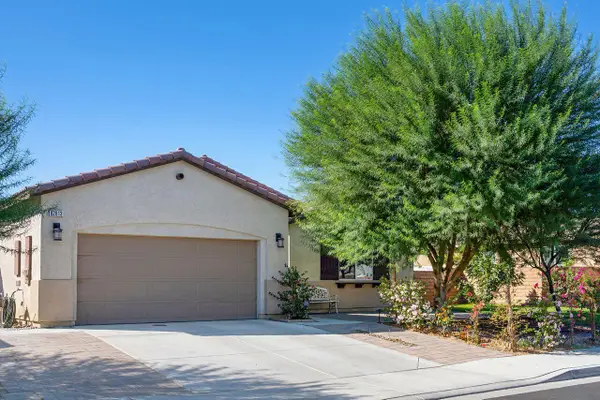 $569,000Active4 beds 3 baths2,014 sq. ft.
82813 Longfellow Court, Indio, CA 92201
MLS# 219153281Listed by: COLDWELL BANKER REALTY - New
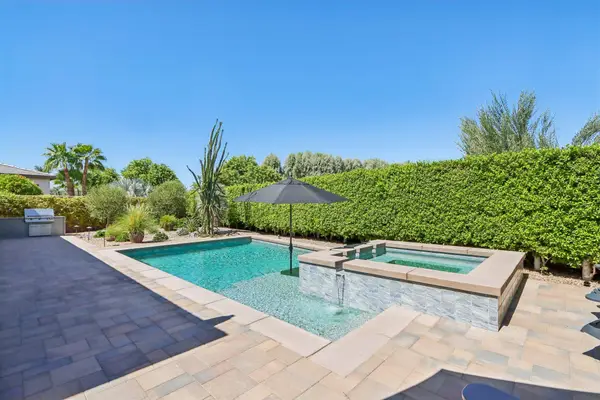 $1,149,000Active3 beds 3 baths2,367 sq. ft.
82530 E Mccarroll Drive, Indio, CA 92201
MLS# 219153268Listed by: ARBOR REAL ESTATE - New
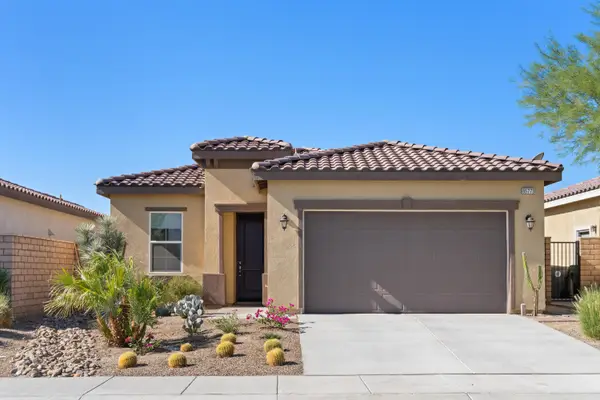 $409,000Active2 beds 2 baths1,555 sq. ft.
85773 Burano Place, Indio, CA 92203
MLS# 219153269Listed by: COLDWELL BANKER REALTY - New
 $549,000Active3 beds 2 baths2,079 sq. ft.
80576 Hoylake, Indio, CA 92201
MLS# PW26208932Listed by: ACCESS COASTAL REALTY
- New
 $929,900Active4 beds 3 baths2,292 sq. ft.
41867 Volare Court, Indio, CA 92203
MLS# 219153243Listed by: DESERT SANDS REALTY - Open Sat, 11am to 1pmNew
 $1,640,000Active4 beds 3 baths2,667 sq. ft.
48713 Spring Rain Court, Indio, CA 92201
MLS# 219153248Listed by: VACAYSTAY REAL ESTATE - New
 $1,050,000Active4 beds 3 baths3,142 sq. ft.
43502 Sentiero Drive, Indio, CA 92203
MLS# 219153237Listed by: HOMESMART - New
 $325,000Active2 beds 2 baths1,208 sq. ft.
48995 Taylor Street, Indio, CA 92201
MLS# 219153234Listed by: HOMESMART - New
 $45,000Active1 beds 1 baths395 sq. ft.
47340 Jefferson Street #166, Indio, CA 92201
MLS# 219153235Listed by: DESERT SANDS REALTY


Protect your home and budget from life's surprises with an Assurant Home Warranty, backed by a partner that supports you through every step of homeownership. Explore Plans.
© 2026 Better Homes and Gardens Real Estate LLC. An Anywhere Real Estate company. All rights reserved. Better Homes and Gardens® Real Estate is a registered trademark owned by Meredith Operations Corporation, licensed to Better Homes and Gardens Real Estate LLC and used with permission. Better Homes and Gardens Real Estate LLC fully supports the principles of the Fair Housing Act and the Equal Opportunity Act. Listing information is deemed reliable but is not guaranteed accurate.
Each office is independently owned and operated.
Any services or products provided by third parties are not provided by, affiliated with or related to Better Homes and Gardens Real Estate LLC, or its affiliated companies.