
80320 Avenida Santa Alicia, Indio, CA 92203
Local realty services provided by:Better Homes and Gardens Real Estate Property Shoppe
80320 Avenida Santa Alicia,Indio, CA 92203
$599,000
- 2 Beds
- 2 Baths
- 2,147 sq. ft.
- Single family
- Active
Listed by: jelmberg team
Office: kw coachella valley760-669-2969
MLS#:219149904DA
Source:CRMLS
Price summary
- Price:$599,000
- Price per sq. ft.:$278.99
- Monthly HOA dues:$398
About this home
Enjoy resort-style living in Sun City Shadow Hills with this popular San Benito floor plan ideally situated on a cul-de-sac corner lot in the desirable Phase 1 section of the community. Set on an oversized 12,197 square foot lot overlooking the 11th green, this spacious residence offers 2,147 square feet with 2 bedrooms, 2 bathrooms, a den, and a versatile hobby room, providing flexible space for a home office, craft studio, fitness room, or additional guest accommodations. The open-concept layout is filled with natural light and offers seamless flow between the great room, dining area, and kitchen. The kitchen features granite countertops, abundant cabinetry, built-in appliances, and a large center island perfect for casual dining and entertaining. The primary suite provides a peaceful retreat, while the spacious guest bedroom and bathroom offer comfort and privacy for visitors. The additional den and hobby room make this one of the most versatile floor plans in the community. Step outside to an exceptional backyard setting where the oversized lot creates a rare sense of space and privacy. Take in sweeping views overlooking the 11th green, expansive lawn areas, mature landscaping, and a wraparound covered patio that provides multiple areas for outdoor dining, relaxing, and entertaining. Whether enjoying your morning coffee, hosting friends, or taking in the beautiful desert sunsets, this outdoor space is designed to maximize the home's incredible setting. Located within the premier 55+ community of Sun City Shadow Hills, residents enjoy two championship golf courses, clubhouses, resort-style pools, fitness centers, pickleball, tennis, bocce ball, and countless social clubs and activities. This is a rare opportunity to own one of the community's most sought-after floor plans on an oversized golf course lot in a prime Phase 1 cul-de-sac location....
Contact an agent
Home facts
- Year built:2004
- Subdivision & Development:Sun City Shadow Hills (30921)
- Listing ID #:219149904DA
- Added:54 day(s) ago
- Updated:August 17, 2026 at 01:24 PM
Rooms and interior
- Bedrooms:2
- Total bathrooms:2
- Full bathrooms:2
- Flooring:Carpet, Tile
- Kitchen Description:Dishwasher, Gas Cooktop, Gas Oven, Microwave, Refrigerator
- Living area:2,147 sq. ft.
Heating and cooling
- Cooling:Central Air
- Heating:Central Furnace, Forced Air, Natural Gas
- Central air:Yes
Structure and exterior
- Roof:Tile
- Year built:2004
- Building area:2,147 sq. ft.
- Lot area:0.28 Acres
- Lot Features:Cul De Sac, Landscaped, On Golf Course, Planned Unit Development, Sprinkler System, Sprinklers Timer
- Construction Materials:Stucco
- Exterior Features:Concrete Patio, Covered Patio
- Foundation Description:Slab
- Levels:1 Story
Finances and disclosures
- Price:$599,000
- Price per sq. ft.:$278.99
Features and amenities
- Appliances:Dishwasher, Disposal, Gas Cooktop, Gas Oven, Gas Water Heater, Microwave, Refrigerator
- Laundry features:Laundry Room
- Amenities:Billiard Room, Bocce Court, Clubhouse, Fitness Center, Game Room, Gated Community, Golf Course, High Ceilings, Meeting/Banquet/Party Room, Open Floorplan, Tennis Courts, Walk In Closets
Parking
- Total parking spaces:6
- Parking description:Direct Access, Garage, Garage Door Opener, Golf Cart Garage
- Garage:Yes
- Garage spaces:3
New listings near 80320 Avenida Santa Alicia
- Coming Soon
 $314,900Coming Soon3 beds 2 baths1,241 sq. ft.
47395 Monroe Street #254, Indio, CA 92201
MLS# 26876413Listed by: THE AGENCY - Coming Soon
 $535,000Coming Soon5 beds 2 baths1,915 sq. ft.
82578 Carrara Court, Indio, CA 92203
MLS# 219151559DAListed by: KELLER WILLIAMS REALTY - Coming Soon
 $550,000Coming Soon3 beds 2 baths1,756 sq. ft.
81150 Calle Orfila, Indio, CA 92203
MLS# 219151456DAListed by: THE BROWNSON GROUP - New
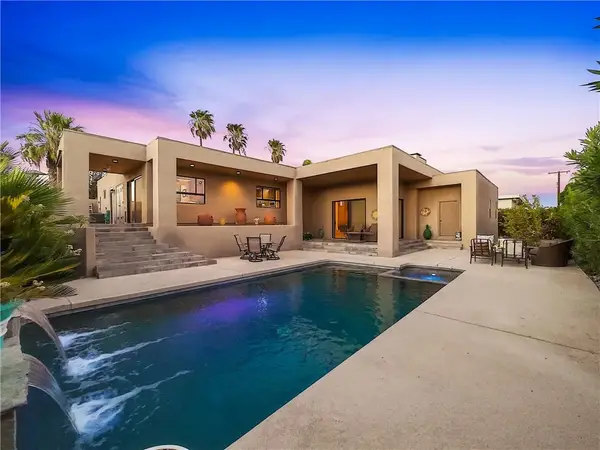 $849,000Active3 beds 3 baths2,550 sq. ft.
79345 Eisenhower, Indio, CA 92203
MLS# OC26187195Listed by: RADIUS AGENT REALTY - New
 $400,000Active2 beds 2 baths1,523 sq. ft.
80234 Royal Dornoch Drive, Indio, CA 92201
MLS# 219151887DAListed by: KELLER WILLIAMS REALTY - New
 $715,000Active4 beds 3 baths2,686 sq. ft.
40258 Vivaldi Court, Indio, CA 92203
MLS# 219151884DAListed by: BBS BROKERS REALTY 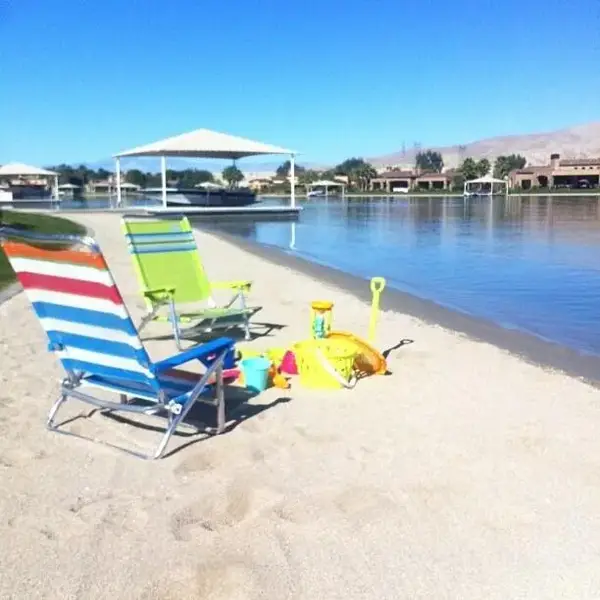 $1,395,000Pending0 Acres
83015 Shore, Indio, CA 92203
MLS# 219150746DAListed by: COLDWELL BANKER REALTY- New
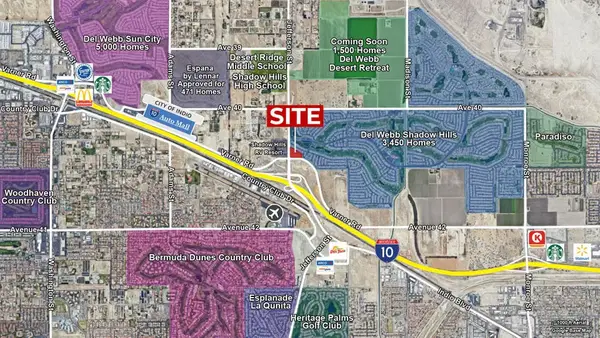 $2,489,454Active0 Acres
0 I-10 & Jefferson St, Indio, CA 92202
MLS# 219043994DAListed by: DESERT PACIFIC PROPERTIES - New
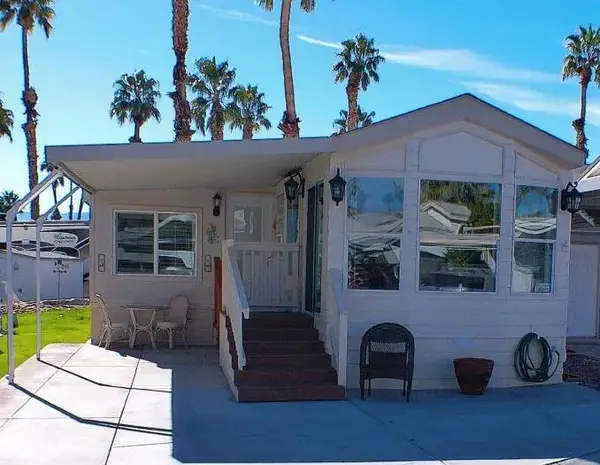 $129,500Active1 beds 1 baths400 sq. ft.
84136 Ave 44, #521 #521, Indio, CA 92203
MLS# 219106083DAListed by: COLDWELL BANKER REALTY - New
 $54,900Active1 beds 1 baths400 sq. ft.
84250 Indio Springs Dr #452, Indio, CA 92203
MLS# 219116926DAListed by: COLDWELL BANKER REALTY


Protect your home and budget from life's surprises with an Assurant Home Warranty, backed by a partner that supports you through every step of homeownership. Explore Plans.
© 2026 Better Homes and Gardens Real Estate LLC. An Anywhere Real Estate company. All rights reserved. Better Homes and Gardens® Real Estate is a registered trademark owned by Meredith Operations Corporation, licensed to Better Homes and Gardens Real Estate LLC and used with permission. Better Homes and Gardens Real Estate LLC fully supports the principles of the Fair Housing Act and the Equal Opportunity Act. Listing information is deemed reliable but is not guaranteed accurate.
Each office is independently owned and operated.
Any services or products provided by third parties are not provided by, affiliated with or related to Better Homes and Gardens Real Estate LLC, or its affiliated companies.