
80536 Denton Drive, Indio, CA 92203
Local realty services provided by:Better Homes and Gardens Real Estate Everything Real Estate
80536 Denton Drive,Indio, CA 92203
$560,000
- 4 Beds
- 3 Baths
- - sq. ft.
- Single family
- Sold
Listed by: scott jones
Office: compass760-249-2120
MLS#:219150760DA
Source:CRMLS
Sorry, we are unable to map this address
Price summary
- Price:$560,000
- Monthly HOA dues:$226
About this home
Some homes simply check the boxes. This one creates the moments you'll remember forever. Welcome to this exceptional 4-bed, 3-bat home offering 3,005 sqft of beautifully designed living space, a full 3-car garage, & highly desirable RV/boat parking. From holiday dinners & birthday celebrations to movie nights by the fire, this home was built for making memories that last a lifetime. The moment you step inside, you're welcomed by the abundance of natural light, an open floor plan that instantly feels warm/ inviting. Every space flows effortlessly, making it easy to stay connected whether you're helping with homework at the kitchen island, entertaining guests, or simply enjoying a quiet evening at home. The beautifully remodeled kitchen is truly the heart of the home, featuring a massive island with seating for 5, decorative tile backsplash, stunning designer hood over the gas cooktop, abundant cabinetry, & all the space you'll need to cook, gather, & laugh together. Just beyond, the dining area and spacious family room are anchored by a gorgeous stacked-stone fireplace and framed by a wall of windows overlooking the newly remodeled backyard--bringing the beauty of the outdoors inside. Thoughtfully designed for flexibility, the front of the home offers a private bedroom, full bathroom, & walk-in closet--perfect for visiting grandparents, guests, or a quiet home office. Down the hall, you'll find generously sized guest bedrooms with walk-in closets, while the primary suite is truly something special. Known as the largest primary suite in Talaveras, it's more than just a bedroom--it's your own private retreat. Wake up to peaceful backyard views, enjoy the convenience of 2 oversized walk-in closets, then unwind in your spa-inspired ensuite featuring a large Roman soaking tub, separate granite vanities, walk-in tile shower w/ bench, & a private water closet. The upgrades continue with professionally painted exterior, custom motorized sheer/ blackout shades by Desert Window Treatments, two brand-new A/C units, a brand-new mini-split in the garage, & a beautifully reimagined backyard featuring premium turf & pavers--creating the perfect place for kids to play, pets to roam, and family/ friends to gather long after the sun sets. This isn't just where you'll live... it's where birthdays will be celebrated, holiday traditions will begin, kids will race through the backyard & quiet mornings with a cup of coffee will become some of your favorite moments. Welcome home!...
Contact an agent
Home facts
- Year built:2006
- Subdivision & Development:Talavera
- Listing ID #:219150760DA
- Added:59 day(s) ago
- Updated:September 25, 2026 at 07:10 AM
Rooms and interior
- Bedrooms:4
- Total bathrooms:3
- Full bathrooms:3
- Flooring:Laminate, Tile
- Kitchen Description:Range Hood
Heating and cooling
- Cooling:Central Air
- Heating:Forced Air
- Central air:Yes
Structure and exterior
- Roof:Tile
- Year built:2006
- Lot Features:Drip Irrigation/Bubblers, Planned Unit Development
- Architectural Style:Ranch
- Construction Materials:Stucco
- Foundation Description:Slab
- Levels:1 Story
Finances and disclosures
- Price:$560,000
Features and amenities
- Amenities:Walk In Closets
Parking
- Total parking spaces:11
- Parking description:Driveway, Garage, Garage Door Opener, On Street
- Garage:Yes
- Garage spaces:3
New listings near 80536 Denton Drive
- Coming Soon
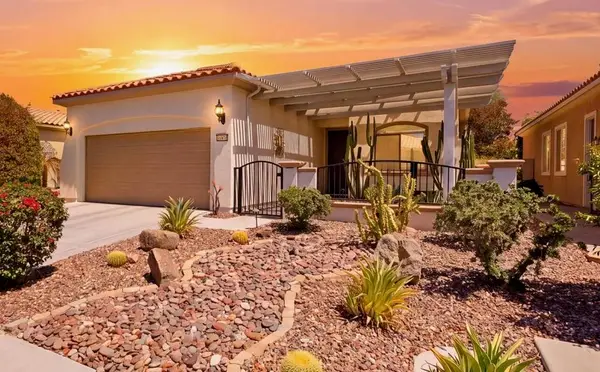 $419,900Coming Soon2 beds 2 baths1,488 sq. ft.
41142 Calle Bosque, Indio, CA 92203
MLS# 219152899DAListed by: EXP REALTY OF SOUTHERN CALIFORNIA INC - Open Sat, 12 to 2pmNew
 $875,000Active3 beds 3 baths2,112 sq. ft.
81194 Avenida Colonias, Indio, CA 92203
MLS# 219153162Listed by: BENNION DEVILLE HOMES - Open Sat, 10:30am to 12:30pmNew
 $349,500Active2 beds 2 baths1,298 sq. ft.
41480 Via Arleta, Indio, CA 92203
MLS# 219153205Listed by: KW COACHELLA VALLEY - New
 $152,500Active1 beds 1 baths400 sq. ft.
84136 Avenue 44, #661 #661, Indio, CA 92203
MLS# 219153202Listed by: COLDWELL BANKER REALTY - New
 $179,000Active0.21 Acres
82180 Valencia Avenue, Indio, CA 92201
MLS# 219153191Listed by: EQUITY UNION - New
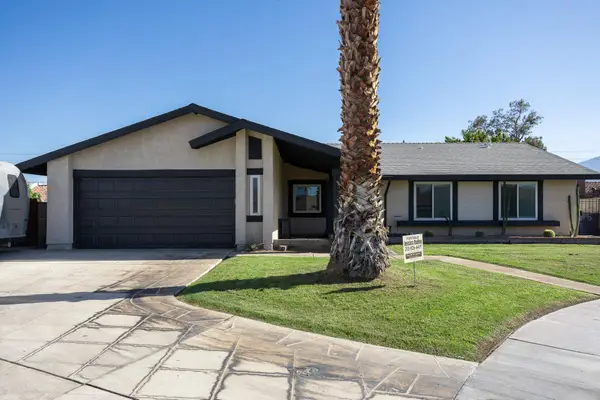 $499,000Active3 beds 2 baths1,371 sq. ft.
82131 Sunset Court, Indio, CA 92201
MLS# 219153193Listed by: ALLISON JAMES ESTATES & HOMES - New
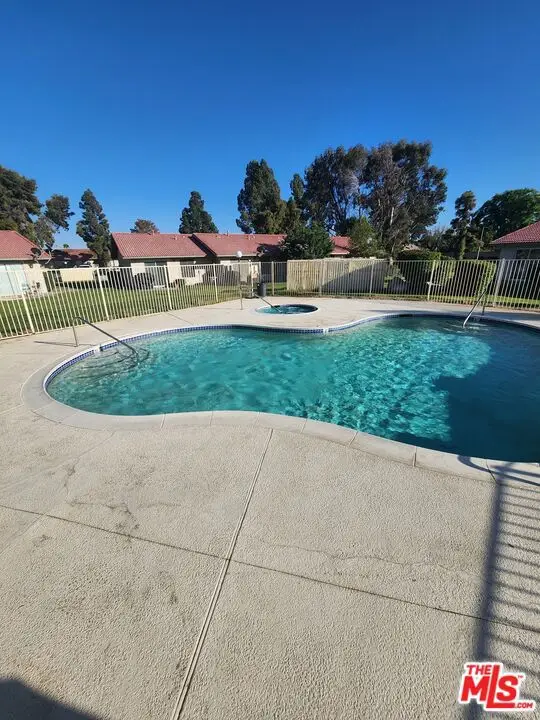 $200,000Active2 beds 1 baths704 sq. ft.
48309 Garbo Drive, Indio, CA 92201
MLS# 26992283Listed by: REALTY MASTERS & ASSOCIATES - New
 $685,000Active2 beds 2 baths2,076 sq. ft.
39718 Camino Templado, Indio, CA 92203
MLS# IV26206880Listed by: WESTCOE REALTORS INC - Open Sat, 10am to 1pmNew
 $1,700,000Active4 beds 4 baths2,931 sq. ft.
80913 Gentle Breeze Drive, Indio, CA 92201
MLS# 219153163Listed by: BPO HOMES - New
 $515,000Active2 beds 2 baths1,917 sq. ft.
43548 Kingston Court, Indio, CA 92201
MLS# 219153106Listed by: COMPASS


Protect your home and budget from life's surprises with an Assurant Home Warranty, backed by a partner that supports you through every step of homeownership. Explore Plans.
© 2026 Better Homes and Gardens Real Estate LLC. An Anywhere Real Estate company. All rights reserved. Better Homes and Gardens® Real Estate is a registered trademark owned by Meredith Operations Corporation, licensed to Better Homes and Gardens Real Estate LLC and used with permission. Better Homes and Gardens Real Estate LLC fully supports the principles of the Fair Housing Act and the Equal Opportunity Act. Listing information is deemed reliable but is not guaranteed accurate.
Each office is independently owned and operated.
Any services or products provided by third parties are not provided by, affiliated with or related to Better Homes and Gardens Real Estate LLC, or its affiliated companies.