
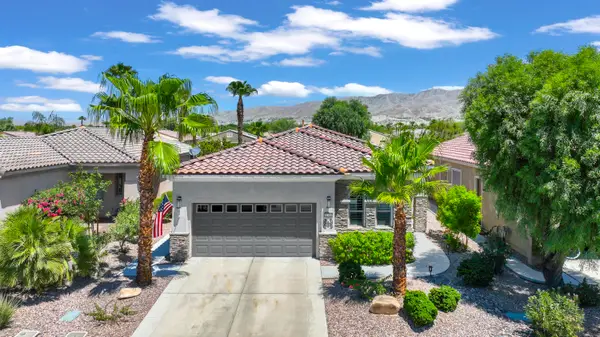
80825 Camino San Gregorio, Indio, CA 92203
Local realty services provided by:Better Homes and Gardens Real Estate Champions
80825 Camino San Gregorio,Indio, CA 92203
$647,000
- 3 Beds
- 3 Baths
- 2,376 sq. ft.
- Single family
- Active
Listed by: gracie nilson
Office: nilson realty
MLS#:219146706
Source:CA_DAMLS
Price summary
- Price:$647,000
- Price per sq. ft.:$272.31
- Monthly HOA dues:$398
About this home
Beautiful Double Fairway Golf, Water, & Mountain Views! New Interior paint throughout in soft Neutral Colors.
Lovely San Rafael with Three Bedrooms (Jack & Jill) 2 1/2 baths, offers an open, Inviting & Versatile layout. Located on the 1st hole of the Champions Course and ponds. Close proximity to Shadows Restaurant and Shadows Pro Shop! Relax and Enjoy the Covered patio, water feature and Views!
This home is great for entertaining, with an open and spacious layout. Spacious Great Room with Built-in Entertainment Center, Fireplace, Ceiling Fan. The primary bedroom is King sized, primary bath has a separate soaking tub and shower, a large vanity with dual sinks, and a large walk-in closet. Guest Bedrooms are ample-sized;
Jack and Jill layout makes the San Rafael a favorite! Den/Office with privacy doors, could be utilized as a formal dining room or 4th bedroom by adding a closet. Mature Landscaped front and rear yards. Laundry Room with Deep Soaking Sink, lots of cabinets for Extra Storage.
3 Car garage with built in storage. Safe in Garage included....
Contact an agent
Home facts
- Year built:2004
- Listing ID #:219146706
- Added:78 day(s) ago
- Updated:July 26, 2026 at 02:29 PM
Rooms and interior
- Bedrooms:3
- Total bathrooms:3
- Full bathrooms:2
- Half bathrooms:1
- Flooring:Carpet, Ceramic Tile
- Dining Description:Breakfast Counter/Bar, Dining Area
- Bathrooms Description:Double Vanity(s), Linen Closet, Shower & Tub, Shower Over Tub, Sunken Tub
- Kitchen Description:Granite Counters, Island, Pantry, Range Hood
- Bedroom Description:Walk In Closet
- Living area:2,376 sq. ft.
Heating and cooling
- Cooling:Air Conditioning, Ceiling Fan(s), Central Air, Dual
- Heating:Central, Forced Air, Natural Gas
Structure and exterior
- Roof:Concrete, Tile
- Year built:2004
- Building area:2,376 sq. ft.
- Lot area:0.19 Acres
- Lot Features:Level, On Golf Course
- Architectural Style:Mediterranean
- Construction Materials:Stucco
- Exterior Features:Concrete Slab Patio, Sprinkler System, Sprinkler Timer, Sprinklers
- Foundation Description:Slab
- Levels:1 Story, One Level
Utilities
- Water:Water District
- Sewer:Connected and Paid, In
Finances and disclosures
- Price:$647,000
- Price per sq. ft.:$272.31
Features and amenities
- Appliances:Microwave Oven, Refrigerator, Washer, Water Line to Refrigerator
- Laundry features:Individual Room
- Amenities:Cable TV, Gated Community, Shutters
- Pool features:Community, Exercise, Heated, In Ground, Indoor, Lap
Parking
- Parking description:Attached Garage, Direct Entrance, Driveway, Garage, Garage Door Opener, Golf Cart Garage
- Garage spaces:3
New listings near 80825 Camino San Gregorio
- New
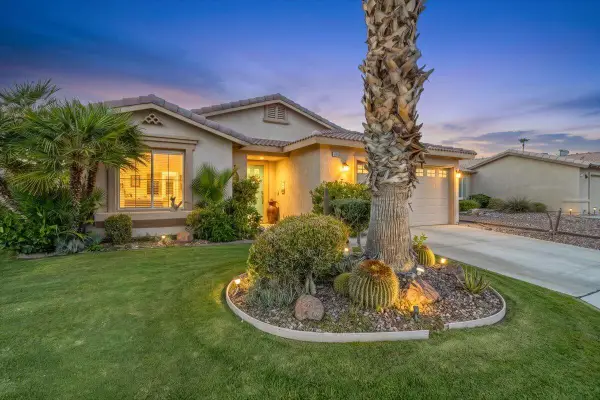 $489,900Active2 beds 2 baths1,507 sq. ft.
49651 Truman Way, Indio, CA 92201
MLS# 219150528Listed by: HALTON PARDEE & PARTNERS, INC. - New
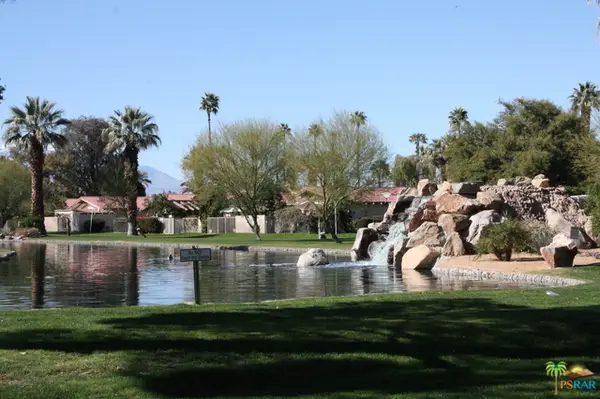 $315,000Active2 beds 2 baths1,168 sq. ft.
49041 Eisenhower Drive, Indio, CA 92201
MLS# 219150701Listed by: GARBER FINANCIAL - New
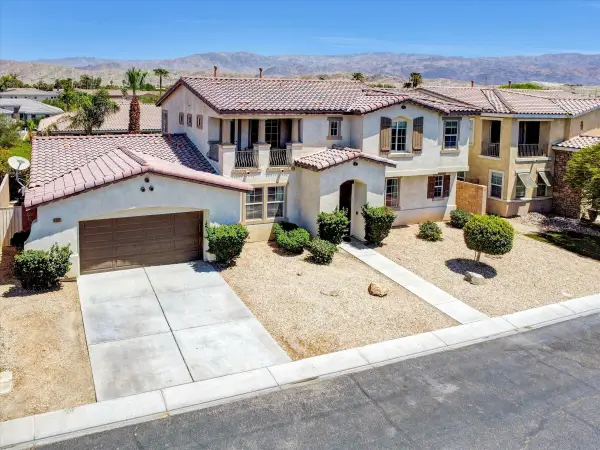 $669,000Active4 beds 4 baths3,147 sq. ft.
83328 Wagon Road, Indio, CA 92203
MLS# 219150689Listed by: EQUITY UNION - New
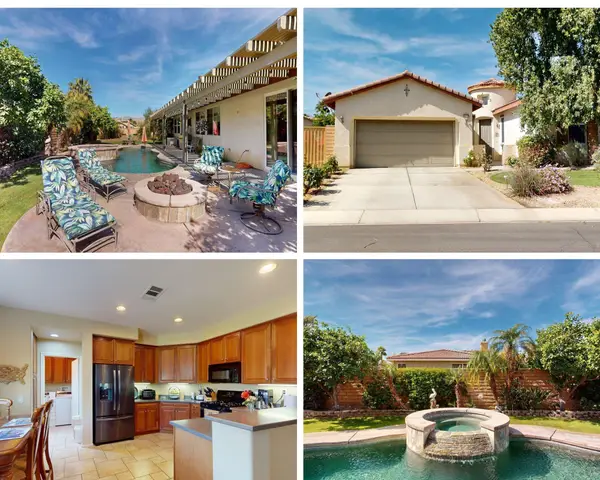 $600,000Active3 beds 2 baths1,898 sq. ft.
37771 Castleford Street, Indio, CA 92203
MLS# 219150693Listed by: EPIQUE REALTY - New
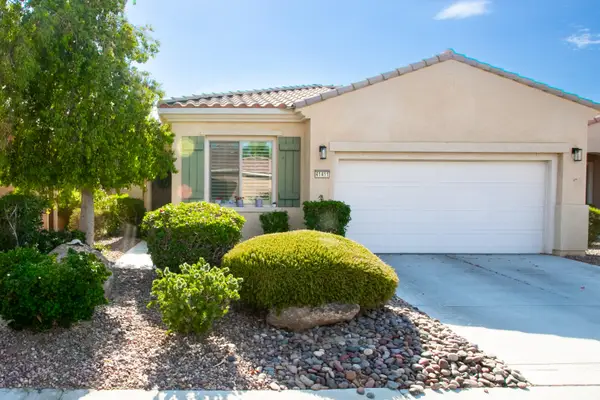 $404,900Active2 beds 2 baths1,432 sq. ft.
41411 Calle Servando, Indio, CA 92203
MLS# 219150627Listed by: GENESIS PROPERTIES INC. - Open Sun, 1 to 3pmNew
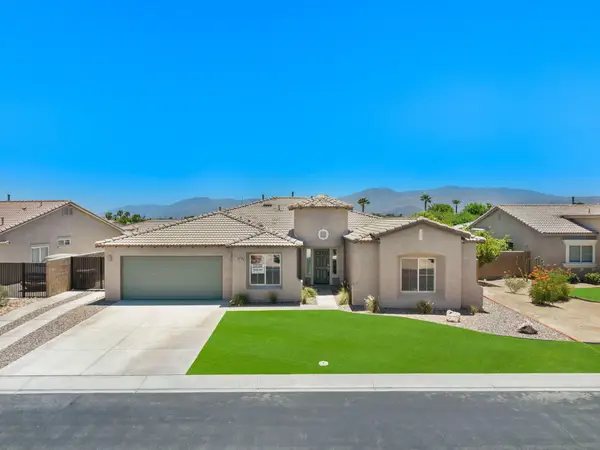 $684,900Active4 beds 3 baths3,015 sq. ft.
83137 Broadmoor Drive, Indio, CA 92203
MLS# 219150686Listed by: COLDWELL BANKER REALTY - New
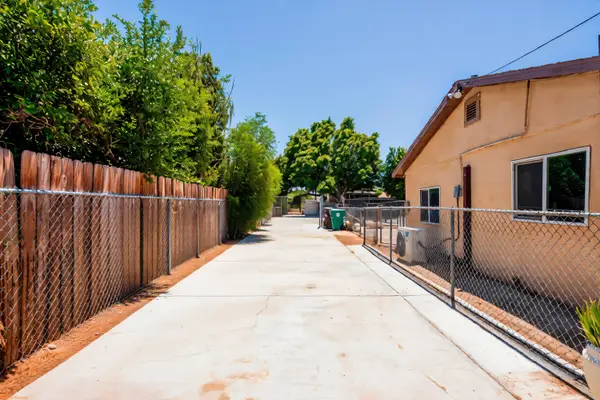 $450,000Active2 beds 2 baths998 sq. ft.
84058 Leyte Avenue, Indio, CA 92201
MLS# 219150685Listed by: ROA CALIFORNIA INC. - New
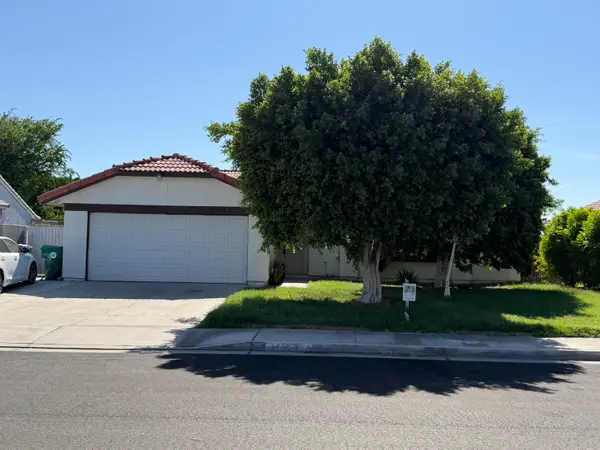 $459,900Active3 beds 2 baths1,276 sq. ft.
47254 Diane Street, Indio, CA 92201
MLS# 219150662Listed by: BENNION DEVILLE HOMES - New
 $465,000Active2 beds 2 baths1,432 sq. ft.
81944 Avenida Bienvenida, Indio, CA 92203
MLS# 219150664Listed by: CALIFORNIA LIFESTYLE REALTY - New
 $489,000Active4 beds 3 baths1,842 sq. ft.
82739 Scenic Drive, Indio, CA 92201
MLS# 219150653Listed by: GARBER FINANCIAL


Protect your home and budget from life's surprises with an Assurant Home Warranty, backed by a partner that supports you through every step of homeownership. Explore Plans.
© 2026 Better Homes and Gardens Real Estate LLC. An Anywhere Real Estate company. All rights reserved. Better Homes and Gardens® Real Estate is a registered trademark owned by Meredith Operations Corporation, licensed to Better Homes and Gardens Real Estate LLC and used with permission. Better Homes and Gardens Real Estate LLC fully supports the principles of the Fair Housing Act and the Equal Opportunity Act. Listing information is deemed reliable but is not guaranteed accurate.
Each office is independently owned and operated.
Any services or products provided by third parties are not provided by, affiliated with or related to Better Homes and Gardens Real Estate LLC, or its affiliated companies.