
80864 Rockhurst Drive, Indio, CA 92201
Local realty services provided by:Better Homes and Gardens Real Estate Napolitano & Associates
80864 Rockhurst Drive,Indio, CA 92201
$1,679,000
- 4 Beds
- 5 Baths
- 4,481 sq. ft.
- Single family
- Active
Listed by: serena leiterman
Office: equity union
MLS#:219147929DA
Source:San Diego MLS via CRMLS
Price summary
- Price:$1,679,000
- Price per sq. ft.:$374.69
- Monthly HOA dues:$330
About this home
Located behind the gates of Stonefield Estates in South Indio, this exceptional four-bedroom plus office, four-and-a-half-bath pool home with an EPIC GARAGE space sits on a premier .6-acre corner lot with fantastic mountain views and resort-style outdoor living.A gated front courtyard with mature landscaping and paver hardscape creates a private and welcoming entrance. Inside, the home features travertine flooring, soaring ceilings with exposed beams, fireplaces in both living spaces, dramatic pocketing sliding glass doors that create seamless indoor-outdoor flow, built-in 5-channel surround sound systems in the family room and primary suite, and a Sonos system throughout the home and backyard.The expansive eat-in kitchen offers an oversized island, granite counters, custom cabinetry, high-end stainless steel appliances, oversized pantry, and opens to the adjacent family room and second covered patio with nearby built-in barbecue island.The primary suite is a private retreat with wood-look tile flooring, custom ceiling detail, built-in cabinetry, direct patio access, spa-style bath with steam shower, soaking tub, dual vanities, and a spacious walk-in closet. The office can also be easily converted into an additional bedroom if desired. Two additional guest bedrooms in the main home each feature ensuite bathrooms.A separate guest house includes its own living area, kitchenette, bedroom, and bathroom, offering exceptional flexibility for guests or extended stays.Designed for entertaining, the resort-style backyard features a covered patio with misters, expansive paver hardsca...
Contact an agent
Home facts
- Year built:2013
- Listing ID #:219147929DA
- Added:7 day(s) ago
- Updated:August 26, 2026 at 01:42 AM
Rooms and interior
- Bedrooms:4
- Total bathrooms:5
- Full bathrooms:4
- Half bathrooms:1
- Flooring:Stone, Tile
- Living area:4,481 sq. ft.
Heating and cooling
- Heating:Forced Air Unit
Structure and exterior
- Year built:2013
- Building area:4,481 sq. ft.
- Levels:1 Story
Finances and disclosures
- Price:$1,679,000
- Price per sq. ft.:$374.69
Features and amenities
- Pool features:Below Ground
Parking
- Total parking spaces:12
- Parking description:Direct Garage Access, Garage Door Opener
- Garage spaces:6
 This information is deemed reliable but not guaranteed. You should rely on this information only to decide whether or not to further investigate a particular property. BEFORE MAKING ANY OTHER DECISION, YOU SHOULD PERSONALLY INVESTIGATE THE FACTS (e.g. square footage and lot size) with the assistance of an appropriate professional. You may use this information only to identify properties you may be interested in investigating further. All uses except for personal, non-commercial use in accordance with the foregoing purpose are prohibited. Redistribution or copying of this information, any photographs or video tours is strictly prohibited. This information is derived from the Internet Data Exchange (IDX) service provided by San Diego MLS®. Displayed property listings may be held by a brokerage firm other than the broker and/or agent responsible for this display. The information and any photographs and video tours and the compilation from which they are derived is protected by copyright. Compilation © 2020 San Diego MLS®, Inc.
New listings near 80864 Rockhurst Drive
- Coming Soon
 $314,900Coming Soon3 beds 2 baths1,241 sq. ft.
47395 Monroe Street #254, Indio, CA 92201
MLS# 26876413Listed by: THE AGENCY - Coming Soon
 $535,000Coming Soon5 beds 2 baths1,915 sq. ft.
82578 Carrara Court, Indio, CA 92203
MLS# 219151559DAListed by: KELLER WILLIAMS REALTY - Coming Soon
 $550,000Coming Soon3 beds 2 baths1,756 sq. ft.
81150 Calle Orfila, Indio, CA 92203
MLS# 219151456DAListed by: THE BROWNSON GROUP  $597,990Pending3 beds 3 baths1,996 sq. ft.
48219 Barrymore Street, Indio, CA 92201
MLS# 219150965DAListed by: GALLERY MARKETING GROUP, INC.- New
 $745,000Active4 beds 2 baths2,008 sq. ft.
48701 Gibraltar Street, Indio, CA 92201
MLS# 219150563DAListed by: DESERT ELITE PROPERTIES, INC. - Open Fri, 11am to 3pmNew
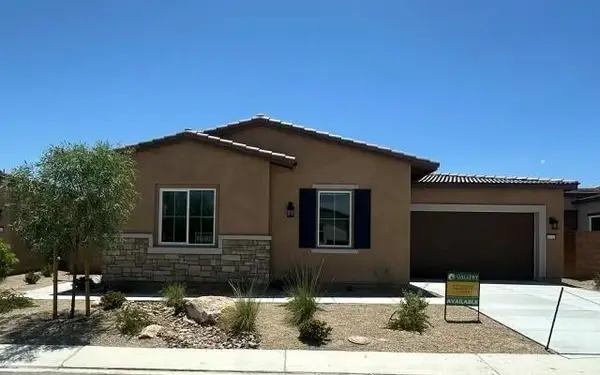 $599,990Active3 beds 3 baths2,143 sq. ft.
82737 Ryan Way, Indio, CA 92201
MLS# 219150967DAListed by: GALLERY MARKETING GROUP, INC. - Open Fri, 11am to 4pmNew
 $497,990Active2 beds 2 baths1,533 sq. ft.
82755 E Ryan Way, Indio, CA 92201
MLS# 219150968DAListed by: GALLERY MARKETING GROUP, INC. - Open Fri, 11am to 4pmNew
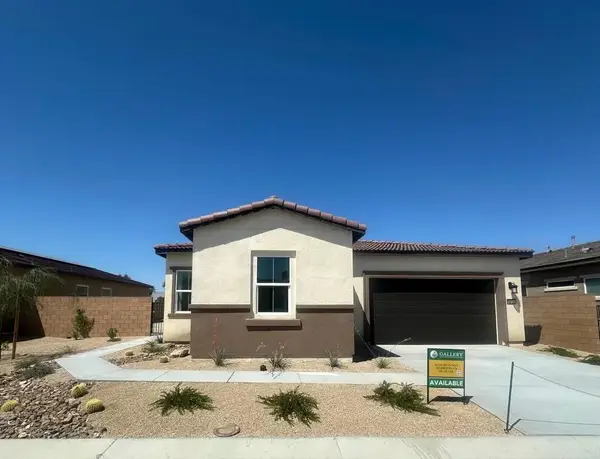 $613,995Active3 beds 3 baths2,126 sq. ft.
82726 Ryan Way, Indio, CA 92201
MLS# 219151429DAListed by: GALLERY MARKETING GROUP, INC. - New
 $239,900Active2 beds 1 baths704 sq. ft.
48266 Garbo Drive, Indio, CA 92201
MLS# 219143690DAListed by: BERKSHIRE HATHAWAY HOMESERVICES CALIFORNIA PROPERTIES - New
 $364,000Active2 beds 2 baths1,257 sq. ft.
81903 Avenida Bienvenida, Indio, CA 92203
MLS# 219151024DAListed by: KW COACHELLA VALLEY


Protect your home and budget from life's surprises with an Assurant Home Warranty, backed by a partner that supports you through every step of homeownership. Explore Plans.
© 2026 Better Homes and Gardens Real Estate LLC. An Anywhere Real Estate company. All rights reserved. Better Homes and Gardens® Real Estate is a registered trademark owned by Meredith Operations Corporation, licensed to Better Homes and Gardens Real Estate LLC and used with permission. Better Homes and Gardens Real Estate LLC fully supports the principles of the Fair Housing Act and the Equal Opportunity Act. Listing information is deemed reliable but is not guaranteed accurate.
Each office is independently owned and operated.
Any services or products provided by third parties are not provided by, affiliated with or related to Better Homes and Gardens Real Estate LLC, or its affiliated companies.