
81354 Piedmont Drive, Indio, CA 92201
Local realty services provided by:Better Homes and Gardens Real Estate Champions
81354 Piedmont Drive,Indio, CA 92201
$1,439,000
- 5 Beds
- 6 Baths
- 4,075 sq. ft.
- Single family
- Coming Soon
Listed by: lowell fulson
Office: keller williams realty
MLS#:219156048DA
Source:CRMLS_CDAR
Price summary
- Price:$1,439,000
- Price per sq. ft.:$353.13
- Monthly HOA dues:$300
About this home
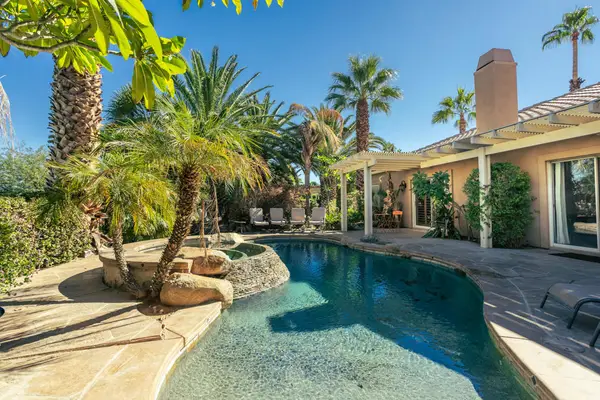
Welcome to 81354 Piedmont Drive, within gated Madison Estates, where Mediterranean elegance meets resort-style living! On a half-acre lot, this meticulously maintained estate offers approximately 4,075 sq. ft., 5 spacious ensuite bedrooms, nicely furnished, including an attached casita, & 6 bathrooms. Distinctive turret detailing, wrought-iron accents, decorative window grilles, & a gated courtyard entry create stunning curb appeal. Inside, soaring 12-foot ceilings, plantation shutters, generous living spaces & a flowing layout offer comfort & sophistication. The dining area welcomes gatherings, while the kitchen features double ovens, granite slab countertops, custom-accented stone, & views of the pool, spa, & lush backyard. An upstairs balcony showcases breathtaking mountain views, offering a peaceful escape to take in the beauty of the desert surroundings. Step outside to your private desert resort! The expansive backyard features a sparkling Pebble Tec pool with a tanning ledge & wide entry steps, a spa with a cascading waterfall, & a poolside lounge. The covered outdoor living area includes a custom Spanish-style stucco fireplace, ceiling fan, television, & space for year-round entertaining. A dedicated BBQ area adds to the experience. As the cool desert evening arrives, landscape & architectural lighting illuminate the rocks, trees, plants, & outdoor spaces, creating an enchanting atmosphere after sunset. Whether entertaining or relaxing beneath the stars, enjoy desert living at its finest. Notable improvements since 2021 include landscape lighting & decorative rock, a resurfaced concrete pool deck, updated pool & spa tile & lighting, a new spa heater, four breezeway ceiling fans, & a patio TV. The exterior was repainted in 2022, followed by interior & garage paint in 2025. New flooring enhances the primary bedroom, walk-in closet, & versatile bonus room/office. Additional highlights include a two-car garage with tandem space & overhead metal storage racks, exceptional privacy, & low monthly HOA dues. From grand arrival to evening ambiance, pride of ownership shines. Beautifully cared for inside & out, this home blends timeless architecture, modern upgrades, & incredible indoor-outdoor entertaining. Perfectly positioned near the renowned Empire Polo Grounds, exceptional dining, upscale shopping, & prestigious desert golf courses. There's something special about coming home every day and saying, ''I absolutely love my home!'' Welcome home....
Contact an agent
Home facts
- Year built:2006
- Subdivision & Development:Madison Estates
- Listing ID #:219156048DA
- Updated:November 14, 2026 at 04:57 AM
Rooms and interior
- Bedrooms:5
- Total bathrooms:6
- Full bathrooms:2
- Half bathrooms:1
- Flooring:Carpet, Laminate, Tile
- Kitchen Description:Dishwasher, Disposal, Gas Cooktop, Gas Water Heater, Ice Maker, Microwave, Refrigerator, Walk In Pantry
- Living area:4,075 sq. ft.
Heating and cooling
- Cooling:Central Air
- Heating:Central Furnace, Fireplaces, Natural Gas
- Central air:Yes
Structure and exterior
- Roof:Slate
- Year built:2006
- Building area:4,075 sq. ft.
- Lot area:0.5 Acres
- Lot Features:Back Yard, Drip Irrigation Builders, Front Yard, Landscaped, Planned Unit Development, Sprinklers Timer
- Architectural Style:Mediterranean
- Construction Materials:Stucco
- Exterior Features:Covered Patio
- Foundation Description:Slab
- Levels:2 Story
Schools
- High school:Coachella Valley
- Elementary school:Mountain Vista
Finances and disclosures
- Price:$1,439,000
- Price per sq. ft.:$353.13
Features and amenities
- Amenities:Closed Circuit Camera(s), Dishwasher, Disposal, Gated Community, Microwave, Open Floor Plan, Refrigerator, Shutters, Walk In Pantry
- Pool features:Electric Heat, In Ground, Private Pool, Waterfall
Parking
- Total parking spaces:3
- Parking description:Direct Access, Driveway, Garage, Garage Door Opener, Oversized, Tandem
- Garage:Yes
- Garage spaces:3
New listings near 81354 Piedmont Drive
- Coming Soon
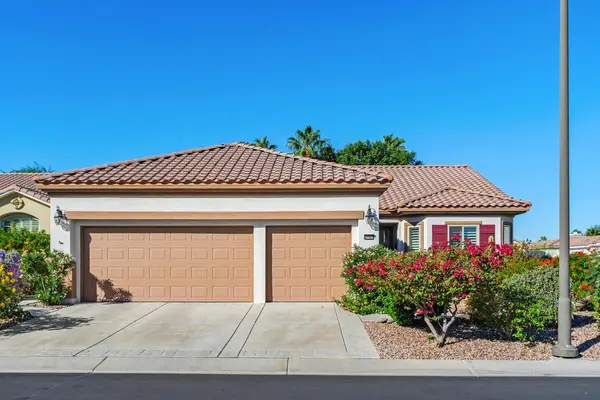 $515,000Coming Soon2 beds 2 baths2,147 sq. ft.
40409 Corte Los Bancos, Indio, CA 92203
MLS# 219155949PSListed by: COLDWELL BANKER REALTY - Coming Soon
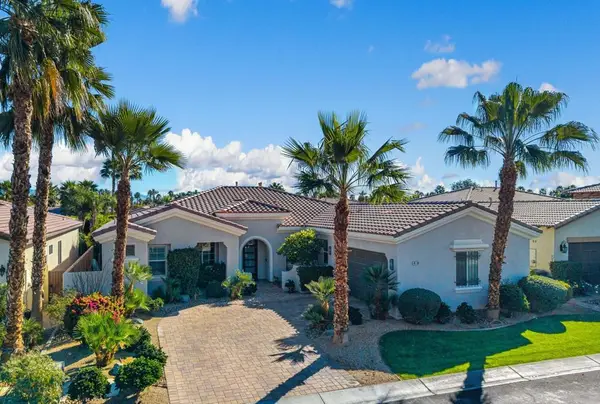 $839,000Coming Soon4 beds 4 baths2,590 sq. ft.
48194 Newport Bridge Place, Indio, CA 92201
MLS# 219155819DAListed by: COOL DIGS - Coming Soon
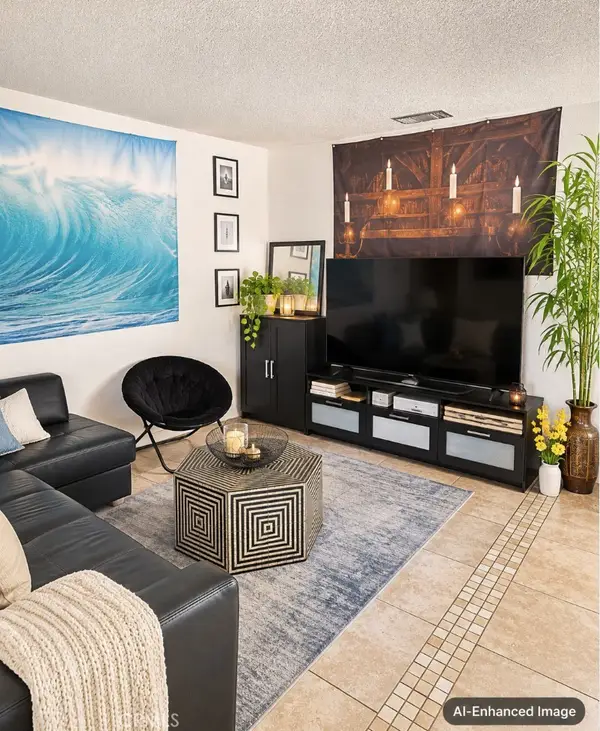 $239,900Coming Soon2 beds 1 baths616 sq. ft.
82075 Country Club #9, Indio, CA 92201
MLS# IV26240126Listed by: KELLER WILLIAMS RIVERSIDE CENT - Coming Soon
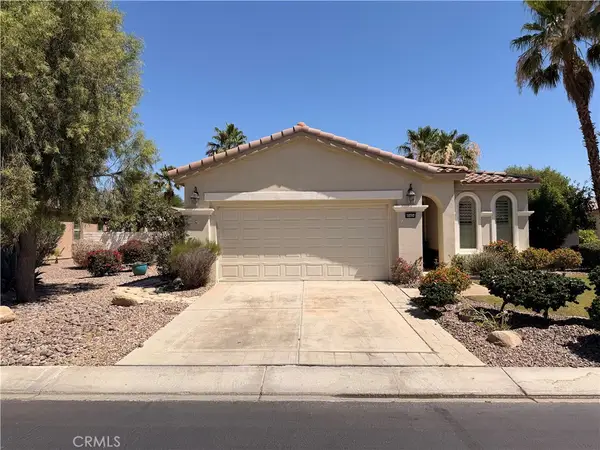 $399,000Coming Soon2 beds 2 baths1,571 sq. ft.
80404 Camino San Mateo, Indio, CA 92203
MLS# IG26236479Listed by: KELLER WILLIAMS REALTY - New
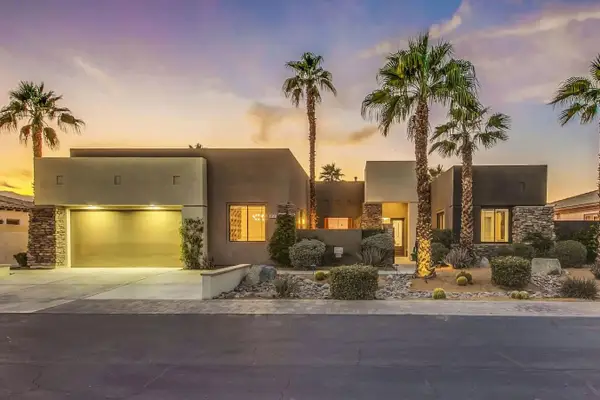 $1,888,000Active6 beds 5 baths3,610 sq. ft.
48685 Sojourn Street, Indio, CA 92201
MLS# 219156053Listed by: HOMESMART - New
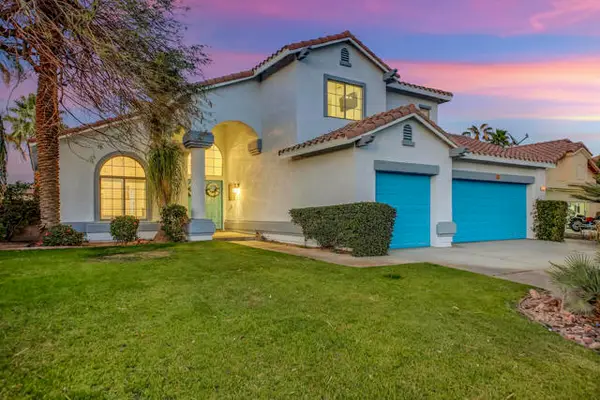 $779,000Active4 beds 3 baths2,591 sq. ft.
80144 Barcelona Avenue, Indio, CA 92201
MLS# 219156032DAListed by: VACAYSTAY REAL ESTATE
- Open Sat, 12 to 2pmNew
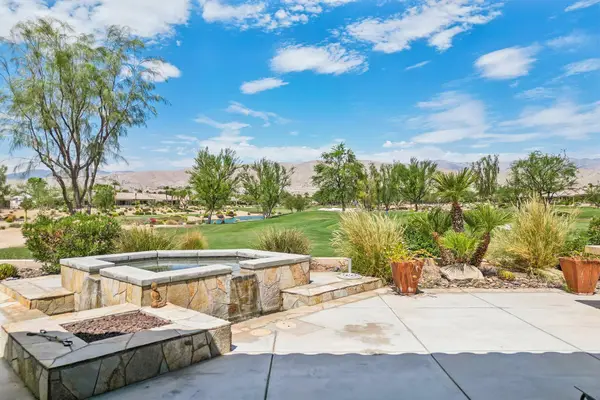 $674,900Active2 beds 3 baths2,230 sq. ft.
81216 Avenida Colonias, Indio, CA 92203
MLS# 219156027Listed by: BENNION DEVILLE HOMES - New
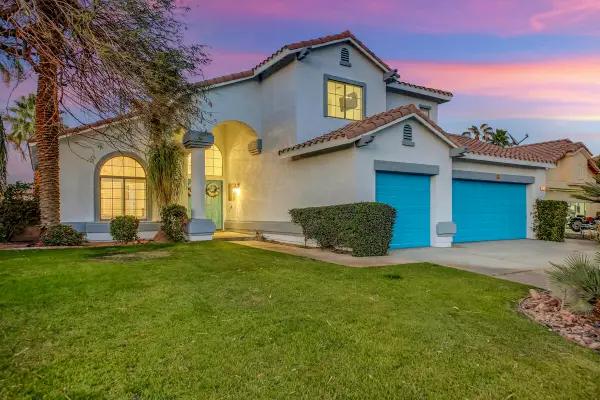 $779,000Active4 beds 3 baths2,591 sq. ft.
80144 Barcelona Avenue, Indio, CA 92201
MLS# 219156032Listed by: VACAYSTAY REAL ESTATE - New
 $719,000Active3 beds 2 baths2,168 sq. ft.
80662 Indian Springs Drive, Indio, CA 92201
MLS# 219155983DAListed by: KELLER WILLIAMS REALTY


Protect your home and budget from life's surprises with an Assurant Home Warranty, backed by a partner that supports you through every step of homeownership. Explore Plans.
© 2026 Better Homes and Gardens Real Estate LLC. An Anywhere Real Estate company. All rights reserved. Better Homes and Gardens® Real Estate is a registered trademark owned by Meredith Operations Corporation, licensed to Better Homes and Gardens Real Estate LLC and used with permission. Better Homes and Gardens Real Estate LLC fully supports the principles of the Fair Housing Act and the Equal Opportunity Act. Listing information is deemed reliable but is not guaranteed accurate.
Each office is independently owned and operated.
Any services or products provided by third parties are not provided by, affiliated with or related to Better Homes and Gardens Real Estate LLC, or its affiliated companies.