
81515 Camino Vallecita, Indio, CA 92203
Local realty services provided by:Better Homes and Gardens Real Estate Champions
81515 Camino Vallecita,Indio, CA 92203
$695,000
- 2 Beds
- 3 Baths
- 2,446 sq. ft.
- Single family
- Active
Listed by: yolanda meza-marzo
Office: homesmart
MLS#:219148257
Source:CA_DAMLS
Price summary
- Price:$695,000
- Price per sq. ft.:$284.14
- Monthly HOA dues:$398
About this home
This newly painted Dorado Model is on the 6th green of the S. Golf Course. Features 2446 sf, a corner lot, 2 bedrooms + Den, 3 Baths. New 2024 AC, Heater & Duct work, Built in Entertainment Ctr, Upgraded Kitchen with plenty of Custom Cabinetry, Granite Counter tops, Upgraded Stainless Steel Appliances, Large Kitchen Island and Kitchen Nook, Golf Course Views, Formal Dining Area, 2 Sit Up Bar Areas, Plantation Shutters, House Fans, 3 Car Garage with Epoxied Garage Floor with built in Custom Cabinets, Garage Refrigerator and Freezer included. The back yard boast beautiful Golf Course and Mountain views for those spectacular desert evening sunsets, New Remote Awning, Firepit with area seating, Covered Patio with double glass sliding door with entries from the kitchen and living room areas, Low Maintenance yard with Shade Trees. The front entrance to the home has a Gated Enclosed Courtyard Entry and once you open the front door you and your friends will see the wonderful panoramic Golf Course and amazing Mountain Views! This home is close to the Main Clubhouse with many amenities and has 24 hour gated Security. A Restaurant and HOA Office on site. Pet friendly community with 2 Doggie Parks, 3 Pools w Spas, Pickle Ball Courts, Tennis Courts, 2 Gyms with many classes, Bocce Ball Courts, 2 Golf Courses 1 -18 Hole Golf Course and 1 -18 Hole Executive Couse ranked 6th in the Nation plus 2 Pro Shops, 1 Putting Golf Course, Billiards Room, Library, Ball Room for many Special Events, a Theater Stage for Live Bands, Comedy Shows, Line Dancing and lots of meeting rooms for socializing with the many Clubs like Jewelry making, Ceramics, Sewing, Painting, Ukulele, Card Games, Table Tennis, Veterans Club, and so much more. Shadows Restaurant and 3 Bistro Outlets on-site, This is a 55+ Active Senior Community that offers resort style living and the low HOA Dues include Internet, 24 Hour Community Security and Gate Guards and Area Maintenance to keep the Golf Courses and the community looking beautiful. What? Hear that? Opportunity is knocking...Now, come Home to Paradise. Your new home door is just waiting for you to walk in....
Contact an agent
Home facts
- Year built:2008
- Subdivision & Development:Sun City Shadow Hills
- Listing ID #:219148257
- Added:114 day(s) ago
- Updated:September 14, 2026 at 04:30 PM
Rooms and interior
- Bedrooms:2
- Total bathrooms:3
- Full bathrooms:3
- Flooring:Carpet, Tile
- Dining Description:Breakfast, Breakfast Counter/Bar, Breakfast Nook, Dining Area, Living/Dining Combo
- Bathrooms Description:Low Flow Toilet(s), Remodeled, Shower & Tub
- Kitchen Description:Gourmet Kitchen, Granite Counters, Island, Pantry, Range Hood
- Bedroom Description:Main Floor Bedroom, Walk In Closet
- Living area:2,446 sq. ft.
Heating and cooling
- Cooling:Air Conditioning, Ceiling Fan(s), Central Air
- Heating:Central, Fireplace(s), Forced Air, Natural Gas
Structure and exterior
- Roof:Clay Tile, Concrete
- Year built:2008
- Building area:2,446 sq. ft.
- Lot area:0.2 Acres
- Lot Features:Close to Clubhouse, Corner Lot, On Golf Course, Single Lot, Utilities Underground
- Architectural Style:Traditional
- Construction Materials:Stucco
- Exterior Features:Brick - Tile Patio, Concrete Slab Patio, Covered Patio, Patio Awning(s), Rock - Stone Patio
- Foundation Description:Slab
- Levels:1 Story, One Level
Schools
- High school:Shadow Hills
- Middle school:Desert Ridge
- Elementary school:Ronald Reagan
Utilities
- Water:Water District
- Sewer:In Street Paid
Finances and disclosures
- Price:$695,000
- Price per sq. ft.:$284.14
Features and amenities
- Appliances:Microwave Oven, Refrigerator, Self Cleaning Oven, Washer, Water Line to Refrigerator
- Laundry features:Laundry Area
- Amenities:24 Hour Security, Automatic Gate, Blinds, Closed Circuit Camera(s), Community, Double Pane Windows, Fire Alarm, Gated Community, Screens, Shutters
Parking
- Parking description:Attached Garage, Direct Entrance, Driveway, Garage, Garage Door Opener, Golf Cart Garage, Guest Parking
- Garage spaces:3
New listings near 81515 Camino Vallecita
- Coming Soon
 $625,000Coming Soon4 beds 3 baths2,517 sq. ft.
81908 Villa Reale Drive, Indio, CA 92203
MLS# 219152243PSListed by: I HEART REAL ESTATE, INC. - Open Sat, 11am to 1pmNew
 $579,000Active3 beds 3 baths2,112 sq. ft.
81664 Camino Los Milagros, Indio, CA 92203
MLS# 219152686DAListed by: HOMESMART - New
 $529,000Active4 beds 3 baths2,066 sq. ft.
48423 Hepburn Drive, Indio, CA 92201
MLS# 219152682Listed by: EXP REALTY OF SOUTHERN CALIFORNIA INC - New
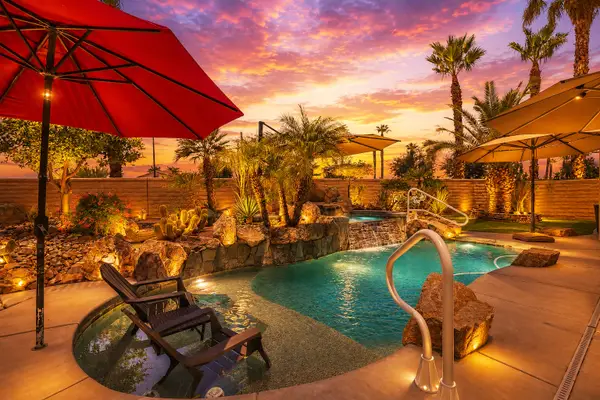 $574,900Active2 beds 2 baths1,763 sq. ft.
40983 Corte La Fonda, Indio, CA 92203
MLS# 219152681Listed by: KELLER WILLIAMS REALTY - New
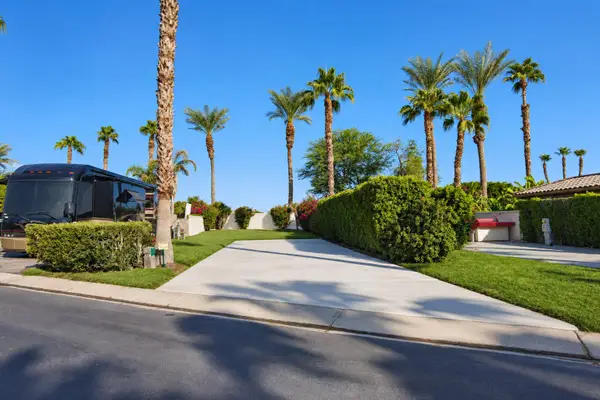 $67,500Active-- beds -- baths
80501 Avenue 48 #297, Indio, CA 92201
MLS# 219152670Listed by: INDIO RV RESORTS INC. - New
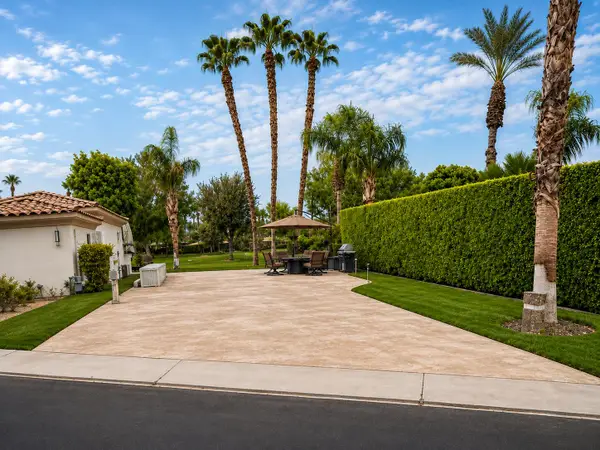 $199,000Active-- beds -- baths
80501 Avenue 48 #113, Indio, CA 92201
MLS# 219152671Listed by: INDIO RV RESORTS INC. - New
 $128,000Active-- beds -- baths
80501 Avenue 48 #260, Indio, CA 92201
MLS# 219152672Listed by: INDIO RV RESORTS INC. - New
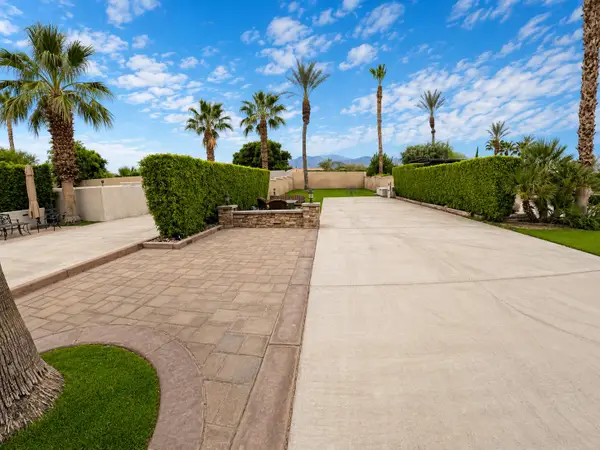 $139,000Active-- beds -- baths
80501 Avenue 48 #391, Indio, CA 92201
MLS# 219152674Listed by: INDIO RV RESORTS INC. - New
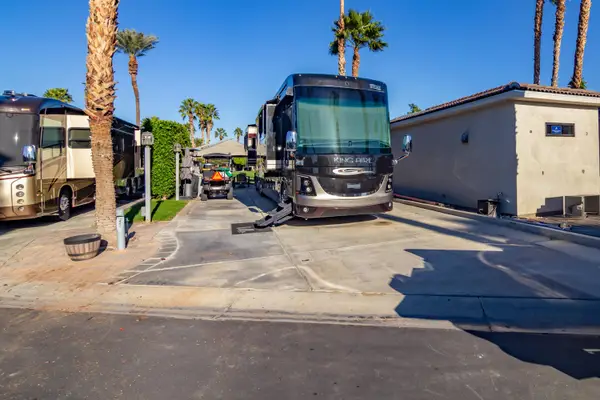 $99,000Active-- beds -- baths
80394 Avenue 48 #250, Indio, CA 92201
MLS# 219152676Listed by: INDIO RV RESORTS INC. - New
 $169,000Active-- beds -- baths
80394 Avenue 48 #176, Indio, CA 92201
MLS# 219152677Listed by: INDIO RV RESORTS INC.


Protect your home and budget from life's surprises with an Assurant Home Warranty, backed by a partner that supports you through every step of homeownership. Explore Plans.
© 2026 Better Homes and Gardens Real Estate LLC. An Anywhere Real Estate company. All rights reserved. Better Homes and Gardens® Real Estate is a registered trademark owned by Meredith Operations Corporation, licensed to Better Homes and Gardens Real Estate LLC and used with permission. Better Homes and Gardens Real Estate LLC fully supports the principles of the Fair Housing Act and the Equal Opportunity Act. Listing information is deemed reliable but is not guaranteed accurate.
Each office is independently owned and operated.
Any services or products provided by third parties are not provided by, affiliated with or related to Better Homes and Gardens Real Estate LLC, or its affiliated companies.