
81893 Avenida Alcalde, Indio, CA 92203
Local realty services provided by:Better Homes and Gardens Real Estate Champions
81893 Avenida Alcalde,Indio, CA 92203
$417,777
- 2 Beds
- 2 Baths
- 1,432 sq. ft.
- Single family
- Active
Listed by: the pena group, carlos a pena
Office: the real estate company inc
MLS#:219152056
Source:CA_DAMLS
Price summary
- Price:$417,777
- Price per sq. ft.:$291.74
- Monthly HOA dues:$398
About this home
DON'T MISS OUT on this beautiful MONTOYA plan in Sun City Shadow Hills; a man-guard gated 55+ golf community offering a combination of comfort, upgrades, security, and resort-style living.
Home cared for by original owners, with emphasis on preventative maintenance plus quality improvements. Owner is experienced home inspector, bringing a knowledgeable eye to overall maintenance.
QUALITY UPGRADES & SYSTEMS
* Premium RainSoft whole-house water conditioning salt system
* Reverse Osmosis water system under kitchen sink
* New tankless water heater
* Newer 4-ton Lennox A/C w/Gas Furnace
* Surge Protector for HVAC equipment
* Wi-Fi-enabled thermostat
* A/C serviced, semi-annually
* Two new tall toilets
BEAUTIFULLY MAINTAINED INTERIOR
Home was refreshed w/Interior painting.
THE KITCHEN FEATURES:
* Painted cabinets W/Hardware
* LED lights under-cabinet
* Microwave approx. 4 years new
* New upgraded quiet disposal
* Dishwasher w/New Motherboard
OUTDOOR LIVING
Enjoy the beautiful climate w/multiple improvements
* New Exterior Paint
* Landscaping maintained weekly
* Extended concrete patio
* Extended side-walk
* Patio pergola
* Vertical patio sunshade
* Propane fire pit.
GARAGE -- A DREAM FOR ORGANIZATION & STORAGE
*Garage was upgraded to provide added storage
* Premium new Wi-Fi-compatible garage door opener
* Convenient garage entry lighting
* New garage ceiling LED lights
* Large garage storage cabinets
* 4X+ workbench/storage system
* Additional garage shelving
* TWO 4' x 8' hanging storage platforms
* Abundant room for tools, equipment, golf gear, and seasonal storage
LAUNDRY
* LG washer/dryer
* Wi-Fi compatible
IRRIGATION & HOME SYSTEMS
* Newer irrigation control box
* Attention to preventative maintenance
* Some Smart/Wi-Fi-compatible features in home
RESORT-STYLE 55+ GOLF COURSE COMMUNITY
Enjoy the ACTIVE lifestyle: Golf, Recreation, Social Clubs and resort-style amenities.
Golf 3 distinct golf experiences:
* A PGA-style regulation course
* A Par-3 course
* A Putting/miniature course
PRIME INDIO LOCATION
* Easy freeway access
* Nearby airports
* Shopping & retail
* Restaurants & dining
* Numerous premium golf courses nearby
* Entertainment and recreation
* Sporting events
FURNITURE IS NEGOTIABLE OUTSIDE OF ESCROW
Whether you're looking for a full-time residence, desert retreat, or one of the best active lifestyle 55+ golf course community, YOU'LL FIND IT AT Sun City Shadow Hills!
GO TO www.SCSHCA.Com for more info on all amenities....
Contact an agent
Home facts
- Year built:2006
- Subdivision & Development:Sun City Shadow Hills
- Listing ID #:219152056
- Added:13 day(s) ago
- Updated:September 14, 2026 at 02:39 PM
Rooms and interior
- Bedrooms:2
- Total bathrooms:2
- Full bathrooms:1
- Flooring:Carpet
- Dining Description:Breakfast Counter/Bar, Dining Area
- Bathrooms Description:Double Vanity(s), Low Flow Toilet(s), Shower Over Tub
- Kitchen Description:Gourmet Kitchen, Granite Slab Counters
- Bedroom Description:All Bedrooms Down, Main Floor Bedroom, Walk In Closet
- Living area:1,432 sq. ft.
Heating and cooling
- Cooling:Air Conditioning, Ceiling Fan(s), Central Air, Dual, Electric
- Heating:Central, Forced Air, Natural Gas
Structure and exterior
- Roof:Concrete
- Year built:2006
- Building area:1,432 sq. ft.
- Lot area:0.15 Acres
- Lot Features:Rectangular Lot
- Architectural Style:Ranch
- Construction Materials:Stucco
- Exterior Features:Concrete Slab Patio, Covered Patio, Drip System, Sprinkler System, Sprinkler Timer, Sprinklers
- Foundation Description:Permanent, Slab
- Levels:1 Story, One Level
Utilities
- Water:Water District
- Sewer:Connected and Paid, In
Finances and disclosures
- Price:$417,777
- Price per sq. ft.:$291.74
Features and amenities
- Appliances:Microwave Oven, Refrigerator, Self Cleaning Oven, Washer, Water Line to Refrigerator, Water Softener
- Laundry features:Individual Room
- Amenities:24 Hour Security, Blinds, Cable TV, Gated Community, Mini Blinds, Resident Manager, Vertical Blinds
Parking
- Parking description:Attached Garage, Driveway, Garage, Garage Door Opener, Guest Parking, Side By Side
- Garage spaces:2
New listings near 81893 Avenida Alcalde
- Coming Soon
 $625,000Coming Soon4 beds 3 baths2,517 sq. ft.
81908 Villa Reale Drive, Indio, CA 92203
MLS# 219152243PSListed by: I HEART REAL ESTATE, INC. - Open Sat, 11am to 1pmNew
 $579,000Active3 beds 3 baths2,112 sq. ft.
81664 Camino Los Milagros, Indio, CA 92203
MLS# 219152686DAListed by: HOMESMART - New
 $529,000Active4 beds 3 baths2,066 sq. ft.
48423 Hepburn Drive, Indio, CA 92201
MLS# 219152682Listed by: EXP REALTY OF SOUTHERN CALIFORNIA INC - New
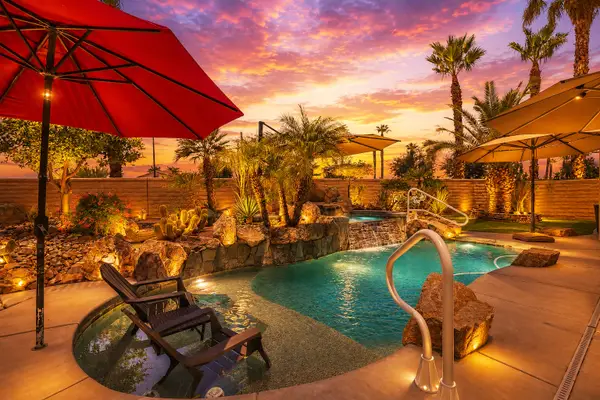 $574,900Active2 beds 2 baths1,763 sq. ft.
40983 Corte La Fonda, Indio, CA 92203
MLS# 219152681Listed by: KELLER WILLIAMS REALTY - New
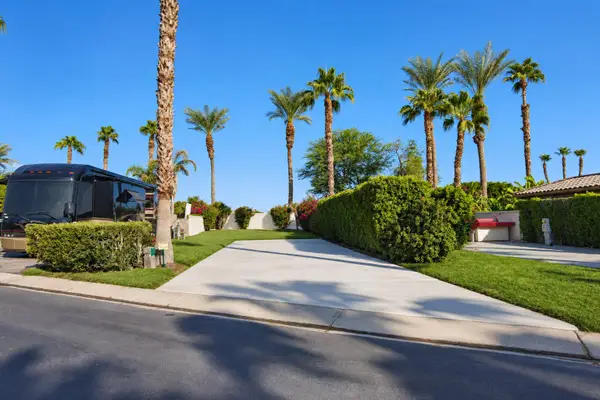 $67,500Active-- beds -- baths
80501 Avenue 48 #297, Indio, CA 92201
MLS# 219152670Listed by: INDIO RV RESORTS INC. - New
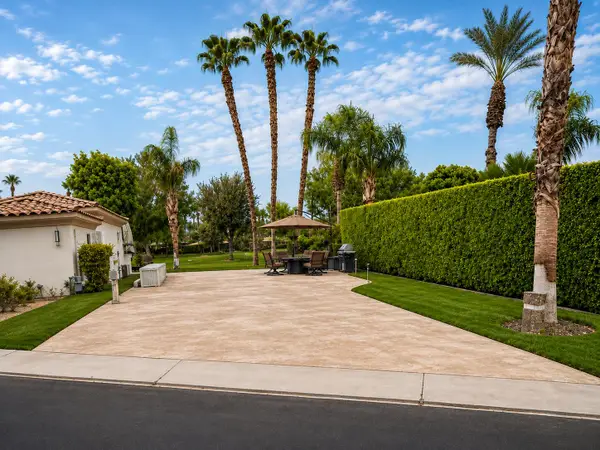 $199,000Active-- beds -- baths
80501 Avenue 48 #113, Indio, CA 92201
MLS# 219152671Listed by: INDIO RV RESORTS INC. - New
 $128,000Active-- beds -- baths
80501 Avenue 48 #260, Indio, CA 92201
MLS# 219152672Listed by: INDIO RV RESORTS INC. - New
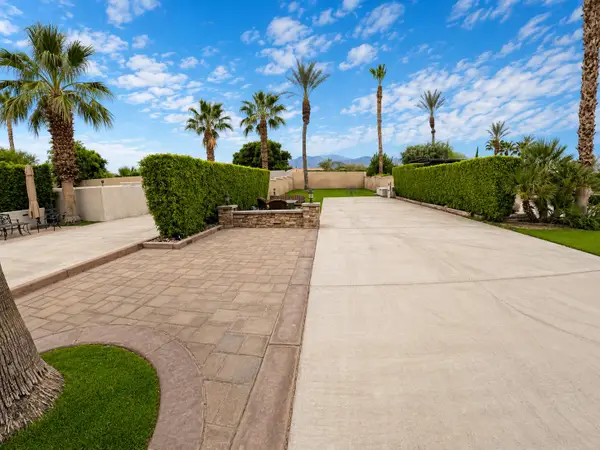 $139,000Active-- beds -- baths
80501 Avenue 48 #391, Indio, CA 92201
MLS# 219152674Listed by: INDIO RV RESORTS INC. - New
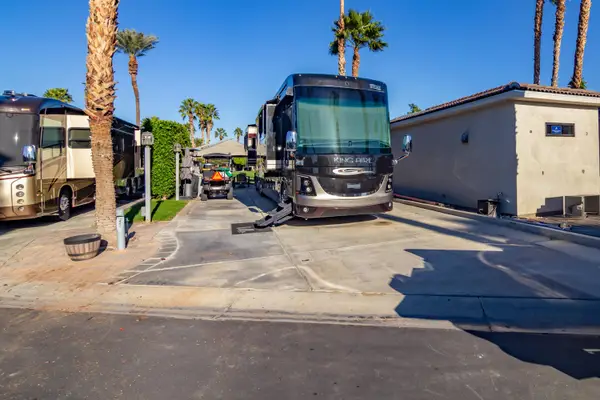 $99,000Active-- beds -- baths
80394 Avenue 48 #250, Indio, CA 92201
MLS# 219152676Listed by: INDIO RV RESORTS INC. - New
 $169,000Active-- beds -- baths
80394 Avenue 48 #176, Indio, CA 92201
MLS# 219152677Listed by: INDIO RV RESORTS INC.


Protect your home and budget from life's surprises with an Assurant Home Warranty, backed by a partner that supports you through every step of homeownership. Explore Plans.
© 2026 Better Homes and Gardens Real Estate LLC. An Anywhere Real Estate company. All rights reserved. Better Homes and Gardens® Real Estate is a registered trademark owned by Meredith Operations Corporation, licensed to Better Homes and Gardens Real Estate LLC and used with permission. Better Homes and Gardens Real Estate LLC fully supports the principles of the Fair Housing Act and the Equal Opportunity Act. Listing information is deemed reliable but is not guaranteed accurate.
Each office is independently owned and operated.
Any services or products provided by third parties are not provided by, affiliated with or related to Better Homes and Gardens Real Estate LLC, or its affiliated companies.