
82630 Timber Creek Way, Indio, CA 92201
Local realty services provided by:Better Homes and Gardens Real Estate Champions
82630 Timber Creek Way,Indio, CA 92201
$675,000
- 3 Beds
- 2 Baths
- 1,928 sq. ft.
- Single family
- Active
Listed by: steven weiner
Office: keller williams realty
MLS#:219153130
Source:CA_DAMLS
Price summary
- Price:$675,000
- Price per sq. ft.:$350.1
- Monthly HOA dues:$280
About this home
Located in the 55+ section of Trilogy at the Polo Club, 82630 Timber Creek Way offers the 3-bedroom, 2-bath Reunion floor plan on a premium lot with a private setting. The open-concept design connects the kitchen, dining and living areas with the home's outdoor spaces, creating an easy flow for everyday living and entertaining.
The home includes an extensive collection of builder options and owner improvements. Highlights include GE stainless Café Series appliances, quartz kitchen countertops, upgraded cabinetry with rollout shelving and soft-close features, crown molding and baseboards throughout, custom window treatments, whole-home water filtration and air purification systems, completed backyard landscaping, owned solar panels, a Smart Space laundry area with built-in desk, and a golf cart garage. A detailed list of seller-reported improvements is provided in the MLS Upgrades attachment.
The three-bedroom Reunion configuration provides flexibility for guest, office or hobby space while maintaining generous gathering areas. Trilogy at the Polo Club offers community amenities and a convenient Indio location for access throughout the Coachella Valley.
An existing club membership is transferable by the buyer for a $3,000 transfer fee, subject to current club requirements. A new membership is currently $20,000. Buyers should verify membership terms, fees and transfer requirements directly with the club. Select furnishings may be available outside of escrow under a separate agreement. Schedule a private showing to experience the home, setting and improvements firsthand....
Contact an agent
Home facts
- Year built:2021
- Subdivision & Development:Trilogy Polo Club
- Listing ID #:219153130
- Added:1 day(s) ago
- Updated:September 24, 2026 at 02:37 AM
Rooms and interior
- Bedrooms:3
- Total bathrooms:2
- Full bathrooms:2
- Flooring:Laminate
- Dining Description:Breakfast Counter/Bar, Dining Area
- Bathrooms Description:Double Vanity(s), Linen Closet
- Kitchen Description:Pantry, Quartz Counters, Range Hood
- Living area:1,928 sq. ft.
Heating and cooling
- Cooling:Air Conditioning, Central Air
- Heating:Forced Air, Natural Gas
Structure and exterior
- Roof:Clay Tile
- Year built:2021
- Building area:1,928 sq. ft.
- Lot area:0.15 Acres
- Lot Features:Private, Single Lot, Utilities Underground
- Architectural Style:Contemporary
- Construction Materials:Stucco
- Exterior Features:Covered Patio, Drip System, Sprinkler Timer, Sprinklers
- Levels:1 Story
Utilities
- Water:In Street, Water District
- Sewer:Connected and Paid, In
Finances and disclosures
- Price:$675,000
- Price per sq. ft.:$350.1
Features and amenities
- Appliances:Gas Oven, Gas Range, Microwave Oven, Refrigerator, Washer, Water Line to Refrigerator, Water Softener
- Laundry features:Laundry Area
- Amenities:Blinds, Cable TV, Custom Window Covering, Double Pane Windows, Fire Sprinkler System, Gated Community, Shutters
Parking
- Parking description:Attached Garage, Driveway, Garage, Garage Door Opener, Guest Parking
- Garage spaces:2
New listings near 82630 Timber Creek Way
- Coming Soon
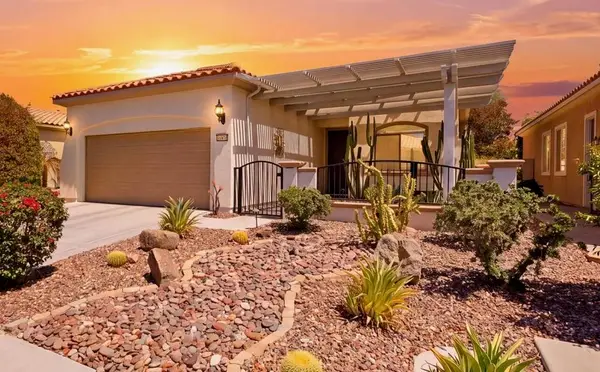
 $515,000Coming Soon2 beds 2 baths1,917 sq. ft.
43548 Kingston Court, Indio, CA 92201
MLS# 219153106DAListed by: COMPASS - Coming Soon
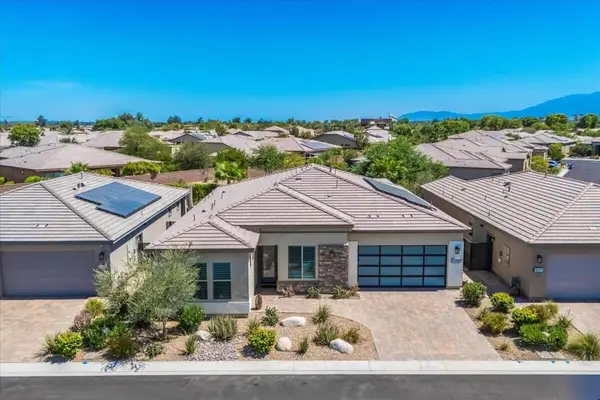
 $419,900Coming Soon2 beds 2 baths1,488 sq. ft.
41142 Calle Bosque, Indio, CA 92203
MLS# 219152899DAListed by: EXP REALTY OF SOUTHERN CALIFORNIA INC - Coming Soon
 $1,059,000Coming Soon3 beds 4 baths2,273 sq. ft.
82485 Crane Drive, Indio, CA 92201
MLS# 219152871DAListed by: COMPASS - New
 $442,500Active2 beds 2 baths1,917 sq. ft.
43545 Kingston Court, Indio, CA 92201
MLS# CL26991943Listed by: CORE REAL ESTATE GROUP - New
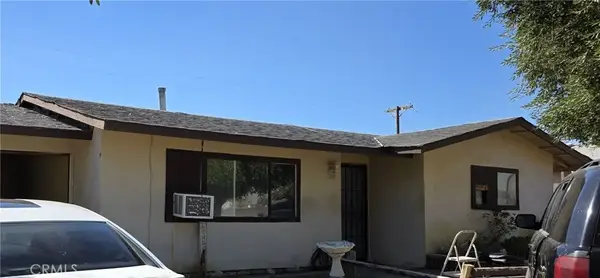 $250,000Active2 beds 1 baths960 sq. ft.
43077 Kenya, Indio, CA 92201
MLS# IV26208147Listed by: TRUST PROPERTIES USA, INC - New
 $690,000Active5 beds 3 baths1,711 sq. ft.
82446 Priscilla Court, Indio, CA 92201
MLS# 426164791Listed by: EXP REALTY OF CALIFORNIA, INC - New
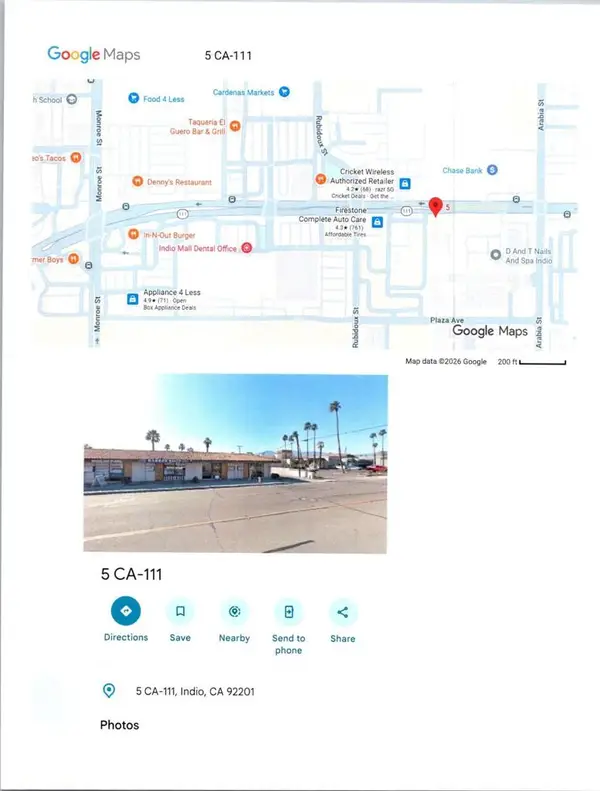 $1,330,000Active5.59 Acres
5 California Hwy 111, Indio, CA 92201
MLS# 219153132PSListed by: EQUITY UNION - Open Sat, 11am to 1pmNew
 $679,995Active2 beds 2 baths1,878 sq. ft.
51678 Hawthorne Court, Indio, CA 92201
MLS# 219153136Listed by: KELLER WILLIAMS REALTY - Open Sat, 11am to 1pmNew
 $407,900Active2 beds 2 baths1,257 sq. ft.
41360 Calle Pampas, Indio, CA 92203
MLS# 219153127Listed by: COMPASS - New
 $250,000Active0.18 Acres
0000 E Smurr Street, Indio, CA 92201
MLS# 219153129Listed by: RE/MAX DESERT PROPERTIES


Protect your home and budget from life's surprises with an Assurant Home Warranty, backed by a partner that supports you through every step of homeownership. Explore Plans.
© 2026 Better Homes and Gardens Real Estate LLC. An Anywhere Real Estate company. All rights reserved. Better Homes and Gardens® Real Estate is a registered trademark owned by Meredith Operations Corporation, licensed to Better Homes and Gardens Real Estate LLC and used with permission. Better Homes and Gardens Real Estate LLC fully supports the principles of the Fair Housing Act and the Equal Opportunity Act. Listing information is deemed reliable but is not guaranteed accurate.
Each office is independently owned and operated.
Any services or products provided by third parties are not provided by, affiliated with or related to Better Homes and Gardens Real Estate LLC, or its affiliated companies.