
82796 Mount Riley Drive, Indio, CA 92203
Local realty services provided by:Better Homes and Gardens Real Estate Property Shoppe
82796 Mount Riley Drive,Indio, CA 92203
$613,000
- 5 Beds
- 5 Baths
- 3,269 sq. ft.
- Single family
- Active
Listed by: bill potts
Office: potts realty760-331-9438
MLS#:219151224DA
Source:CRMLS
Price summary
- Price:$613,000
- Price per sq. ft.:$187.52
- Monthly HOA dues:$224
About this home
Welcome to executive living in Indio's sought -after Sonora Wells community . Spanning approximately 3,269 square feet , this exceptional 5-bedroom . 3.5 bath residence combines spacious functional design with breathtaking , panoramic views of the Santa Rosa Mountains from nearly every room Pass through the private , gated courtyard entry to discover soaring 9 -foot ceilings and ceiling fans throughout . Designed with multi-generational flexibility , the main level features two bedrooms: a convenient guest suite with a full bath , and a luxurious primary retreat boasting French door patio access , dual vanities , and a walk-in closet with mirrored doors . At the heart of the home , the expansive kitchen shines with granite countertops .a center island , and a sunny dining area, seemlessly opening to a cozy family room centered around a charming fireplace .Complete with a indoor laundry room , attached 3 car garage , and close proximity to the local elementary school .Sonora Wells community amenities include aresort -style pool and spa, BBQ areas , and lush parks for children and pets alikeThere are 363 Single Family Homes in Sonora Wells and Very Low HOA dues...
Contact an agent
Home facts
- Year built:2008
- Subdivision & Development:Sonora Wells
- Listing ID #:219151224DA
- Added:51 day(s) ago
- Updated:September 29, 2026 at 11:44 AM
Rooms and interior
- Bedrooms:5
- Total bathrooms:5
- Full bathrooms:4
- Flooring:Carpet, Tile
- Kitchen Description:Disposal, Gas Oven, Gas Range, Microwave
- Living area:3,269 sq. ft.
Heating and cooling
- Cooling:Central Air, Dual
- Heating:Central, Fireplaces
- Central air:Yes
Structure and exterior
- Roof:Tile
- Year built:2008
- Building area:3,269 sq. ft.
- Lot area:0.17 Acres
- Lot Features:Back Yard, Landscaped, Lawn, Near Park, Planned Unit Development
- Architectural Style:Traditional
- Construction Materials:Stucco
- Exterior Features:Concrete
- Foundation Description:Slab
- Levels:2 Story
Schools
- High school:Shadow Hills
Finances and disclosures
- Price:$613,000
- Price per sq. ft.:$187.52
Features and amenities
- Appliances:Disposal
- Amenities:Gas Water Heater, High Ceilings, Recessed Lighting, Walk In Closets
- Pool features:Community, In Ground
Parking
- Total parking spaces:6
- Parking description:Covered, Garage, Garage Door Opener
- Garage:Yes
- Garage spaces:2
New listings near 82796 Mount Riley Drive
- Coming Soon
 $429,000Coming Soon2 beds 2 baths2,026 sq. ft.
85495 Campana, Indio, CA 92203
MLS# OC26210293Listed by: BULLOCK RUSSELL RE SERVICES - Coming SoonOpen Thu, 11am to 2pm
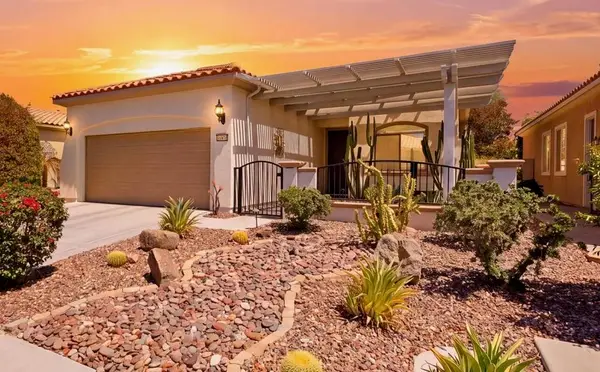 $419,900Coming Soon2 beds 2 baths1,488 sq. ft.
41142 Calle Bosque, Indio, CA 92203
MLS# 219152899DAListed by: EXP REALTY OF SOUTHERN CALIFORNIA INC - New
 $425,000Active3 beds 2 baths1,120 sq. ft.
43186 Nairobi Drive, Indio, CA 92201
MLS# 219153392Listed by: COLDWELL BANKER REALTY - New
 $65,000Active-- beds -- baths
80394 Ave 48 #158, Indio, CA 92201
MLS# 219153355Listed by: LPT REALTY - New
 $489,800Active3 beds 3 baths2,273 sq. ft.
83930 Bridges Court, Indio, CA 92203
MLS# 219153321PSListed by: I HEART REAL ESTATE, INC. - New
 $839,000Active3 beds 3 baths2,719 sq. ft.
80738 Indian Springs Drive, Indio, CA 92201
MLS# 219153304DAListed by: EQUITY UNION - Open Sat, 12 to 3pmNew
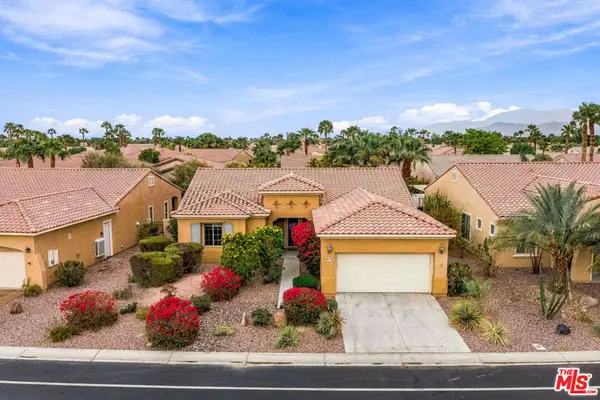 $479,000Active2 beds 2 baths1,854 sq. ft.
81707 Avenida Sombra, Indio, CA 92203
MLS# 26993389Listed by: EQUITY UNION - New
 $285,000Active2 beds 1 baths1,041 sq. ft.
47395 Monroe Street #145, Indio, CA 92201
MLS# 219153309DAListed by: JESUS MARTINEZ, BROKER - New
 $569,990Active2 beds 2 baths2,040 sq. ft.
80469 Glen Eagles Court, Indio, CA 92201
MLS# 219153295DAListed by: VYLLA HOME, INC. - Open Sat, 11am to 12:30pmNew
 $325,000Active2 beds 2 baths1,208 sq. ft.
48995 Taylor Street, Indio, CA 92201
MLS# 219153234DAListed by: HOMESMART


Protect your home and budget from life's surprises with an Assurant Home Warranty, backed by a partner that supports you through every step of homeownership. Explore Plans.
© 2026 Better Homes and Gardens Real Estate LLC. An Anywhere Real Estate company. All rights reserved. Better Homes and Gardens® Real Estate is a registered trademark owned by Meredith Operations Corporation, licensed to Better Homes and Gardens Real Estate LLC and used with permission. Better Homes and Gardens Real Estate LLC fully supports the principles of the Fair Housing Act and the Equal Opportunity Act. Listing information is deemed reliable but is not guaranteed accurate.
Each office is independently owned and operated.
Any services or products provided by third parties are not provided by, affiliated with or related to Better Homes and Gardens Real Estate LLC, or its affiliated companies.