
82902 Generations Drive, Indio, CA 92203
Local realty services provided by:Better Homes and Gardens Real Estate Champions
Listed by: sheri dettman and associates, kayla j cunard
Office: equity union
MLS#:219146730
Source:CA_DAMLS
Price summary
- Price:$585,000
- Price per sq. ft.:$239.85
- Monthly HOA dues:$150
About this home
Welcome to Generations, a highly sought-after gated community in North Indio, where your dream home awaits. Located along a beautifully landscaped parkway, this former model home offers the perfect blend of elegance, comfort, & functionality. This light & bright home has enough space for all your family & friends. The open floor plan with a great room with a fireplace for cozy winter nights, a formal dining room, & office/den will easily meet all your needs. You will appreciate the custom kitchen with a large center island, full backsplash, stainless steel appliances, custom built-in cabinetry, pantry, oversized travertine-style tile, & flooring with chiseled edges. This beautiful home also boasts plantation shutters, updated tile in the bathroom & closet, a wireless A/C system, ceiling fans, updated speakers, & built-in shelving in the great room, den, & custom closet. The sizeable primary bedroom with a generous walk-in closet & bath with a separate shower, soaking tub, & double vanity sinks is sure to impress. The inviting backyard is landscaped, very private, & features a large, covered patio & a custom Spool (small Pebble-Tec pool with spa-like jets & waterfall feature). There are also a variety of fruit trees, including mango, mandarin orange, tangelo, pomegranate, guava, lemon, fig, & orange trees. Low HOA fees, no mello-roos, plus lower utility costs. Generations is perfectly located close to world-class golf, tennis, pickleball, shopping, & the Acrisure Arena....
Contact an agent
Home facts
- Year built:2004
- Subdivision & Development:Generations
- Listing ID #:219146730
- Added:136 day(s) ago
- Updated:September 04, 2026 at 02:36 PM
Rooms and interior
- Bedrooms:4
- Total bathrooms:3
- Full bathrooms:3
- Flooring:Ceramic Tile
- Dining Description:Breakfast, Breakfast Nook, Dining Area, Dining Room, Formal Dining Room
- Bathrooms Description:Double Vanity(s), Shower & Tub, Shower Over Tub
- Kitchen Description:Island, Pantry, Range Hood, Tile Counters
- Bedroom Description:Walk In Closet
- Living area:2,439 sq. ft.
Heating and cooling
- Cooling:Air Conditioning, Ceiling Fan(s), Central Air, Zoned
- Heating:Central, Fireplace(s), Forced Air, Natural Gas, Zoned
Structure and exterior
- Roof:Clay Tile
- Year built:2004
- Building area:2,439 sq. ft.
- Lot area:0.19 Acres
- Lot Features:Greenbelt, Single Lot
- Construction Materials:Stucco
- Exterior Features:Covered Patio, Drip System, Rock - Stone Patio, Sprinkler System, Sprinkler Timer, Sprinklers
- Foundation Description:Slab
- Levels:1 Story, One Level
Utilities
- Water:Water District
- Sewer:Connected and Paid, In
Finances and disclosures
- Price:$585,000
- Price per sq. ft.:$239.85
Features and amenities
- Appliances:Gas Oven, Gas Range, Microwave Oven, Refrigerator, Self Cleaning Oven, Washer, Water Line to Refrigerator
- Laundry features:Individual Room
- Amenities:Blinds, Cable TV, Card/Code Access, Drapes, Furnished, Gated Community, Prewired For Alarm, Shutters
- Pool features:Fountain, In Ground, Pebble, Private, Spool
Parking
- Parking description:Attached Garage, Direct Entrance, Driveway, Garage, Garage Door Opener
- Garage spaces:2
New listings near 82902 Generations Drive
- Coming Soon
 $499,000Coming Soon3 beds 2 baths1,290 sq. ft.
81421 Lily Court, Indio, CA 92201
MLS# 219152302DAListed by: EXP REALTY OF SOUTHERN CALIFORNIA INC - Coming Soon
 $625,000Coming Soon4 beds 3 baths2,517 sq. ft.
81908 Villa Reale Drive, Indio, CA 92203
MLS# 219152243PSListed by: I HEART REAL ESTATE, INC. - Coming Soon
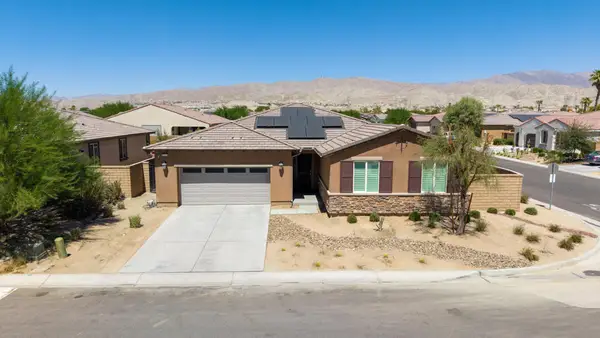 $620,000Coming Soon4 beds 3 baths2,686 sq. ft.
82188 Verdi Road, Indio, CA 92203
MLS# 219152036DAListed by: BETTER HOMES AND GARDENS REAL ESTATE - New
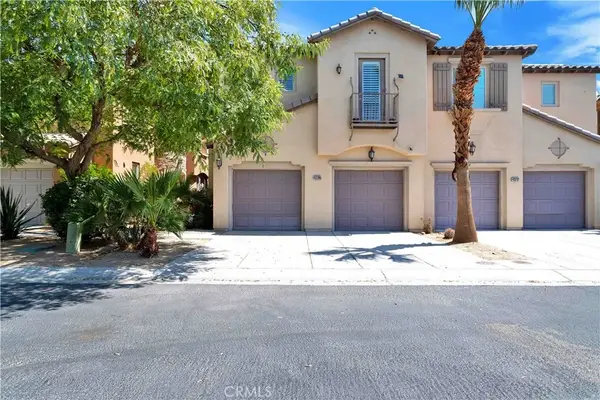 $1,149,000Active4 beds 3 baths2,726 sq. ft.
43196 Bacino Court, Indio, CA 92203
MLS# CV26194948Listed by: FIRST PACIIFIC REALTY - New
 $245,000Active2 beds 1 baths704 sq. ft.
82567 Avenue 48 #1, Indio, CA 92201
MLS# 219152333Listed by: SHOWCASE HOMES, INC. - New
 $132,000Active1 beds 1 baths400 sq. ft.
84136 Avenue 44 #274, Indio, CA 92203
MLS# 219152323Listed by: C 21 COACHELLA VALLEY RE - Open Sun, 12 to 2pmNew
 $650,000Active2 beds 2 baths2,020 sq. ft.
80156 Royal Birkdale Drive, Indio, CA 92201
MLS# 219152285Listed by: BERKSHIRE HATHAWAY HOMESERVICES CALIFORNIA PROPERTIES - Open Sat, 10am to 1pmNew
 $260,000Active2 beds 1 baths957 sq. ft.
82058 Odlum Drive, Indio, CA 92201
MLS# 219152288Listed by: HOMESMART - Open Sat, 10am to 1pmNew
 $240,000Active1 beds 1 baths957 sq. ft.
82060 Odlum Drive, Indio, CA 92201
MLS# 219152291Listed by: HOMESMART - New
 $409,000Active2 beds 2 baths1,488 sq. ft.
41344 Calle Pampas, Indio, CA 92203
MLS# 219152274Listed by: ENGEL & VOLKERS PALM DESERT


Protect your home and budget from life's surprises with an Assurant Home Warranty, backed by a partner that supports you through every step of homeownership. Explore Plans.
© 2026 Better Homes and Gardens Real Estate LLC. An Anywhere Real Estate company. All rights reserved. Better Homes and Gardens® Real Estate is a registered trademark owned by Meredith Operations Corporation, licensed to Better Homes and Gardens Real Estate LLC and used with permission. Better Homes and Gardens Real Estate LLC fully supports the principles of the Fair Housing Act and the Equal Opportunity Act. Listing information is deemed reliable but is not guaranteed accurate.
Each office is independently owned and operated.
Any services or products provided by third parties are not provided by, affiliated with or related to Better Homes and Gardens Real Estate LLC, or its affiliated companies.