
82922 Spirit Mountain Drive, Indio, CA 92201
Local realty services provided by:Better Homes and Gardens Real Estate Champions
82922 Spirit Mountain Drive,Indio, CA 92201
$699,999
- 5 Beds
- 3 Baths
- 3,223 sq. ft.
- Single family
- Active
Listed by: billy thoman, billy thoman and associates
Office: compass
MLS#:219152639
Source:CA_DAMLS
Price summary
- Price:$699,999
- Price per sq. ft.:$217.19
- Monthly HOA dues:$280
About this home
Introducing a rare 5 bedroom, 3 car garage residence in Trilogy at The Polo Club, a coveted greenbelt lot home with approximately 3,223 square feet of extensively upgraded living space, dramatic Santa Rosa Mountain views, and one of the largest 55+ floorplans in the community. This designer decorated home sits adjacent to a large greenbelt with no homes directly behind, delivering rare privacy in Indio's premier 55+ gated golf resort community. Made for both comfort and elevated 55+ entertaining, the home features multiple living areas, new luxury vinyl plank flooring throughout the common areas, a welcoming great room anchored by an elegant fireplace, and an open chef's kitchen with luxurious sage colored designer cabinets, granite countertops, and generous prep space flowing seamlessly into the main gathering areas. The expansive primary suite serves as a private retreat with dual vanities, a large soaking tub, and an upgraded glass walk-in shower. Additional bedrooms plus flexible upstairs living areas provide elevated flexibility for guests, a home office, media room, or multigenerational living, a 5 bedroom floorplan configuration rarely available in Trilogy at The Polo Club. Outside, a covered porcelain tile patio overlooks the yard, framing dramatic mountain views and creating a peaceful setting for indoor outdoor desert living rarely found on a typical Trilogy interior lot. Additional highlights include an oversized 3 car garage, extensively upgraded interiors, and a separate laundry room with storage. This 5 bedroom, 3 car garage Trilogy home sits in a prime location near the clubhouse and community amenities. Optional Polo Club membership provides access to a 25,000 square foot clubhouse with fitness center, resort and lap pools, tennis, pickleball, indoor golf simulator, and the award winning June Hill's Table, all in one of the Coachella Valley's most sought after 55+ resort style communities in Indio, California. Understanding this floorplan, the rare 5 bedroom greenbelt opportunity, and the Trilogy at The Polo Club lifestyle is where trusted local expertise makes all the difference....
Contact an agent
Home facts
- Year built:2007
- Subdivision & Development:Trilogy Polo Club
- Listing ID #:219152639
- Added:1 day(s) ago
- Updated:September 14, 2026 at 02:39 PM
Rooms and interior
- Bedrooms:5
- Total bathrooms:3
- Full bathrooms:3
- Flooring:Carpet, Tile
- Dining Description:Dining Area, Formal Dining Room
- Bathrooms Description:Double Vanity(s)
- Kitchen Description:Granite Slab Counters
- Bedroom Description:Walk In Closet
- Living area:3,223 sq. ft.
Heating and cooling
- Cooling:Air Conditioning, Ceiling Fan(s), Central Air
- Heating:Central, Forced Air, Natural Gas
Structure and exterior
- Roof:Tile
- Year built:2007
- Building area:3,223 sq. ft.
- Lot area:0.12 Acres
- Lot Features:Greenbelt, Park Nearby, Rectangular Lot
- Architectural Style:Spanish
- Construction Materials:Stucco
- Exterior Features:Concrete Slab Patio, Covered Patio, Drip System, Sprinkler System, Sprinkler Timer, Sprinklers
- Foundation Description:Slab
- Levels:2 Story, Two Levels
Utilities
- Water:Water District
- Sewer:Connected and Paid, In
Finances and disclosures
- Price:$699,999
- Price per sq. ft.:$217.19
Features and amenities
- Appliances:Microwave Oven
- Laundry features:Individual Room
- Amenities:Custom Window Covering, Gated Community
Parking
- Parking description:Attached Garage, Direct Entrance, Garage, Garage Door Opener, Side By Side
- Garage spaces:3
New listings near 82922 Spirit Mountain Drive
- Coming Soon
 $625,000Coming Soon4 beds 3 baths2,517 sq. ft.
81908 Villa Reale Drive, Indio, CA 92203
MLS# 219152243PSListed by: I HEART REAL ESTATE, INC. - Open Sat, 11am to 1pmNew
 $579,000Active3 beds 3 baths2,112 sq. ft.
81664 Camino Los Milagros, Indio, CA 92203
MLS# 219152686DAListed by: HOMESMART - New
 $529,000Active4 beds 3 baths2,066 sq. ft.
48423 Hepburn Drive, Indio, CA 92201
MLS# 219152682Listed by: EXP REALTY OF SOUTHERN CALIFORNIA INC - New
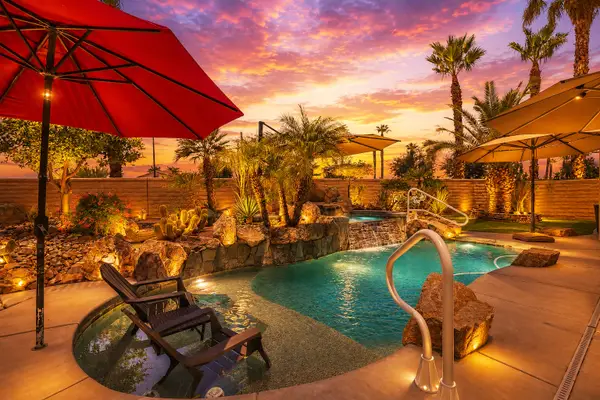 $574,900Active2 beds 2 baths1,763 sq. ft.
40983 Corte La Fonda, Indio, CA 92203
MLS# 219152681Listed by: KELLER WILLIAMS REALTY - New
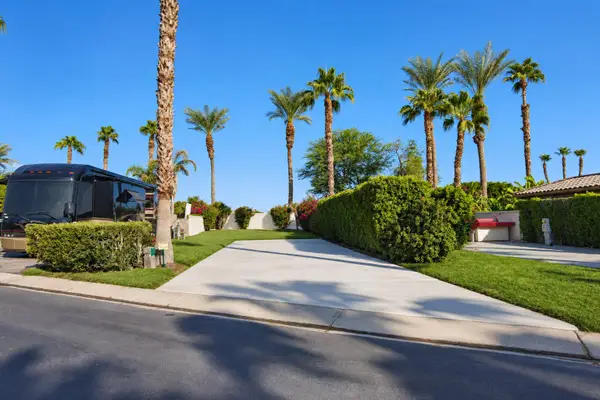 $67,500Active-- beds -- baths
80501 Avenue 48 #297, Indio, CA 92201
MLS# 219152670Listed by: INDIO RV RESORTS INC. - New
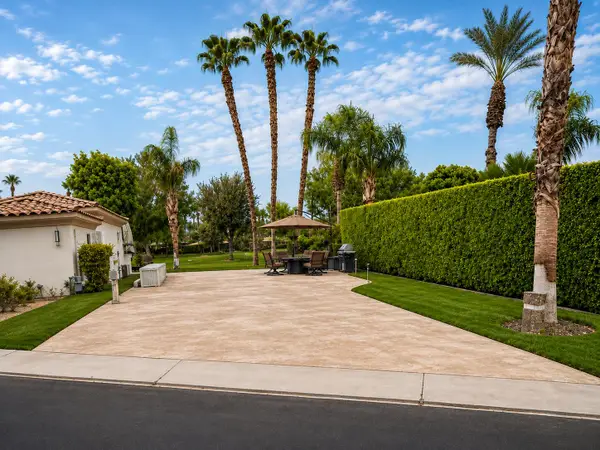 $199,000Active-- beds -- baths
80501 Avenue 48 #113, Indio, CA 92201
MLS# 219152671Listed by: INDIO RV RESORTS INC. - New
 $128,000Active-- beds -- baths
80501 Avenue 48 #260, Indio, CA 92201
MLS# 219152672Listed by: INDIO RV RESORTS INC. - New
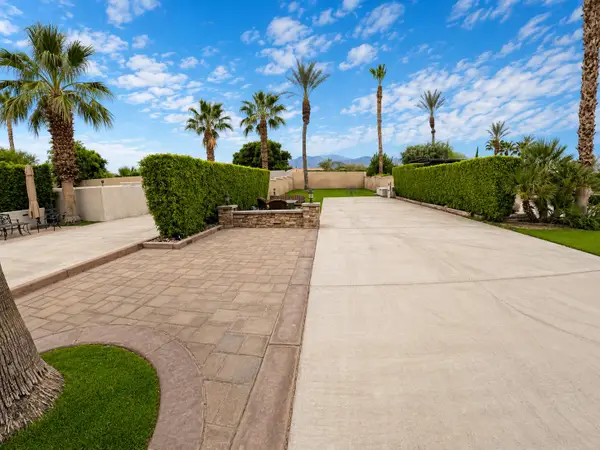 $139,000Active-- beds -- baths
80501 Avenue 48 #391, Indio, CA 92201
MLS# 219152674Listed by: INDIO RV RESORTS INC. - New
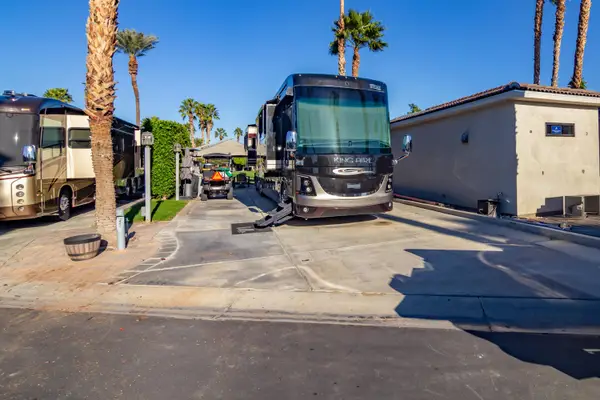 $99,000Active-- beds -- baths
80394 Avenue 48 #250, Indio, CA 92201
MLS# 219152676Listed by: INDIO RV RESORTS INC. - New
 $169,000Active-- beds -- baths
80394 Avenue 48 #176, Indio, CA 92201
MLS# 219152677Listed by: INDIO RV RESORTS INC.


Protect your home and budget from life's surprises with an Assurant Home Warranty, backed by a partner that supports you through every step of homeownership. Explore Plans.
© 2026 Better Homes and Gardens Real Estate LLC. An Anywhere Real Estate company. All rights reserved. Better Homes and Gardens® Real Estate is a registered trademark owned by Meredith Operations Corporation, licensed to Better Homes and Gardens Real Estate LLC and used with permission. Better Homes and Gardens Real Estate LLC fully supports the principles of the Fair Housing Act and the Equal Opportunity Act. Listing information is deemed reliable but is not guaranteed accurate.
Each office is independently owned and operated.
Any services or products provided by third parties are not provided by, affiliated with or related to Better Homes and Gardens Real Estate LLC, or its affiliated companies.