
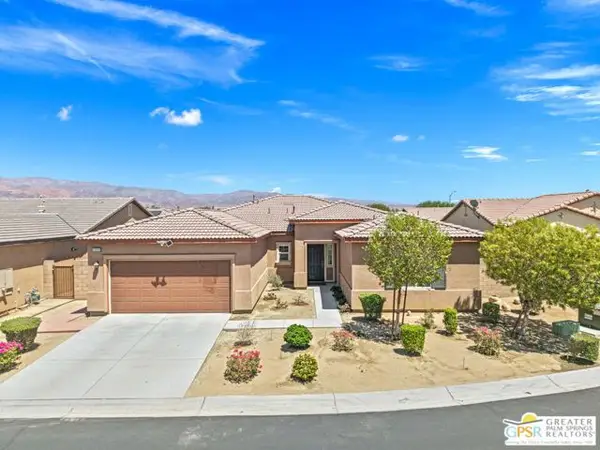
83656 Fujiyama Drive, Indio, CA 92203
Local realty services provided by:Better Homes and Gardens Real Estate Champions
83656 Fujiyama Drive,Indio, CA 92203
$589,000
- 3 Beds
- 4 Baths
- 2,353 sq. ft.
- Single family
- Active
Listed by: eric angle
Office: angles
MLS#:219141066
Source:CA_DAMLS
Price summary
- Price:$589,000
- Price per sq. ft.:$250.32
- Monthly HOA dues:$133
About this home
Stunning home in the desirable Mountain Estates community with low HOA dues. This spanish style D.R. Horton home has 4 bedrooms with 3 and half baths covering over 2,300 square feet. The open floor plan has a great room, open kitchen and covered patios for entertaining. new floors and fresh paint recently added to this move in ready sanctuary.
Contact an agent
Home facts
- Year built:2013
- Subdivision & Development:Mountain Estates
- Listing ID #:219141066
- Added:624 day(s) ago
- Updated:August 06, 2026 at 02:22 PM
Rooms and interior
- Bedrooms:3
- Total bathrooms:4
- Full bathrooms:3
- Half bathrooms:1
- Flooring:Ceramic Tile
- Dining Description:Breakfast, Breakfast Room, Dining Area
- Bathrooms Description:Double Vanity(s), Dual Entry-Jack & Jill, Powder Room, Shower Over Tub, Shower Stall
- Kitchen Description:Island, Pantry
- Living area:2,353 sq. ft.
Heating and cooling
- Cooling:Air Conditioning, Central Air
- Heating:Central, Forced Air, Natural Gas
Structure and exterior
- Roof:Tile
- Year built:2013
- Building area:2,353 sq. ft.
- Lot area:0.2 Acres
- Lot Features:Level, Park Nearby
- Architectural Style:Spanish
- Construction Materials:Stucco
- Exterior Features:Covered Patio, Drip System, Sprinkler System, Sprinkler Timer, Sprinklers
- Foundation Description:Slab
- Levels:1 Story, One Level
Schools
- High school:Shadow Hills
Utilities
- Water:Water District
- Sewer:Connected on Bond
Finances and disclosures
- Price:$589,000
- Price per sq. ft.:$250.32
Features and amenities
- Laundry features:Individual Room, Laundry Area
- Amenities:Cable TV, Double Pane Windows, Gated Community
Parking
- Parking description:Attached Garage, Driveway, Garage, Garage Door Opener
- Garage spaces:2
New listings near 83656 Fujiyama Drive
- New
 $1,995,000Active5 beds 6 baths5,069 sq. ft.
49184 Tidewater Drive, Indio, CA 92201
MLS# CL26862999PSListed by: KELLER WILLIAMS LUXURY HOMES - New
 $560,000Active4 beds 3 baths2,502 sq. ft.
42696 Saragoza Court, Indio, CA 92203
MLS# CL26866169PSListed by: KELLER WILLIAMS LUXURY HOMES - New
 $39,997Active1 beds 1 baths528 sq. ft.
80870 Highway 111 #164, Indio, CA 92201
MLS# CL26868131Listed by: BEYCOME BROKERAGE REALTY INC. - New
 $415,000Active2 beds 2 baths1,463 sq. ft.
80450 Avenida Linda Vista, Indio, CA 92203
MLS# 219151118Listed by: COLDWELL BANKER REALTY - Open Sat, 11am to 2pmNew
 $459,900Active2 beds 3 baths1,854 sq. ft.
39663 Camino Templado, Indio, CA 92203
MLS# 219151123Listed by: COLDWELL BANKER REALTY - New
 $304,500Active2 beds 2 baths1,156 sq. ft.
48982 Eisenhower Drive, Indio, CA 92201
MLS# 219151113DAListed by: KW COACHELLA VALLEY - New
 $593,490Active4 beds 3 baths2,259 sq. ft.
83233 Verdin Lane, Indio, CA 92201
MLS# SW26170691Listed by: D R HORTON AMERICA'S BUILDER - New
 $244,000Active2 beds 1 baths704 sq. ft.
82859 Davis Drive #58, Indio, CA 92201
MLS# 219151111Listed by: C 21 COACHELLA VALLEY RE - New
 $570,000Active4 beds 3 baths2,241 sq. ft.
44816 Beringer Drive, Indio, CA 92203
MLS# 219151101DAListed by: HOMESMART - New
 $693,290Active4 beds 4 baths2,480 sq. ft.
83135 Verdin Lane, Indio, CA 92201
MLS# SW26170704Listed by: D R HORTON AMERICA'S BUILDER


Protect your home and budget from life's surprises with an Assurant Home Warranty, backed by a partner that supports you through every step of homeownership. Explore Plans.
© 2026 Better Homes and Gardens Real Estate LLC. An Anywhere Real Estate company. All rights reserved. Better Homes and Gardens® Real Estate is a registered trademark owned by Meredith Operations Corporation, licensed to Better Homes and Gardens Real Estate LLC and used with permission. Better Homes and Gardens Real Estate LLC fully supports the principles of the Fair Housing Act and the Equal Opportunity Act. Listing information is deemed reliable but is not guaranteed accurate.
Each office is independently owned and operated.
Any services or products provided by third parties are not provided by, affiliated with or related to Better Homes and Gardens Real Estate LLC, or its affiliated companies.