
83694 Matterhorn Drive, Indio, CA 92203
Local realty services provided by:Better Homes and Gardens Real Estate Property Shoppe
83694 Matterhorn Drive,Indio, CA 92203
$659,900
- 4 Beds
- 3 Baths
- 2,170 sq. ft.
- Single family
- Active
Listed by: ernesto gutierrez
Office: vista mirage real estate760-321-6114
MLS#:219148096PS
Source:CRMLS
Price summary
- Price:$659,900
- Price per sq. ft.:$304.1
- Monthly HOA dues:$133
About this home
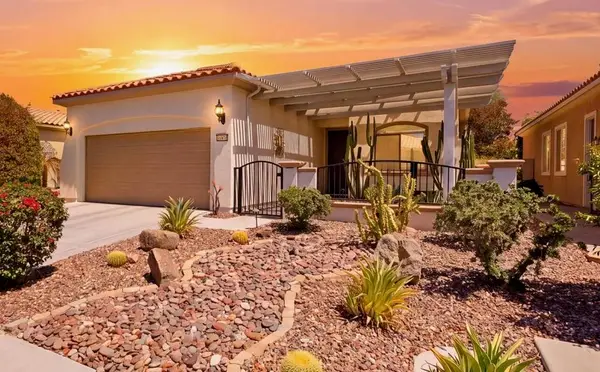
No Mello-Roos Tax & Low HOA Fees. This beautifully maintained home is located just behind the desirable Mountain Estates Development in North Indio. The Indio Municipal Golf Course is less than a quarter mile away, with convenient access to shopping, restaurants, and Interstate 10.Pride of ownership is evident throughout this spacious 4-bedroom, 3-bath home, which features two fireplaces, a three-car garage, and a large, inviting family room designed for comfortable living and entertaining.Situated on one of the largest lots in the development, the property offers plenty of space for a future pool and outdoor entertaining. Inside, the beautiful kitchen is equipped with granite countertops, abundant cabinet space, and seating options perfect for serving family and guests in either the dining area or at the kitchen counter.Recently updated neutral-tone tile flooring flows throughout the entire home, including the bedrooms, while the freshly painted interior gives the home a clean, modern feel.With countless additional features and move-in-ready condition, this home presents a wonderful opportunity to own your own piece of paradise in North Indio....
Contact an agent
Home facts
- Year built:2006
- Subdivision & Development:Mountain Estates
- Listing ID #:219148096PS
- Added:127 day(s) ago
- Updated:September 25, 2026 at 11:28 AM
Rooms and interior
- Bedrooms:4
- Total bathrooms:3
- Full bathrooms:3
- Flooring:Tile
- Kitchen Description:Dishwasher, Disposal, Gas Cooktop, Range Hood, Refrigerator, Vented Exhaust Fan, Water To Refrigerator
- Living area:2,170 sq. ft.
Heating and cooling
- Cooling:Central Air
- Heating:Central, Forced Air, Natural Gas
- Central air:Yes
Structure and exterior
- Roof:Concrete, Tile
- Year built:2006
- Building area:2,170 sq. ft.
- Lot area:0.26 Acres
- Lot Features:Back Yard, Front Yard, Irregular Lot, Planned Unit Development, Yard
- Construction Materials:Stucco
- Exterior Features:Concrete, Covered
- Foundation Description:Slab
- Levels:1 Story
Finances and disclosures
- Price:$659,900
- Price per sq. ft.:$304.1
Features and amenities
- Appliances:Dishwasher, Disposal
- Amenities:All Bedrooms Down, Gas Water Heater, High Ceilings, Recessed Lighting, Walk In Closets
Parking
- Total parking spaces:6
- Parking description:Driveway, Garage, Garage Door Opener
- Garage:Yes
- Garage spaces:3
New listings near 83694 Matterhorn Drive
- Coming Soon
 $419,900Coming Soon2 beds 2 baths1,488 sq. ft.
41142 Calle Bosque, Indio, CA 92203
MLS# 219152899DAListed by: EXP REALTY OF SOUTHERN CALIFORNIA INC - New
 $515,000Active4 beds 2 baths1,460 sq. ft.
44593 Roundtable Street, Indio, CA 92201
MLS# 26992963PSListed by: COLDWELL BANKER REALTY - New
 $599,999Active4 beds 2 baths1,590 sq. ft.
45688 Sutter Creek Road, Indio, CA 92201
MLS# 26992965PSListed by: COLDWELL BANKER REALTY - Open Sat, 10:30am to 12:30pmNew
 $349,500Active2 beds 2 baths1,298 sq. ft.
41480 Via Arleta, Indio, CA 92203
MLS# 219153205DAListed by: KW COACHELLA VALLEY - New
 $179,000Active0.21 Acres
82180 Valencia Avenue, Indio, CA 92201
MLS# 219153191DAListed by: EQUITY UNION - New
 $499,000Active3 beds 2 baths1,371 sq. ft.
82131 Sunset Court, Indio, CA 92201
MLS# 219153193DAListed by: ALLISON JAMES ESTATES & HOMES - New
 $152,500Active1 beds 1 baths400 sq. ft.
84136 Avenue 44, #661 #661, Indio, CA 92203
MLS# 219153202Listed by: COLDWELL BANKER REALTY - New
 $200,000Active2 beds 1 baths704 sq. ft.
48309 Garbo Drive, Indio, CA 92201
MLS# 26992283Listed by: REALTY MASTERS & ASSOCIATES - New
 $685,000Active2 beds 2 baths2,076 sq. ft.
39718 Camino Templado, Indio, CA 92203
MLS# IV26206880Listed by: WESTCOE REALTORS INC
- Open Sat, 12 to 2pmNew
 $875,000Active3 beds 3 baths2,112 sq. ft.
81194 Avenida Colonias, Indio, CA 92203
MLS# 219153162DAListed by: BENNION DEVILLE HOMES


Protect your home and budget from life's surprises with an Assurant Home Warranty, backed by a partner that supports you through every step of homeownership. Explore Plans.
© 2026 Better Homes and Gardens Real Estate LLC. An Anywhere Real Estate company. All rights reserved. Better Homes and Gardens® Real Estate is a registered trademark owned by Meredith Operations Corporation, licensed to Better Homes and Gardens Real Estate LLC and used with permission. Better Homes and Gardens Real Estate LLC fully supports the principles of the Fair Housing Act and the Equal Opportunity Act. Listing information is deemed reliable but is not guaranteed accurate.
Each office is independently owned and operated.
Any services or products provided by third parties are not provided by, affiliated with or related to Better Homes and Gardens Real Estate LLC, or its affiliated companies.