
84136 Ave 44, #401 #401, Indio, CA 92203
Local realty services provided by:Better Homes and Gardens Real Estate Champions
84136 Ave 44, #401 #401,Indio, CA 92203
$162,500
- 1 Beds
- 1 Baths
- 400 sq. ft.
- Mobile / Manufactured
- Active
Listed by: james m richmond
Office: coldwell banker realty
MLS#:219155664
Source:CA_DAMLS
Price summary
- Price:$162,500
- Price per sq. ft.:$406.25
About this home
If you like a Pool/Spa within steps, this is your place. This 2011 Cavco Park Model offers an upstairs Loftfor family or guests to sleep. It can be used as an Office also. It offers a CA Room, outdoor raised Sitting Patio and also a patio at ground level with shed. Shed wired & plumbed for W/D. Appliances included, Fridge, Stove & Microwave. Location, Location, Location!
Contact an agent
Home facts
- Year built:2010
- Subdivision & Development:Rancho Casa Blanca
- Listing ID #:219155664
- Added:1 day(s) ago
- Updated:November 08, 2026 at 06:44 AM
Rooms and interior
- Bedrooms:1
- Total bathrooms:1
- Full bathrooms:1
- Flooring:Laminate
- Dining Description:Dining Area
- Bathrooms Description:Shower Stall
- Kitchen Description:Formica Counters, Pantry, Range Hood
- Living area:400 sq. ft.
Heating and cooling
- Cooling:Air Conditioning, Heat Pump
- Heating:Electric, Heat Pump
Structure and exterior
- Roof:Shingle
- Year built:2010
- Building area:400 sq. ft.
- Lot area:0.05 Acres
- Lot Features:Corner Lot
- Exterior Features:Covered Patio
- Foundation Description:Pier Jacks, Quake Bracing, Slab
- Levels:2 Story
Utilities
- Sewer:Connected and Paid, In
Finances and disclosures
- Price:$162,500
- Price per sq. ft.:$406.25
Features and amenities
- Laundry features:Community
- Amenities:24 Hour Security, Blinds, Cable TV, Card/Code Access, Community, Gated Community, Turnkey
New listings near 84136 Ave 44, #401 #401
- Coming Soon
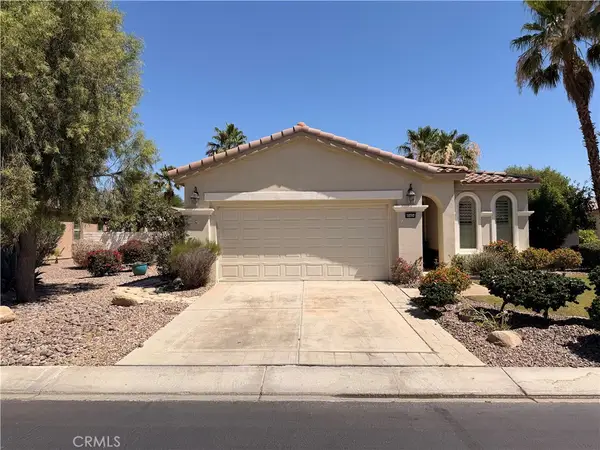 $399,000Coming Soon2 beds 2 baths1,571 sq. ft.
80404 Camino San Mateo, Indio, CA 92203
MLS# IG26236479Listed by: KELLER WILLIAMS REALTY - Coming Soon
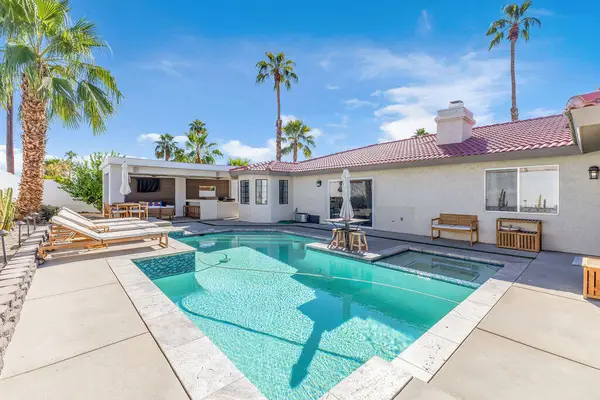 $699,000Coming Soon3 beds 3 baths1,984 sq. ft.
78660 Runaway Bay Drive, Indio, CA 92203
MLS# 219155213DAListed by: COMPASS - New
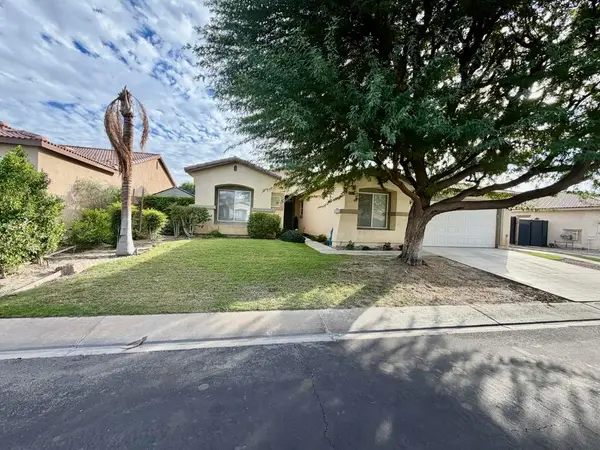 $670,000Active4 beds 3 baths2,107 sq. ft.
83065 Carmel Mountain Drive, Indio, CA 92203
MLS# 219155711DAListed by: VYP REAL ESTATE & ASSOCIATES - New
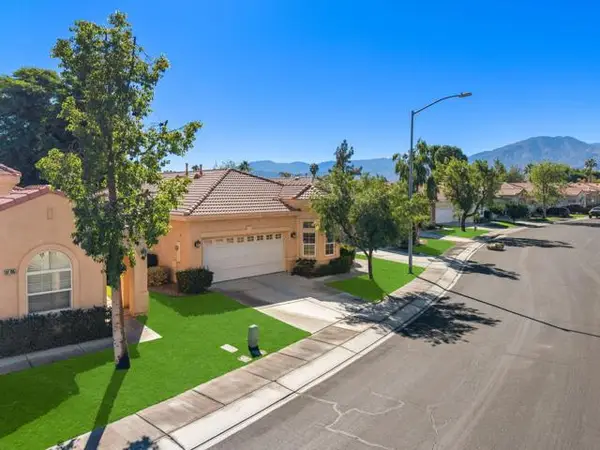 $499,000Active3 beds 2 baths1,833 sq. ft.
82777 Odlum Drive, Indio, CA 92201
MLS# 219155696DAListed by: HOMESMART
- New
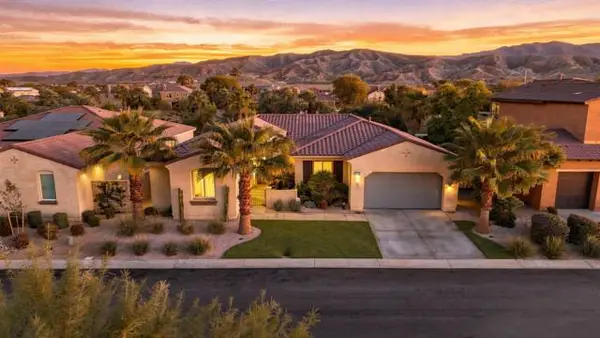 $769,000Active4 beds 3 baths2,371 sq. ft.
82188 Paradiso Drive, Indio, CA 92203
MLS# 219155691DAListed by: EXP REALTY OF SOUTHERN CALIFORNIA INC - New
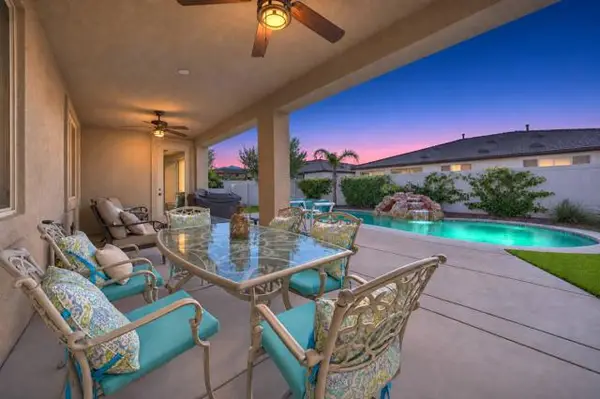 $697,000Active4 beds 3 baths2,560 sq. ft.
82971 Wordsworth Court, Indio, CA 92201
MLS# 219155694DAListed by: KELLER WILLIAMS LUXURY HOMES - New
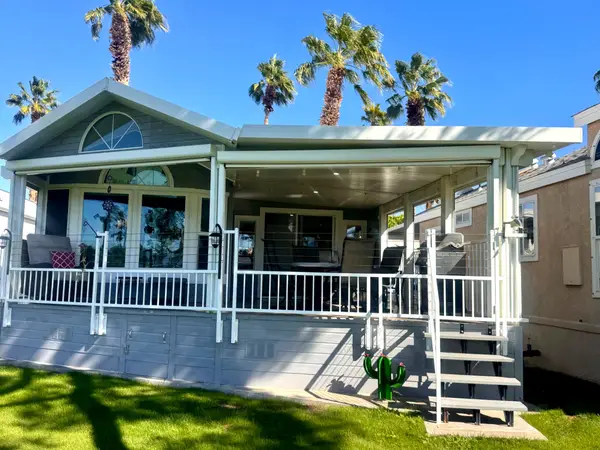 $225,000Active1 beds 1 baths400 sq. ft.
84136 Avenue 44 #689, Indio, CA 92203
MLS# 219155688Listed by: C 21 COACHELLA VALLEY RE - New
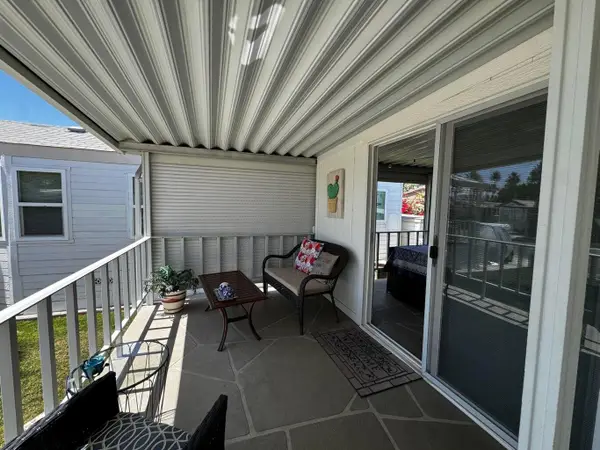 $127,000Active1 beds 1 baths400 sq. ft.
84136 Avenue 44 #602, Indio, CA 92203
MLS# 219155689Listed by: C 21 COACHELLA VALLEY RE - Open Sat, 11am to 2pmNew
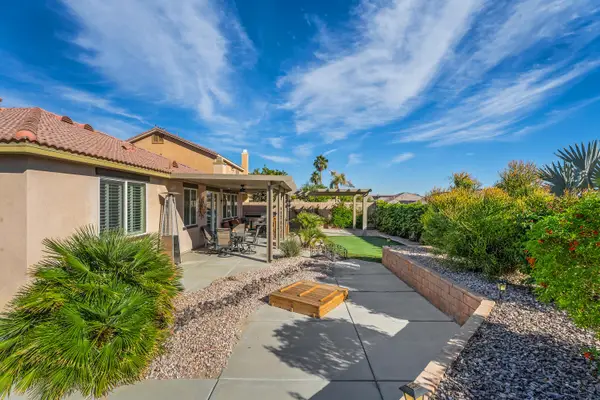 $539,000Active3 beds 2 baths2,122 sq. ft.
84357 Onda Drive, Indio, CA 92203
MLS# 219155654Listed by: COLDWELL BANKER REALTY - New
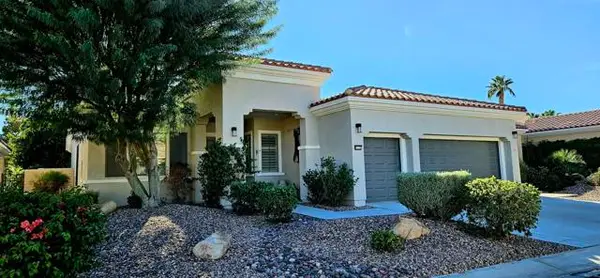 $685,000Active2 beds 3 baths2,230 sq. ft.
81173 Avenida Tres Lagunas, Indio, CA 92203
MLS# 219155502DAListed by: EQUITY UNION


Protect your home and budget from life's surprises with an Assurant Home Warranty, backed by a partner that supports you through every step of homeownership. Explore Plans.
© 2026 Better Homes and Gardens Real Estate LLC. An Anywhere Real Estate company. All rights reserved. Better Homes and Gardens® Real Estate is a registered trademark owned by Meredith Operations Corporation, licensed to Better Homes and Gardens Real Estate LLC and used with permission. Better Homes and Gardens Real Estate LLC fully supports the principles of the Fair Housing Act and the Equal Opportunity Act. Listing information is deemed reliable but is not guaranteed accurate.
Each office is independently owned and operated.
Any services or products provided by third parties are not provided by, affiliated with or related to Better Homes and Gardens Real Estate LLC, or its affiliated companies.