
117 W Plymouth, Inglewood, CA 90302
Local realty services provided by:Better Homes and Gardens Real Estate Royal & Associates
117 W Plymouth,Inglewood, CA 90302
$925,000
- 3 Beds
- 4 Baths
- 1,650 sq. ft.
- Single family
- Active
Listed by: luis carmona, sherry mora
Office: forward real estate
MLS#:CL26849957
Source:Bay East, CCAR, bridgeMLS
Price summary
- Price:$925,000
- Price per sq. ft.:$560.61
- Monthly HOA dues:$218
About this home
Plymouth Heights introduces a collection of thoughtfully designed single-family residences that blend contemporary architecture, designer finishes, and modern convenience in one of Inglewood's newest residential communities. This beautifully crafted modern residence offers approximately 1,650 square feet of stylish living space across three thoughtfully designed levels and enjoys a desirable courtyard location with partial views and close proximity to the community outdoor gathering area featuring BBQ amenities.The open-concept floor plan features three spacious bedrooms with custom designer built-in closet systems and three-and-one-half beautifully appointed bathrooms. The spa-inspired primary suite offers a luxurious jacuzzi soaking tub, creating the perfect retreat at the end of the day.Designer-selected finishes, custom warm earth-tone flooring, and carefully curated architectural details create a sophisticated yet welcoming atmosphere throughout. The main living area flows effortlessly to a private balcony, while the lower-level patio expands your outdoor living space for relaxing or entertaining.The beautifully appointed kitchen showcases premium cabinetry, quartz countertops, designer-selected finishes, and stainless steel appliances, including the refrigerator, stove, and microwave. A dedicated laundry area comes complete with a washer and dryer. Additional features include energy-efficient dual-pane windows, sound-insulated construction, direct access from the attached two-car garage, EV charger readiness, solar readiness, and available smart home upgrades. HOA-maintained community grounds and outdoor gathering spaces provide a convenient, low-maintenance lifestyle.Perfectly positioned just minutes from SoFi Stadium, Intuit Dome, the Kia Forum, Hollywood Park, YouTube Theater, LAX, and venues hosting the 2028 Olympic Games, Plymouth Heights offers convenient access to the 405, 105, 110, and 5 freeways. Everyday conveniences are nearby, including Whole Foods Market, Trader Joe's, Sprouts Farmers Market, Costco, Target, Ralphs, Starbucks, neighborhood cafs, popular restaurants, Equinox, Iconix Fitness, 24 Hour Fitness, wellness centers, parks, and recreational amenities.Plymouth Heights offers an exceptional opportunity to own a beautifully designed new single-family residence in one of Southern California's fastest-growing communities. Buyer incentives available. Be among the first to call Plymouth Heights home. Some photos may depict model homes a...
Contact an agent
Home facts
- Year built:2026
- Listing ID #:CL26849957
- Added:74 day(s) ago
- Updated:September 19, 2026 at 02:41 PM
Rooms and interior
- Bedrooms:3
- Total bathrooms:4
- Full bathrooms:3
- Flooring:Tile, Wood
- Kitchen Description:Dishwasher, Microwave, Refrigerator
- Living area:1,650 sq. ft.
Structure and exterior
- Year built:2026
- Building area:1,650 sq. ft.
- Lot area:0.04 Acres
- Architectural Style:Multi/Split, Single Family Residence
- Construction Materials:Concrete, Frame, Wood Siding
- Foundation Description:Combination
- Levels:Multi/Split
Finances and disclosures
- Price:$925,000
- Price per sq. ft.:$560.61
Features and amenities
- Appliances:Dishwasher, Microwave, Refrigerator
- Laundry features:Dryer, Washer
- Amenities:Carbon Monoxide Detector(s), Fire Sprinkler System, Smoke Detector(s)
- Smart home:Yes
Parking
- Parking description:Attached
- Garage:Yes
- Garage spaces:2
 Bay East 2026. CCAR 2026 bridgeMLS 2026. Information Deemed Reliable But Not Guaranteed. This information is being provided by the Bay East MLS, or CCAR MLS, or bridgeMLS. The listings presented here may or may not be listed by the Broker/Agent operating this website. This information is intended for the personal use of consumers and may not be used for any purpose other than to identify prospective properties consumers may be interested in purchasing. Data last updated at September 19, 2026
New listings near 117 W Plymouth
- Coming Soon
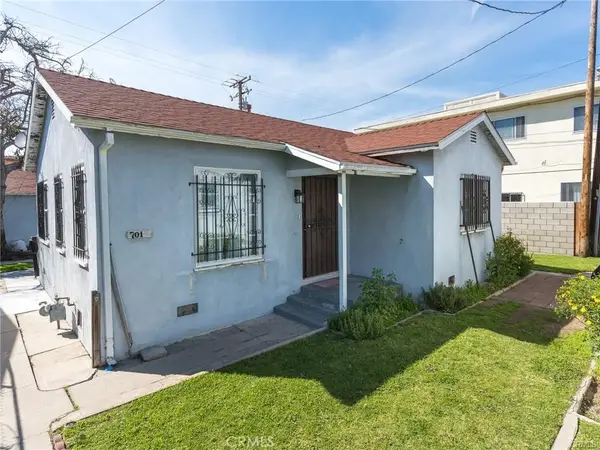 $1,199,000Coming Soon-- beds -- baths2,775 sq. ft.
701 Walnut Street, Inglewood, CA 90301
MLS# SB26201524Listed by: ESTATE PROPERTIES - Coming Soon
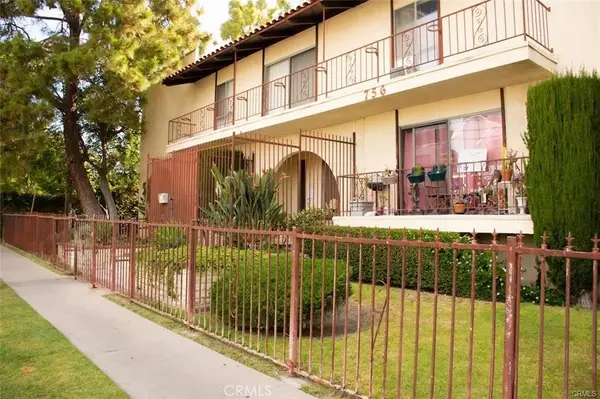 $450,000Coming Soon2 beds 2 baths953 sq. ft.
756 N Inglewood #14, Inglewood, CA 90302
MLS# PW26203987Listed by: THINK BOUTIQ REAL ESTATE - Coming Soon
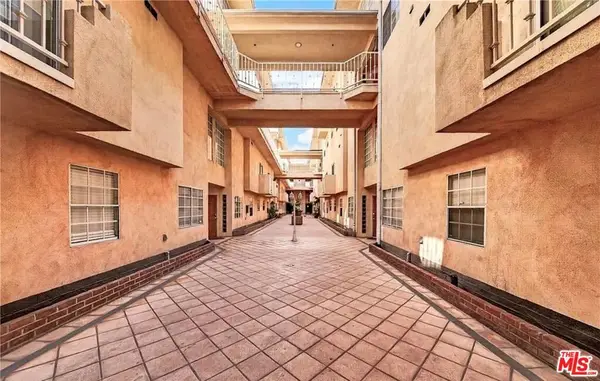 $569,999Coming Soon3 beds 3 baths1,490 sq. ft.
321 W Queen Street #24, Inglewood, CA 90301
MLS# 26987417Listed by: GLENDA FREEMAN - Open Sat, 1 to 4pmNew
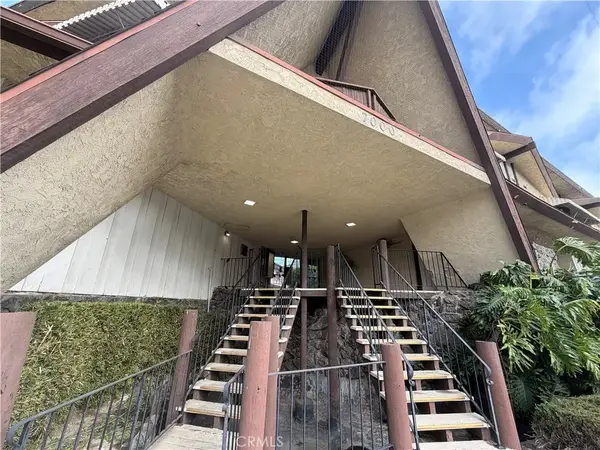 $485,000Active2 beds 2 baths1,084 sq. ft.
7000 S. La Cienega Blvd. South #29, Inglewood, CA 90302
MLS# PF26203545Listed by: LINK BROKERAGES INC - Open Sun, 11am to 2pmNew
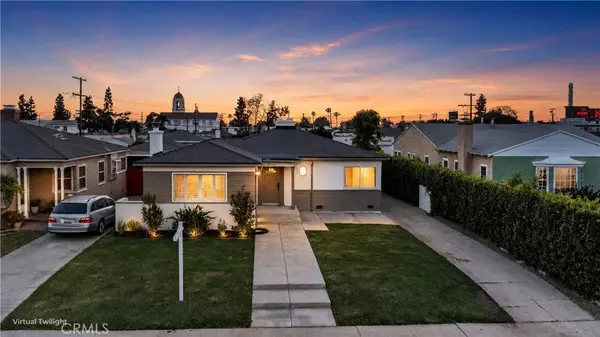 $1,049,900Active3 beds 2 baths1,743 sq. ft.
8713 S 7th Avenue, Inglewood, CA 90305
MLS# CV26204998Listed by: RE/MAX TOP PRODUCERS - New
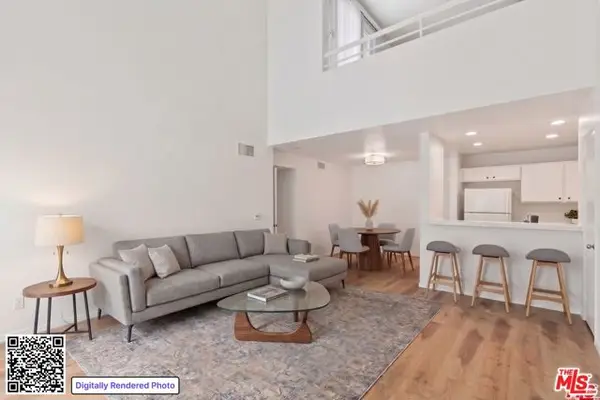 $440,000Active2 beds 1 baths941 sq. ft.
438 E Spruce Avenue #141, Inglewood, CA 90301
MLS# CL26989287Listed by: COMPASS - New
 $659,000Active2 beds 1 baths864 sq. ft.
909 E Brett Street, Inglewood, CA 90302
MLS# 26990029Listed by: EXCLUSIVE REALTY INC - New
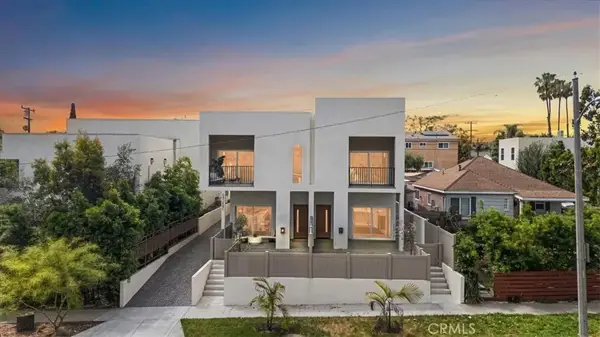 $1,999,000Active10 beds 10 baths5,029 sq. ft.
642 E Fairview Boulevard, Inglewood, CA 90302
MLS# SB26204231Listed by: REALTY ONE GROUP UNITED - New
 $1,300,000Active3 beds -- baths3,869 sq. ft.
3421 W 109th Street, Inglewood, CA 90303
MLS# CL26988529Listed by: EQUITY UNION - New
 $1,699,000Active4 beds 3 baths2,226 sq. ft.
6514 S Copperwood Avenue, Inglewood, CA 90302
MLS# CL26989033Listed by: THE AGENCY


Protect your home and budget from life's surprises with an Assurant Home Warranty, backed by a partner that supports you through every step of homeownership. Explore Plans.
© 2026 Better Homes and Gardens Real Estate LLC. An Anywhere Real Estate company. All rights reserved. Better Homes and Gardens® Real Estate is a registered trademark owned by Meredith Operations Corporation, licensed to Better Homes and Gardens Real Estate LLC and used with permission. Better Homes and Gardens Real Estate LLC fully supports the principles of the Fair Housing Act and the Equal Opportunity Act. Listing information is deemed reliable but is not guaranteed accurate.
Each office is independently owned and operated.
Any services or products provided by third parties are not provided by, affiliated with or related to Better Homes and Gardens Real Estate LLC, or its affiliated companies.