
3536 W Luther Lane, Inglewood, CA 90305
Local realty services provided by:Better Homes and Gardens Real Estate Clarity
3536 W Luther Lane,Inglewood, CA 90305
$1,045,000
- 4 Beds
- 3 Baths
- 2,271 sq. ft.
- Single family
- Active
Upcoming open houses
- Sat, Nov 0711:00 am - 02:00 pm
- Sun, Nov 0811:00 am - 02:30 pm
Listed by: christine lee
Office: christine lee, broker
MLS#:PW26237058
Source:San Diego MLS via CRMLS
Price summary
- Price:$1,045,000
- Price per sq. ft.:$460.15
- Monthly HOA dues:$298
About this home
First Time on the Market! Some homes simply feel different the moment you walk in, and this is one of them. Every corner reflects years of thoughtful care, pride, and attention to detail. The home is located in a desirable 24-hour guard-gated community, offering added peace of mind. The location makes everyday life easy, with shopping, restaurants, a park right next to the community, and freeway access all close by. And for those who love entertainment, imagine having SoFi Stadium within walking distance, with the Kia Forum and YouTube Theater nearby! Natural light fills the home, creating a bright and inviting atmosphere throughout. A separate living room with a fireplace offers a quiet retreat, while the open kitchen and family room create a wonderful space to gather. The dining area opens to a beautifully paved outdoor space, perfect for year-round entertaining and weekend barbecues. Just outside, a thoughtfully placed fountain creates a lovely view from the dining table, adding a peaceful touch to everyday meals and special gatherings. Direct garage-to-kitchen access makes bringing things inside effortless. A central vacuum system was even added as a builder upgrade. Plus a new oven, garage door motor, and fresh paint are among the recent improvements. An open, airy staircase leads upstairs to a den perfect for a home office, while the primary suite offers privacy from the other bedrooms, a walk-in closet, and a private balcony to enjoy quiet evenings. The convenience of upstairs laundry makes everyday living even easier. It's not often you find a home that has been car...
Contact an agent
Home facts
- Year built:2005
- Listing ID #:PW26237058
- Added:1 day(s) ago
- Updated:November 06, 2026 at 04:20 PM
Rooms and interior
- Bedrooms:4
- Total bathrooms:3
- Full bathrooms:2
- Half bathrooms:1
- Flooring:Carpet, Laminate
- Kitchen Description:Dishwasher, Double Oven, Gas Stove
- Living area:2,271 sq. ft.
Heating and cooling
- Cooling:Central Forced Air
- Heating:Forced Air Unit
Structure and exterior
- Year built:2005
- Building area:2,271 sq. ft.
- Exterior Features:Patio
- Levels:2 Story
Utilities
- Water:Public
- Sewer:Public Sewer
Finances and disclosures
- Price:$1,045,000
- Price per sq. ft.:$460.15
Features and amenities
- Appliances:Dishwasher, Double Oven, Dryer, Gas Stove, Washer, Water Line to Refrigerator
- Laundry features:Dryer, Washer
- Pool features:Association, Community/Common, Pool
Parking
- Total parking spaces:2
- Parking description:Direct Garage Access, Garage, Garage Door Opener, Gated
- Garage spaces:2
 This information is deemed reliable but not guaranteed. You should rely on this information only to decide whether or not to further investigate a particular property. BEFORE MAKING ANY OTHER DECISION, YOU SHOULD PERSONALLY INVESTIGATE THE FACTS (e.g. square footage and lot size) with the assistance of an appropriate professional. You may use this information only to identify properties you may be interested in investigating further. All uses except for personal, non-commercial use in accordance with the foregoing purpose are prohibited. Redistribution or copying of this information, any photographs or video tours is strictly prohibited. This information is derived from the Internet Data Exchange (IDX) service provided by San Diego MLS®. Displayed property listings may be held by a brokerage firm other than the broker and/or agent responsible for this display. The information and any photographs and video tours and the compilation from which they are derived is protected by copyright. Compilation © 2020 San Diego MLS®, Inc.
New listings near 3536 W Luther Lane
- Coming Soon
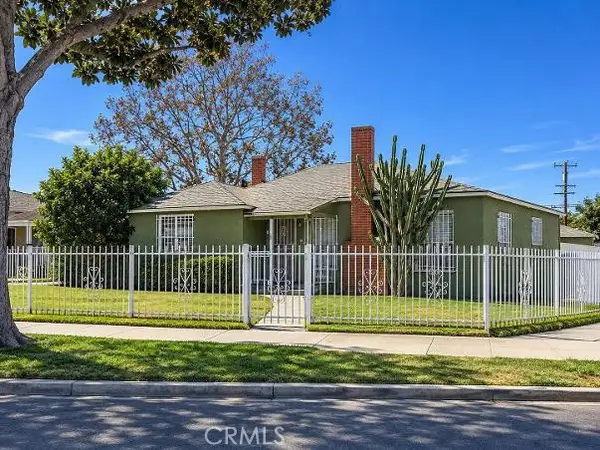 $900,000Coming Soon4 beds 1 baths1,203 sq. ft.
9601 S 8th, Inglewood, CA 90305
MLS# DW26236864Listed by: J A T S ENTERPRISES, INC. - Open Sat, 1 to 3pmNew
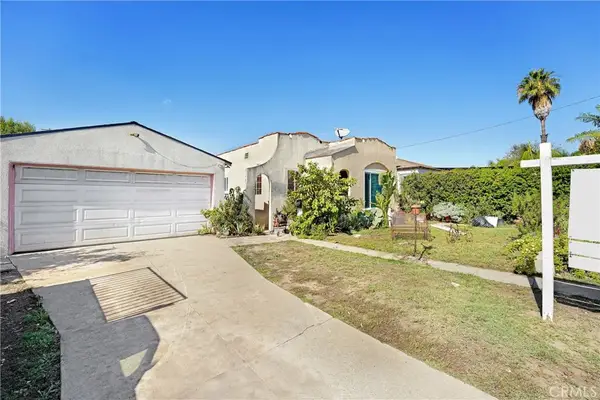 $895,000Active5 beds 4 baths
933 Holly, Inglewood, CA 90301
MLS# DW26238204Listed by: KELLER WILLIAMS PACIFIC ESTATES - Open Sun, 1 to 4pmNew
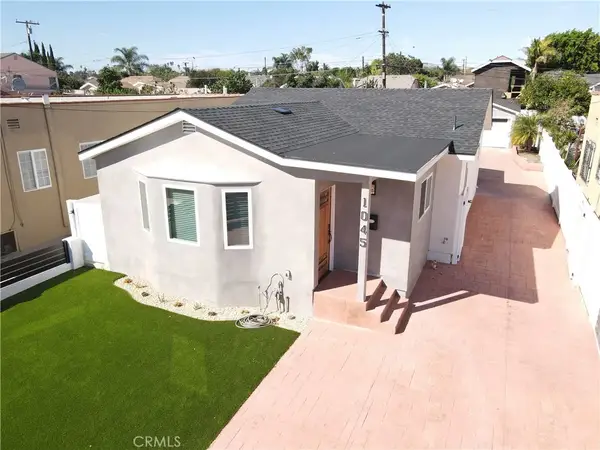 $1,099,000Active3 beds 2 baths1,460 sq. ft.
1045 E Hyde Park Boulevard, Inglewood, CA 90302
MLS# SB26236387Listed by: HOME TEAM REALTY - Open Sat, 1 to 3pmNew
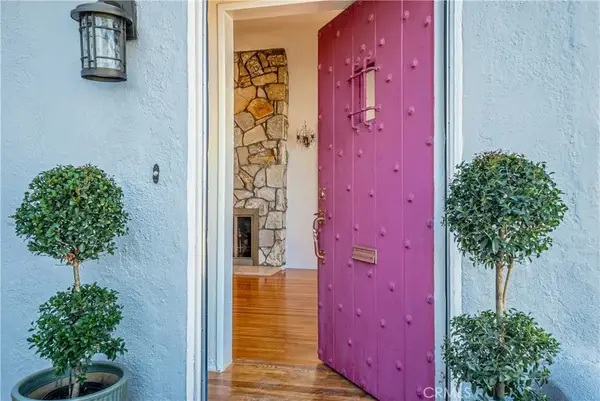 $799,000Active3 beds 2 baths1,528 sq. ft.
2706 W 76th, Inglewood, CA 90305
MLS# DW26237857Listed by: COMPASS - Open Sat, 11am to 3pmNew
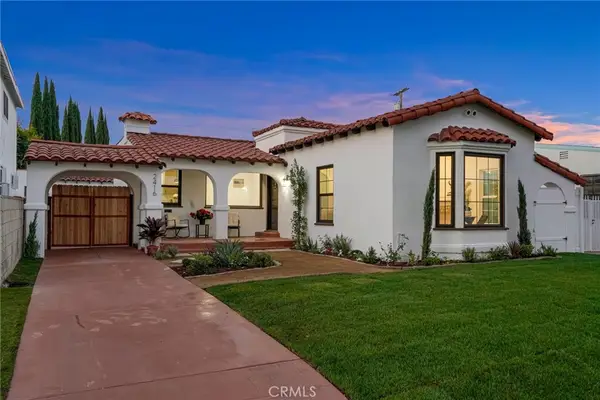 $939,900Active3 beds 2 baths1,322 sq. ft.
2416 W 80th, Inglewood, CA 90305
MLS# DW26237783Listed by: REALTY ONE GROUP UNITED - New
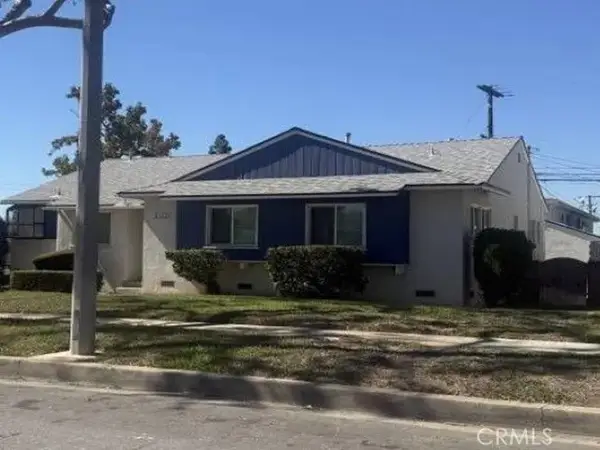 $848,000Active3 beds 2 baths1,415 sq. ft.
11049 Atkinson Avenue, Inglewood, CA 90303
MLS# IV26237320Listed by: REALHOME SERVICES & SOLUTIONS - New
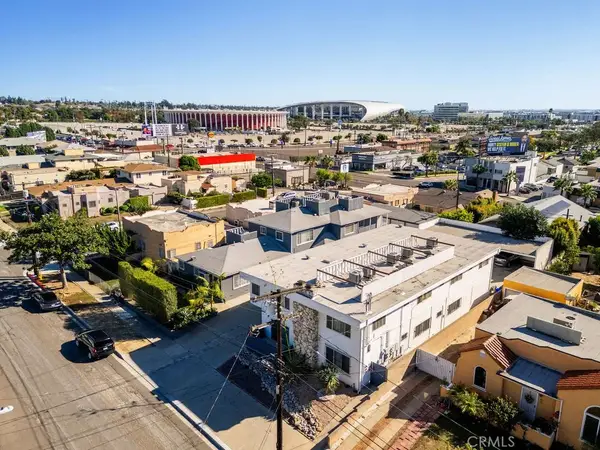 $1,595,000Active6 beds 6 baths
632 Manchester Drive, Inglewood, CA 90301
MLS# SB26237362Listed by: COMPASS - New
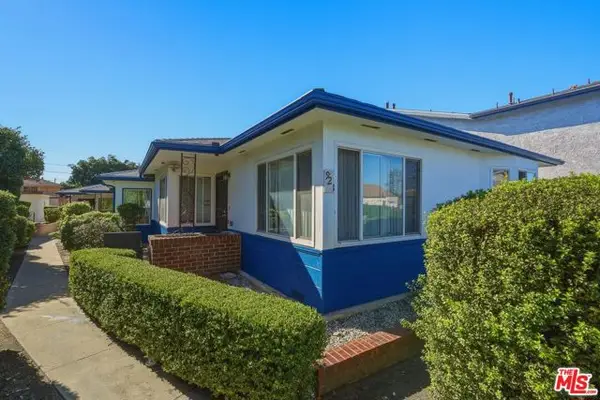 $995,000Active4 beds -- baths2,737 sq. ft.
921 Centinela Avenue, Inglewood, CA 90302
MLS# CL26106350Listed by: SHIELD CRE, INC. - New
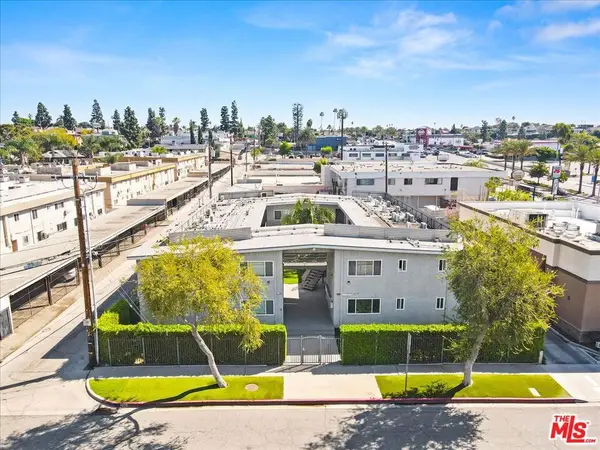 $5,000,000Active2 beds 26 baths9,015 sq. ft.
9910 S Village Drive, Inglewood, CA 90305
MLS# 26106463Listed by: MARCUS & MILLICHAP


Protect your home and budget from life's surprises with an Assurant Home Warranty, backed by a partner that supports you through every step of homeownership. Explore Plans.
© 2026 Better Homes and Gardens Real Estate LLC. An Anywhere Real Estate company. All rights reserved. Better Homes and Gardens® Real Estate is a registered trademark owned by Meredith Operations Corporation, licensed to Better Homes and Gardens Real Estate LLC and used with permission. Better Homes and Gardens Real Estate LLC fully supports the principles of the Fair Housing Act and the Equal Opportunity Act. Listing information is deemed reliable but is not guaranteed accurate.
Each office is independently owned and operated.
Any services or products provided by third parties are not provided by, affiliated with or related to Better Homes and Gardens Real Estate LLC, or its affiliated companies.