
534 E Hazel Street #6, Inglewood, CA 90302
Local realty services provided by:Better Homes and Gardens Real Estate Royal & Associates
Listed by: obie nwabuzor
Office: compass
MLS#:CL26103656
Source:Bay East, CCAR, bridgeMLS
Price summary
- Price:$560,000
- Price per sq. ft.:$475.79
- Monthly HOA dues:$400
About this home
Space, comfort, and a little Inglewood excitement! This spacious 2-bedroom, 2.5-bath townhouse-style condo offers a layout you'll appreciate every day. Gather in the living room around the fireplace, enjoy a coffee break on the balcony, and keep your private space upstairs, where both generously sized bedrooms feature walk-in closets. The primary bedroom has its own en-suite bathroom, with a second full bathroom upstairs and a convenient powder room downstairs for guests.Your own dedicated laundry area with a side-by-side washer and dryer makes laundry day easier, while TWO side-by-side parking spaces mean no moving one car to get the other out!With Edward Vincent Jr. Park nearby and convenient access to SoFi Stadium, Intuit Dome, Kia Forum, shopping, dining, and LAX, there's plenty to enjoy beyond your front door. Come take a look, this could be your next move!
Contact an agent
Home facts
- Year built:1981
- Listing ID #:CL26103656
- Added:1 day(s) ago
- Updated:October 23, 2026 at 12:50 PM
Rooms and interior
- Bedrooms:2
- Total bathrooms:3
- Full bathrooms:3
- Flooring:Wood
- Kitchen Description:Dishwasher, Microwave
- Living area:1,177 sq. ft.
Heating and cooling
- Cooling:Central Air
- Heating:Central
- Central air:Yes
Structure and exterior
- Year built:1981
- Building area:1,177 sq. ft.
- Lot area:0.3 Acres
- Architectural Style:Contemporary, Townhouse
- Levels:2 Story
Finances and disclosures
- Price:$560,000
- Price per sq. ft.:$475.79
Features and amenities
- Appliances:Dishwasher, Microwave
- Laundry features:Dryer, Laundry Closet
Parking
- Garage:Yes
 Bay East 2026. CCAR 2026 bridgeMLS 2026. Information Deemed Reliable But Not Guaranteed. This information is being provided by the Bay East MLS, or CCAR MLS, or bridgeMLS. The listings presented here may or may not be listed by the Broker/Agent operating this website. This information is intended for the personal use of consumers and may not be used for any purpose other than to identify prospective properties consumers may be interested in purchasing. Data last updated at October 23, 2026
New listings near 534 E Hazel Street #6
- Coming Soon
 $569,999Coming Soon3 beds 3 baths1,490 sq. ft.
321 W Queen Street #24, Inglewood, CA 90301
MLS# 26987417Listed by: GLENDA FREEMAN - New
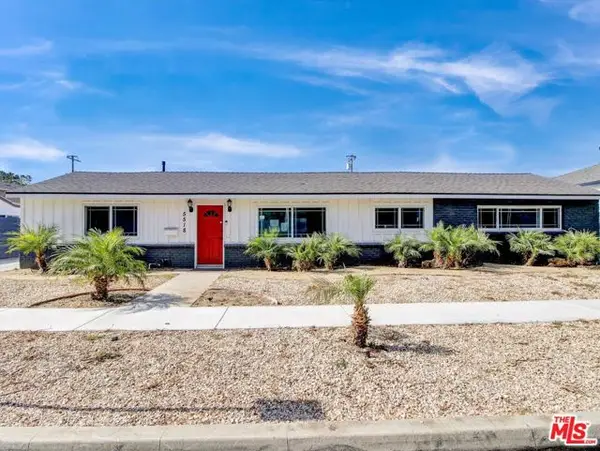 $1,080,000Active4 beds 2 baths1,756 sq. ft.
5518 W 117th Street, Inglewood, CA 90304
MLS# CL26104051Listed by: COLDWELL BANKER REALTY - New
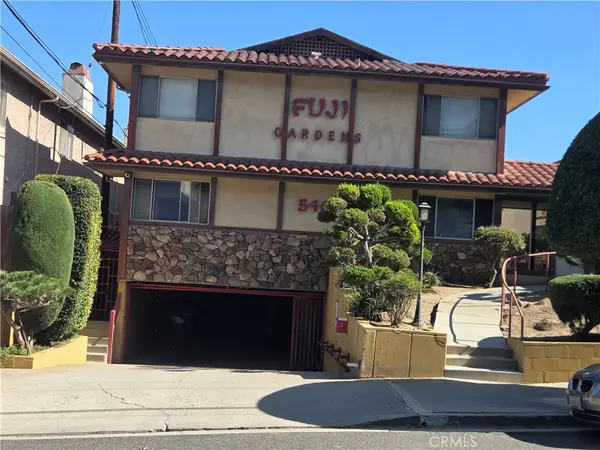 $330,999Active1 beds 1 baths697 sq. ft.
540 Evergreen Street #18, Inglewood, CA 90302
MLS# RS26227580Listed by: FIRST TEAM REAL ESTATE - CERRITOS - New
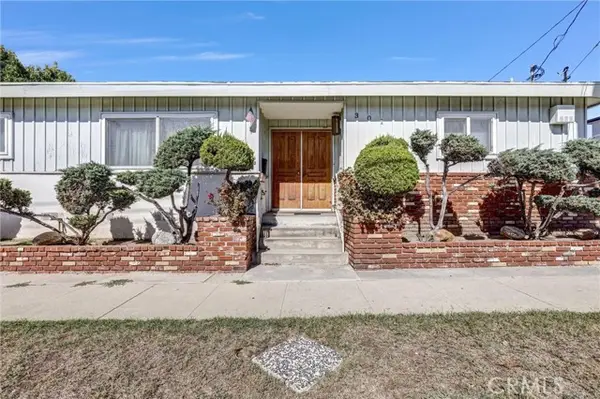 $799,000Active3 beds 2 baths1,800 sq. ft.
301 Buckthorn, Inglewood, CA 90301
MLS# SR26228454Listed by: EQUITY UNION - New
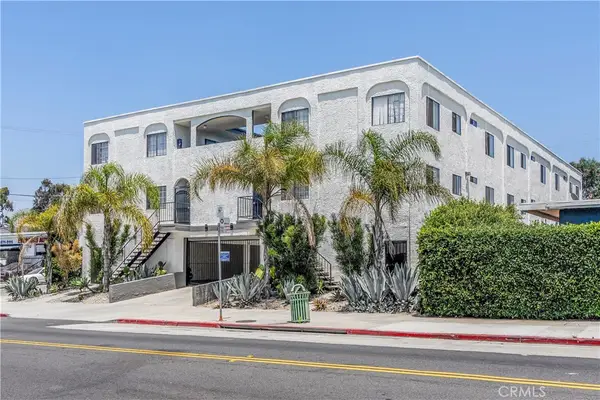 $4,520,000Active-- beds -- baths11,040 sq. ft.
501 Hyde Park, Inglewood, CA 90302
MLS# RS26228444Listed by: BRC ADVISORS BH - New
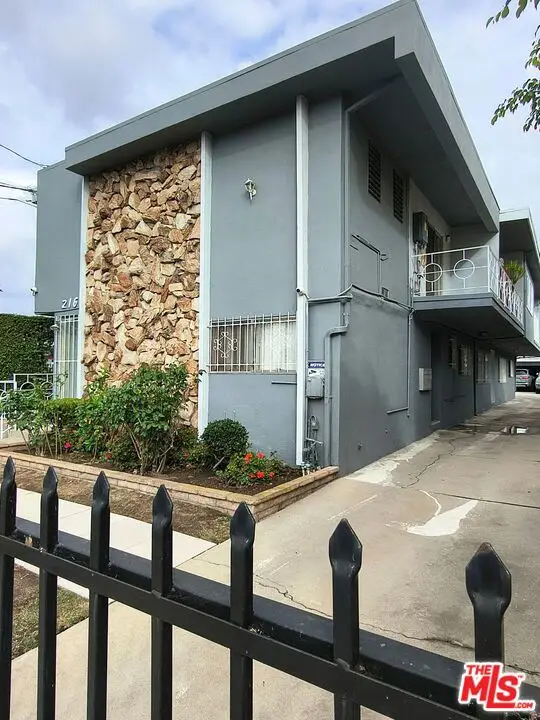 $1,399,900Active-- beds -- baths4,447 sq. ft.
216 S Inglewood Avenue #4, Inglewood, CA 90301
MLS# 26103723Listed by: ROBERT PITTS LUXURY ESTATES - New
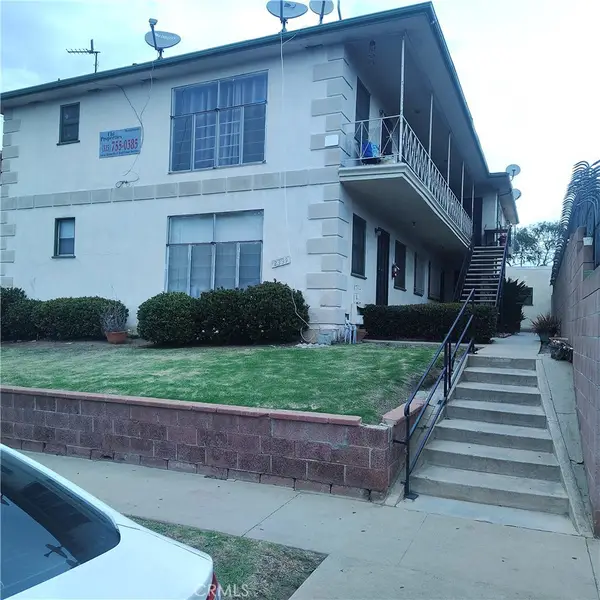 $1,730,000Active-- beds -- baths4,400 sq. ft.
2339 W Imperial, Inglewood, CA 90303
MLS# PW26227745Listed by: CHI PROPERTIES - New
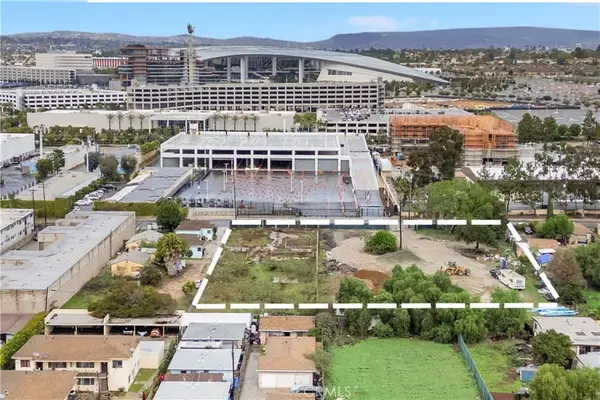 $5,995,000Active1.13 Acres
3668 W 102nd Street, Inglewood, CA 90303
MLS# SB26227660Listed by: LYON STAHL INVESTMENT REAL ESTATE, INC. - New
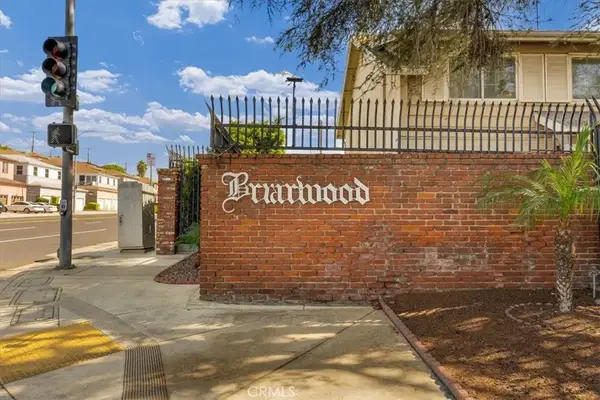 $675,000Active3 beds 3 baths1,721 sq. ft.
3500 W Manchester #55, Inglewood, CA 90305
MLS# CV26215403Listed by: LUCIOUS DOMIO, BROKER


Protect your home and budget from life's surprises with an Assurant Home Warranty, backed by a partner that supports you through every step of homeownership. Explore Plans.
© 2026 Better Homes and Gardens Real Estate LLC. An Anywhere Real Estate company. All rights reserved. Better Homes and Gardens® Real Estate is a registered trademark owned by Meredith Operations Corporation, licensed to Better Homes and Gardens Real Estate LLC and used with permission. Better Homes and Gardens Real Estate LLC fully supports the principles of the Fair Housing Act and the Equal Opportunity Act. Listing information is deemed reliable but is not guaranteed accurate.
Each office is independently owned and operated.
Any services or products provided by third parties are not provided by, affiliated with or related to Better Homes and Gardens Real Estate LLC, or its affiliated companies.