
550 E Hillsdale Street, Inglewood, CA 90302
Local realty services provided by:Better Homes and Gardens Real Estate Royal & Associates
550 E Hillsdale Street,Inglewood, CA 90302
$985,000
- 3 Beds
- 2 Baths
- 1,333 sq. ft.
- Single family
- Active
Listed by: aaron grate
Office: grate real estate
MLS#:CL26106511
Source:Bay East, CCAR, bridgeMLS
Price summary
- Price:$985,000
- Price per sq. ft.:$738.93
About this home
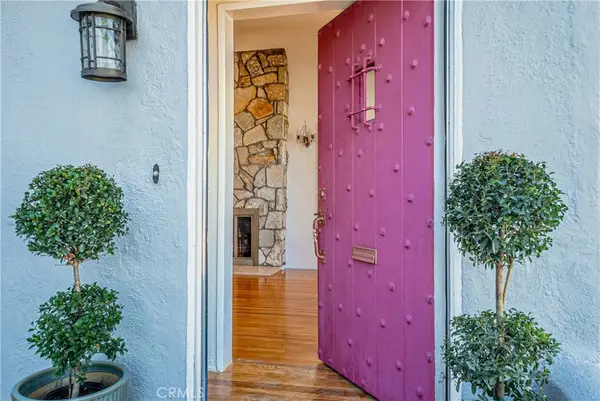
Welcome to this beautifully enhanced 3-bedroom, 2-bathroom home, built in 2017, where comfort, thoughtful upgrades, and inviting outdoor spaces come together to create the perfect retreat. From the moment you arrive, you'll appreciate the gated entrance, custom redwood porch decking, decorative iron screen door, and beautifully maintained surroundings. A unique advantage is that the entire curb directly in front of the home is painted red due to a fire hydrant, creating a designated no-parking zone that keeps the property's street frontage free from legally parked vehicles. Inside, natural light pours through three custom skylights, complementing the recessed lighting, stylish wood shutters, and ceiling fans throughout. The placement of the skylights was meticulously planned, with one facing east, another west, and the third south, thoughtfully positioned to take advantage of natural airflow and prevailing breezes. Additional improvements include a custom pantry cabinet, tankless water heater, Culligan water softening and purification system, and additional storage in the garage. What makes this home truly special is how thoughtfully every part of the property can be enjoyed. From the welcoming front porch to the comfortable interior and beautifully designed outdoor spaces, nearly every corner offers its own inviting setting to unwind, entertain, or simply enjoy everyday living. The true highlight of this property is the beautiful, private backyard, designed for outdoor living and entertaining. Surrounded by lush ficus trees that create a peaceful sense of seclusion, this outdoor oasis features a spa with custom decking, spacious concrete patio, and multiple shaded sitting areas. A custom covered patio with ceiling fans and lighting provides the ideal setting for outdoor dining, weekend gatherings, or quiet evenings at home. Additional enhancements include a motorized front gate, updated fencing, custom side-yard pavers, security cameras, rain gutters, new sewer line, and a 240-volt outlet to easily charge your electric vehicle. With its extensive improvements, welcoming interior, and exceptional outdoor spaces, this home offers a wonderful blend of modern comfort, privacy, and California indoor-outdoor living. Every area has something special to offer, making this a property you'll truly enjoy calling home. Come experience it for yourself!...
Contact an agent
Home facts
- Year built:2017
- Listing ID #:CL26106511
- Added:1 day(s) ago
- Updated:November 09, 2026 at 11:34 AM
Rooms and interior
- Bedrooms:3
- Total bathrooms:2
- Full bathrooms:2
- Kitchen Description:Microwave
- Living area:1,333 sq. ft.
Heating and cooling
- Cooling:Ceiling Fan(s)
- Heating:Central
Structure and exterior
- Year built:2017
- Building area:1,333 sq. ft.
- Lot area:0.14 Acres
- Architectural Style:Bungalow, Single Family Residence
- Construction Materials:Stucco
- Levels:1 Story, 1 Story
Finances and disclosures
- Price:$985,000
- Price per sq. ft.:$738.93
Features and amenities
- Appliances:Microwave
- Laundry features:Inside
- Amenities:Smoke Detector(s)
- Pool features:Above Ground
Parking
- Garage spaces:2
 Bay East 2026. CCAR 2026 bridgeMLS 2026. Information Deemed Reliable But Not Guaranteed. This information is being provided by the Bay East MLS, or CCAR MLS, or bridgeMLS. The listings presented here may or may not be listed by the Broker/Agent operating this website. This information is intended for the personal use of consumers and may not be used for any purpose other than to identify prospective properties consumers may be interested in purchasing. Data last updated at November 9, 2026
New listings near 550 E Hillsdale Street
- Coming Soon
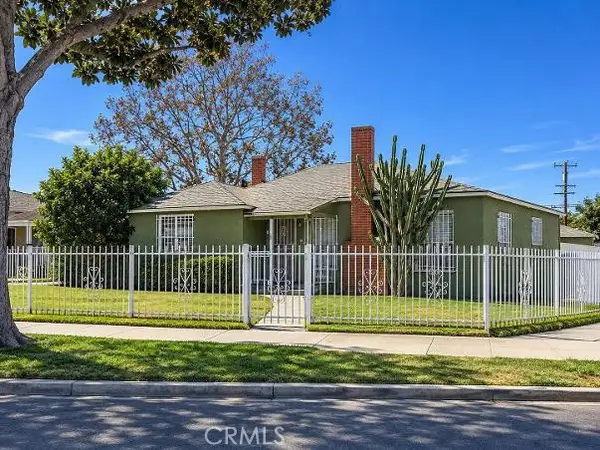 $900,000Coming Soon4 beds 1 baths1,203 sq. ft.
9601 S 8th, Inglewood, CA 90305
MLS# DW26236864Listed by: J A T S ENTERPRISES, INC. - New
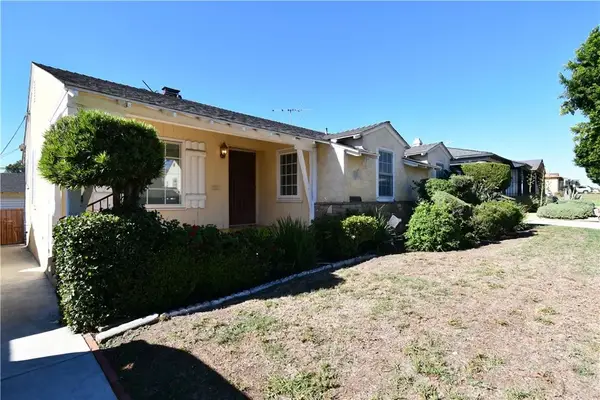 $750,000Active3 beds 2 baths1,505 sq. ft.
10245 S 1st Avenue, Inglewood, CA 90303
MLS# SB26237375Listed by: BERKSHIRE HATHAWAY HOMESERVICES CALIFORNIA PROPERTIES - New
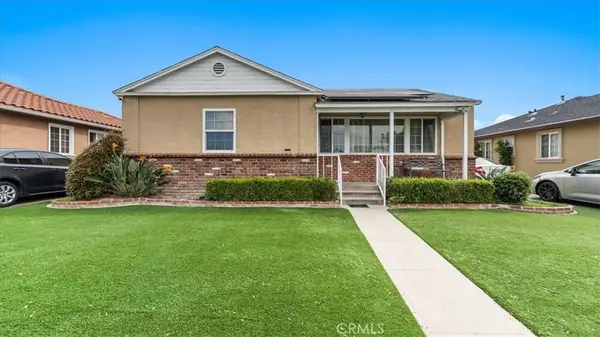 $875,000Active4 beds 2 baths1,657 sq. ft.
11730 Christopher Avenue, Inglewood, CA 90303
MLS# TR26239471Listed by: CENTURY 21 MASTERS - New
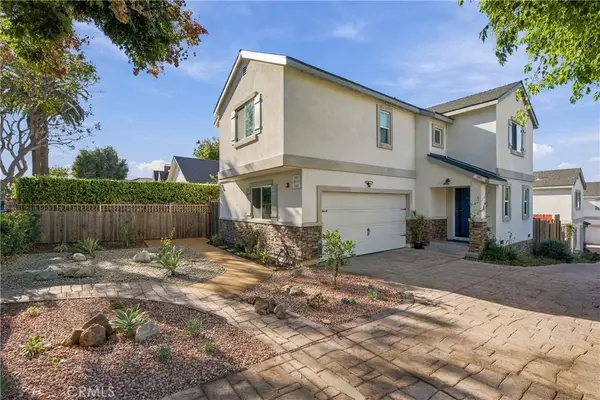 $915,000Active3 beds 3 baths1,600 sq. ft.
961 E 68th, Inglewood, CA 90302
MLS# SR26239500Listed by: CHRISTIE'S INT. R.E SOCAL - New
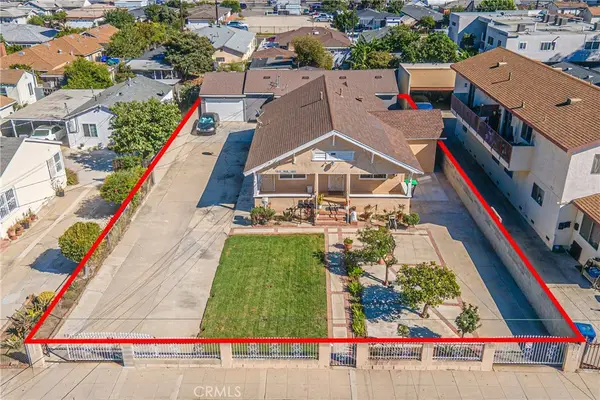 $1,349,000Active-- beds -- baths2,534 sq. ft.
10616 S Grevillea Ave, Inglewood, CA 90304
MLS# SB26232800Listed by: WEST SHORES REALTY, INC. - New
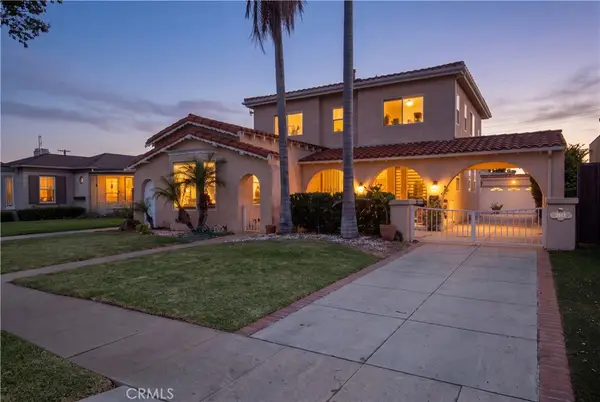 $1,499,000Active5 beds 5 baths2,684 sq. ft.
3513 W 81st St, Inglewood, CA 90305
MLS# SB26238388Listed by: LYON STAHL INVESTMENT REAL ESTATE, INC. - New
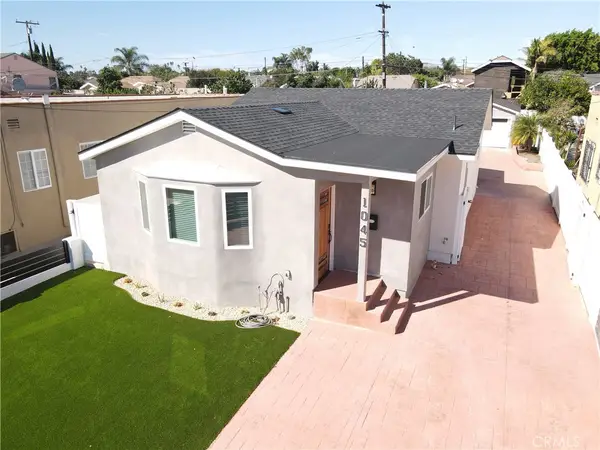 $1,099,000Active3 beds 2 baths1,460 sq. ft.
1045 E Hyde Park Boulevard, Inglewood, CA 90302
MLS# SB26236387Listed by: HOME TEAM REALTY - New
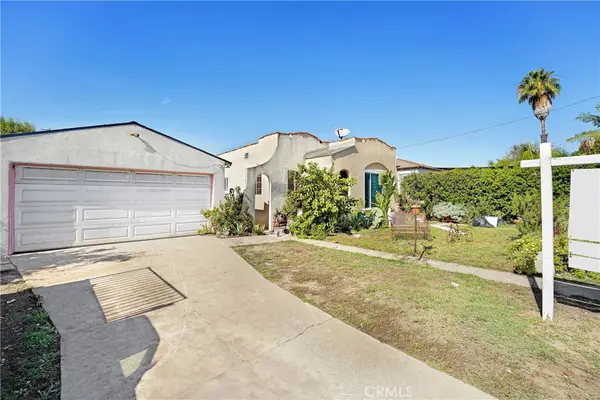 $895,000Active-- beds -- baths1,721 sq. ft.
933 Holly, Inglewood, CA 90301
MLS# DW26238204Listed by: KELLER WILLIAMS PACIFIC ESTATES - Open Tue, 11am to 1pmNew
 $799,000Active3 beds 2 baths1,528 sq. ft.
2706 W 76th, Inglewood, CA 90305
MLS# DW26237857Listed by: COMPASS


Protect your home and budget from life's surprises with an Assurant Home Warranty, backed by a partner that supports you through every step of homeownership. Explore Plans.
© 2026 Better Homes and Gardens Real Estate LLC. An Anywhere Real Estate company. All rights reserved. Better Homes and Gardens® Real Estate is a registered trademark owned by Meredith Operations Corporation, licensed to Better Homes and Gardens Real Estate LLC and used with permission. Better Homes and Gardens Real Estate LLC fully supports the principles of the Fair Housing Act and the Equal Opportunity Act. Listing information is deemed reliable but is not guaranteed accurate.
Each office is independently owned and operated.
Any services or products provided by third parties are not provided by, affiliated with or related to Better Homes and Gardens Real Estate LLC, or its affiliated companies.