
822 Victor Avenue #4, Inglewood, CA 90302
Local realty services provided by:Better Homes and Gardens Real Estate Royal & Associates
822 Victor Avenue #4,Inglewood, CA 90302
$559,000
- 2 Beds
- 3 Baths
- 1,086 sq. ft.
- Condominium
- Active
Listed by: shakira shahrir del fresno, vince peagler iii
Office: compass
MLS#:CL26868109
Source:Bay East, CCAR, bridgeMLS
Price summary
- Price:$559,000
- Price per sq. ft.:$514.73
- Monthly HOA dues:$432
About this home
London calling to the smart & savvy buyer who sees an opportunity and seizes it; who recognizes the potential of living in one of the most rapidly emerging neighborhoods of Los Angeles; who understands that for about the same price, investing in one's future is a far better move than paying another person's mortgage. Set high on a gentle slope, behind a stately hedge, and tucked away in North Inglewood's most charming & prized Tudor-style community, this beautifully appointed two-story townhome showcases generous proportions and exceptional versatility in the quiet and residential pocket of "Inglechester:" a clever portmanteau combining Inglewood + Westchester. This 2 bed + 2.5-bath residence encompasses 1,086 sq ft, two floors, and a bonus finished attic, providing even more room to spread out. The main floor offers a bright and spacious open concept living + dining area with remarkably high ceilings. Sliding doors open to a private outdoor patio, while a separate powder room for your guests makes entertaining a cinch. The sunlit eat-in kitchen features a large picture window, stylish light wood cabinetry, pantry, and a suite of all new stainless steel appliances. Upstairs, two comfortably-sized bedrooms have access to their own bathroom, including a fully renovated primary en-suite, outfitted with a new wooden vanity, quartz counter, medicine cabinet, subway tiled shower + glass door, honeycomb tile flooring, and new lighting. A mix of sleek dark vinyl plank and laminate flooring extends throughout the home, complemented by central heating/cooling and the convenience of an in-unit full-size washer + dryer. A standout feature is the finished attic, presenting approx. 536 sq ft of flex bonus space, ideal for a home office, media room, fitness/yoga studio, creative workspace, or additional storage. Two assigned tandem parking spots in the detached covered community carport come deeded with the property. System upgrades include a brand new HVAC unit with Nest thermostat, new water heater, new recessed lighting on the main floor, and a brand new asphalt shingle roof throughout the entire complex. The HOA is well run and responsibly managed with zero issues regarding SB326 and financial reserves. This home is blessed with a prime and coveted Westside location in North Inglewood's highly desirable Inglechester pocket, where tranquility and ocean breezes meet the energy of one of LA's fastest-evolving corridors. Enjoy being minutes away from the beach, LAX, SoFi...
Contact an agent
Home facts
- Year built:1981
- Listing ID #:CL26868109
- Added:45 day(s) ago
- Updated:September 19, 2026 at 02:41 PM
Rooms and interior
- Bedrooms:2
- Total bathrooms:3
- Full bathrooms:2
- Flooring:Carpet, Laminate, Tile
- Kitchen Description:Dishwasher, Gas Range, Microwave, Range, Refrigerator
- Living area:1,086 sq. ft.
Heating and cooling
- Cooling:Central Air
- Heating:Central
- Central air:Yes
Structure and exterior
- Year built:1981
- Building area:1,086 sq. ft.
- Lot area:0.51 Acres
- Architectural Style:Condominium, Tudor
- Construction Materials:Brick, Stucco, Wood Siding
- Exterior Features:Front Yard, Landscaped
- Foundation Description:Slab
- Levels:2 Story
Utilities
- Water:Public
Finances and disclosures
- Price:$559,000
- Price per sq. ft.:$514.73
Features and amenities
- Appliances:Dishwasher, Gas Range, Microwave, Range, Refrigerator
- Laundry features:Dryer, Upper Level, Washer
- Amenities:Carbon Monoxide Detector(s), Smoke Detector(s)
- Pool features:Fenced, In Ground
Parking
- Parking description:Assigned, Detached, Tandem
 Bay East 2026. CCAR 2026 bridgeMLS 2026. Information Deemed Reliable But Not Guaranteed. This information is being provided by the Bay East MLS, or CCAR MLS, or bridgeMLS. The listings presented here may or may not be listed by the Broker/Agent operating this website. This information is intended for the personal use of consumers and may not be used for any purpose other than to identify prospective properties consumers may be interested in purchasing. Data last updated at September 19, 2026
New listings near 822 Victor Avenue #4
- Coming Soon
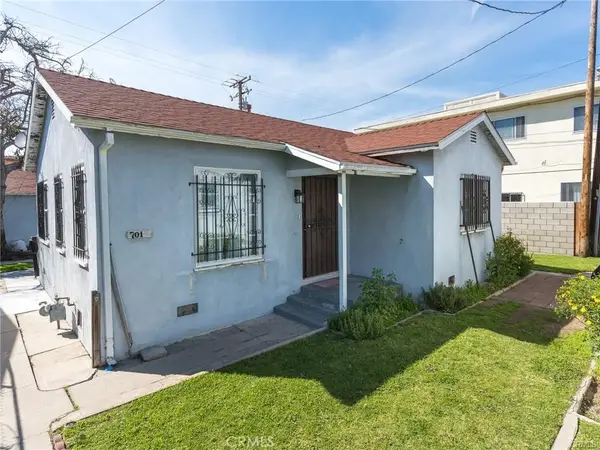 $1,199,000Coming Soon-- beds -- baths2,775 sq. ft.
701 Walnut Street, Inglewood, CA 90301
MLS# SB26201524Listed by: ESTATE PROPERTIES - Coming Soon
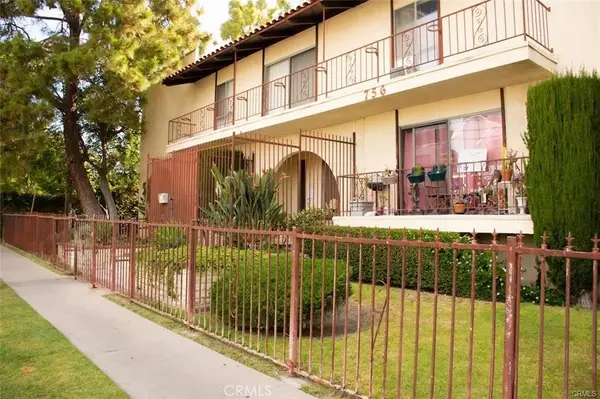 $450,000Coming Soon2 beds 2 baths953 sq. ft.
756 N Inglewood #14, Inglewood, CA 90302
MLS# PW26203987Listed by: THINK BOUTIQ REAL ESTATE - Coming Soon
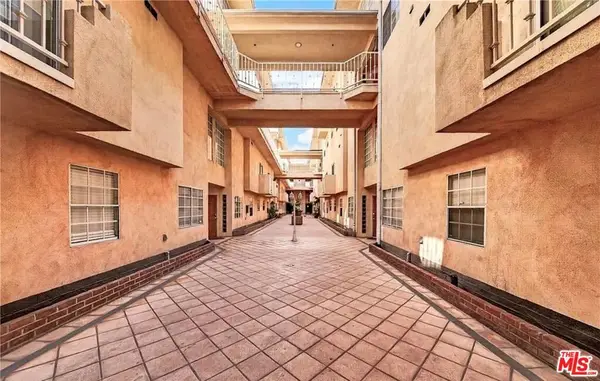 $569,999Coming Soon3 beds 3 baths1,490 sq. ft.
321 W Queen Street #24, Inglewood, CA 90301
MLS# 26987417Listed by: GLENDA FREEMAN - Open Sat, 1 to 4pmNew
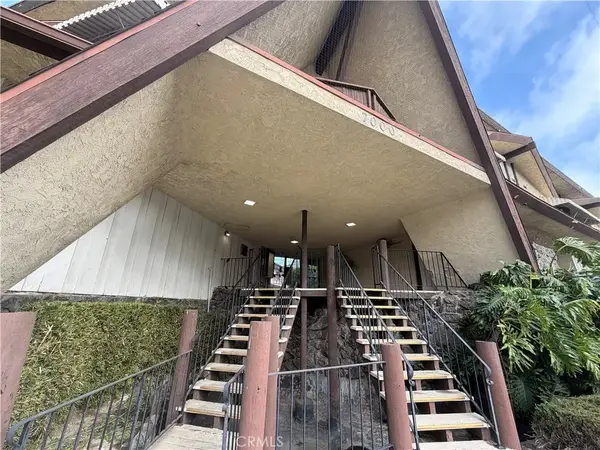 $485,000Active2 beds 2 baths1,084 sq. ft.
7000 S. La Cienega Blvd. South #29, Inglewood, CA 90302
MLS# PF26203545Listed by: LINK BROKERAGES INC - Open Sat, 12 to 3pmNew
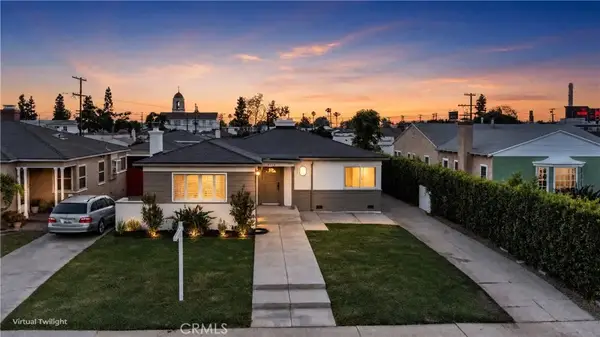 $1,049,900Active3 beds 2 baths1,743 sq. ft.
8713 S 7th Avenue, Inglewood, CA 90305
MLS# CV26204998Listed by: RE/MAX TOP PRODUCERS - New
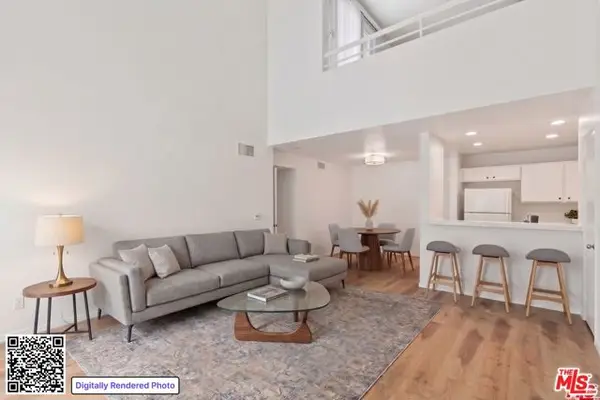 $440,000Active2 beds 1 baths941 sq. ft.
438 E Spruce Avenue #141, Inglewood, CA 90301
MLS# CL26989287Listed by: COMPASS - New
 $659,000Active2 beds 1 baths864 sq. ft.
909 E Brett Street, Inglewood, CA 90302
MLS# 26990029Listed by: EXCLUSIVE REALTY INC - New
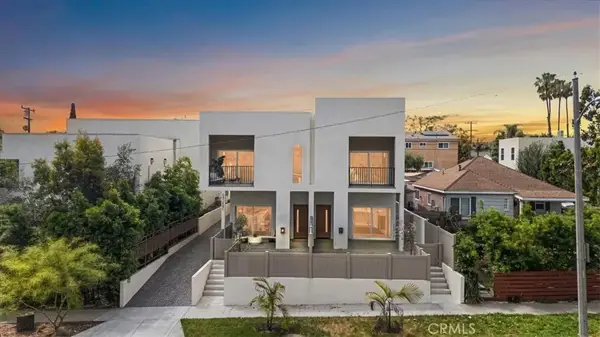 $1,999,000Active10 beds 10 baths5,029 sq. ft.
642 E Fairview Boulevard, Inglewood, CA 90302
MLS# SB26204231Listed by: REALTY ONE GROUP UNITED - New
 $1,300,000Active3 beds -- baths3,869 sq. ft.
3421 W 109th Street, Inglewood, CA 90303
MLS# CL26988529Listed by: EQUITY UNION - New
 $1,699,000Active4 beds 3 baths2,226 sq. ft.
6514 S Copperwood Avenue, Inglewood, CA 90302
MLS# CL26989033Listed by: THE AGENCY


Protect your home and budget from life's surprises with an Assurant Home Warranty, backed by a partner that supports you through every step of homeownership. Explore Plans.
© 2026 Better Homes and Gardens Real Estate LLC. An Anywhere Real Estate company. All rights reserved. Better Homes and Gardens® Real Estate is a registered trademark owned by Meredith Operations Corporation, licensed to Better Homes and Gardens Real Estate LLC and used with permission. Better Homes and Gardens Real Estate LLC fully supports the principles of the Fair Housing Act and the Equal Opportunity Act. Listing information is deemed reliable but is not guaranteed accurate.
Each office is independently owned and operated.
Any services or products provided by third parties are not provided by, affiliated with or related to Better Homes and Gardens Real Estate LLC, or its affiliated companies.