
826 E 65th Street, Inglewood, CA 90302
Local realty services provided by:Better Homes and Gardens Real Estate Wine Country Group
826 E 65th Street,Inglewood, CA 90302
$749,500
- 4 Beds
- 3 Baths
- 1,624 sq. ft.
- Multi-family
- Active
Listed by: william elkins
Office: william elkins310-863-1589
MLS#:26718223
Source:CRMLS
Price summary
- Price:$749,500
- Price per sq. ft.:$461.51
About this home
**VALUE-ADD INGLEWOOD TRIPLEX OPPORTUNITY DELIVERED VACANT **!!! Excellent opportunity for an investor, owner-user or value-add buyer. Set in the vibrant and rapidly transforming city of Inglewood, this property sits at the center of massive development and ongoing gentrification. Just minutes from Sofi Stadium, Intuit Dome & the historic Forum. Inglewood is experiencing a renaissance, with new entertainment venues, shopping, and dining options sprouting up, making it a prime area for growth. Whether you're a savvy investor looking to flip for a quick profit, a buy-and-hold investor aiming to maximize rental income, or an owner-occupant seeking to live in one unit while renting the others out & offsetting your mortgage, this triplex is brimming with potential. ARV is around $1.2-$1.3 million, with a potential spread of $400,000-$500,000. Public/title records reflect a **three-unit property**, while the property is presently configured differently from its historical three-unit layout. The front residence is currently configured as a **2-bedroom/2-bath unit** and was reportedly previously configured as **two separate 1-bedroom/1-bath units**. The rear unit is a 1BD./1BTH. residence that has some code violations(available upon request). Seller is prepared to address the existing City of Inglewood code-enforcement items during escrow. This creates an attractive opportunity to acquire a vacant multifamily asset, complete the necessary improvements and investigate restoration of the property's prior three-unit configuration. Buyer to independently investigate and verify the property's historical and current unit configuration, permitted use, square footage, and requirements for any reconfiguration with the City of Inglewood. SELLER IS MOTIVATED!!...
Contact an agent
Home facts
- Year built:1921
- Listing ID #:26718223
- Added:157 day(s) ago
- Updated:September 19, 2026 at 01:24 PM
Rooms and interior
- Bedrooms:4
- Total bathrooms:3
- Living area:1,624 sq. ft.
Heating and cooling
- Heating:Floor Furnace
Structure and exterior
- Year built:1921
- Building area:1,624 sq. ft.
- Lot area:0.21 Acres
- Levels:1 Story
Finances and disclosures
- Price:$749,500
- Price per sq. ft.:$461.51
Parking
- Total parking spaces:4
New listings near 826 E 65th Street
- Coming Soon
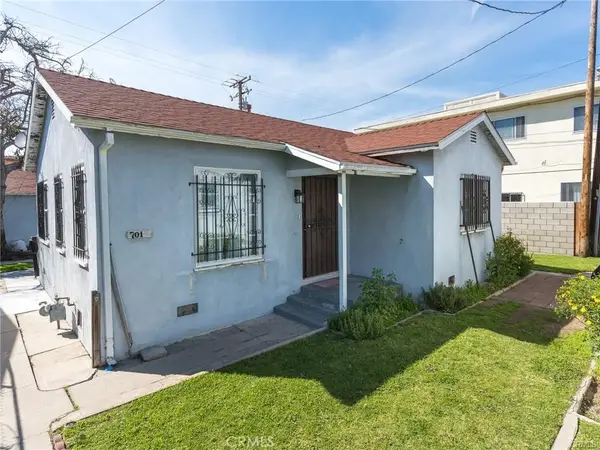 $1,199,000Coming Soon-- beds -- baths2,775 sq. ft.
701 Walnut Street, Inglewood, CA 90301
MLS# SB26201524Listed by: ESTATE PROPERTIES - Coming Soon
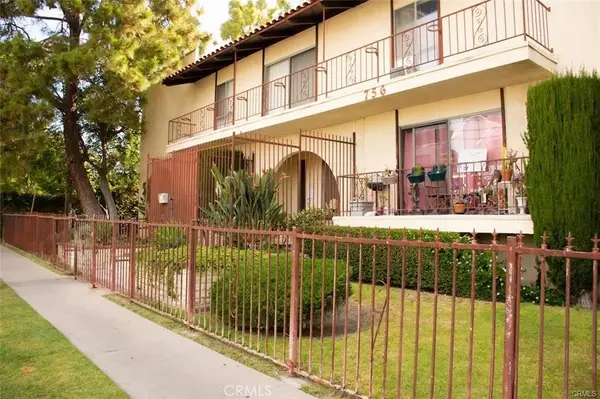 $450,000Coming Soon2 beds 2 baths953 sq. ft.
756 N Inglewood #14, Inglewood, CA 90302
MLS# PW26203987Listed by: THINK BOUTIQ REAL ESTATE - Coming Soon
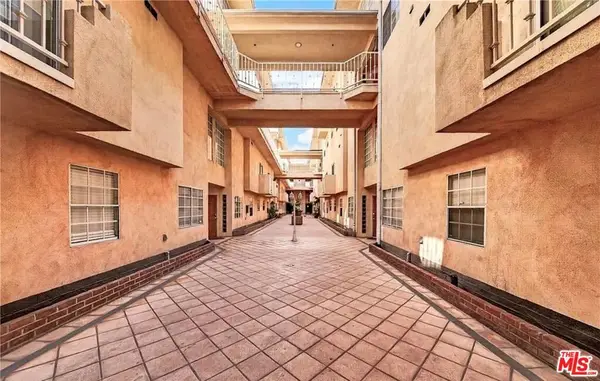 $569,999Coming Soon3 beds 3 baths1,490 sq. ft.
321 W Queen Street #24, Inglewood, CA 90301
MLS# 26987417Listed by: GLENDA FREEMAN - Open Sat, 1 to 4pmNew
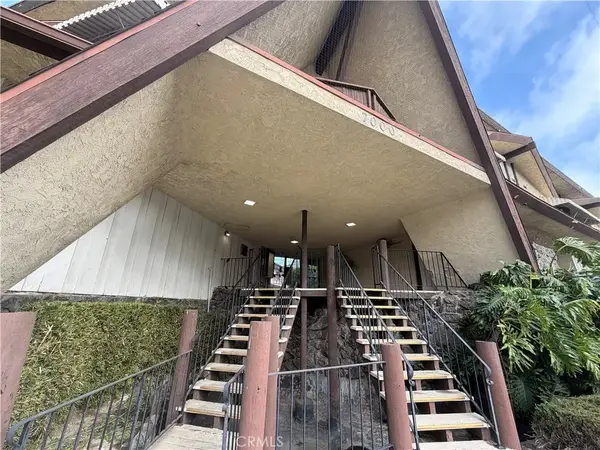 $485,000Active2 beds 2 baths1,084 sq. ft.
7000 S. La Cienega Blvd. South #29, Inglewood, CA 90302
MLS# PF26203545Listed by: LINK BROKERAGES INC - Open Sun, 11am to 2pmNew
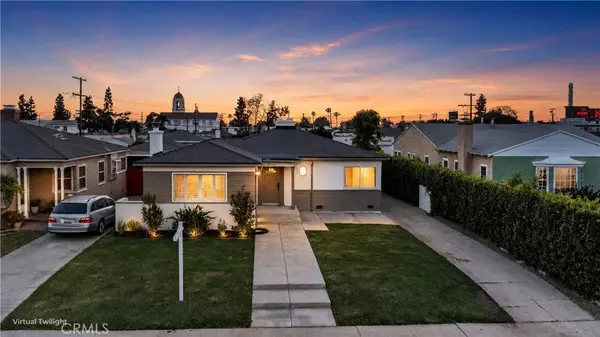 $1,049,900Active3 beds 2 baths1,743 sq. ft.
8713 S 7th Avenue, Inglewood, CA 90305
MLS# CV26204998Listed by: RE/MAX TOP PRODUCERS - New
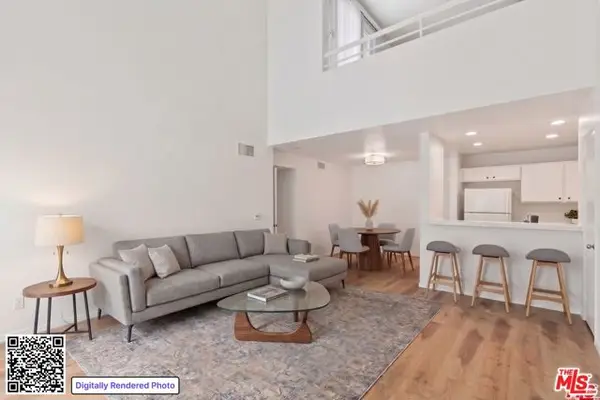 $440,000Active2 beds 1 baths941 sq. ft.
438 E Spruce Avenue #141, Inglewood, CA 90301
MLS# CL26989287Listed by: COMPASS - New
 $659,000Active2 beds 1 baths864 sq. ft.
909 E Brett Street, Inglewood, CA 90302
MLS# 26990029Listed by: EXCLUSIVE REALTY INC - New
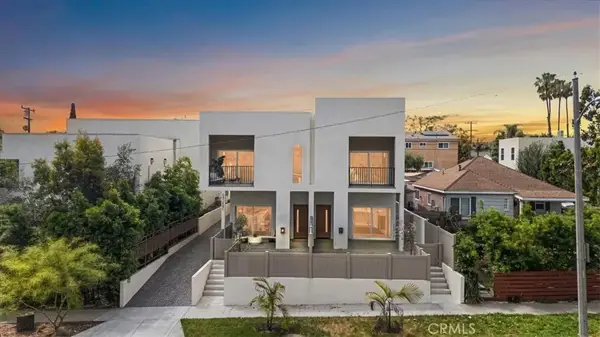 $1,999,000Active10 beds 10 baths5,029 sq. ft.
642 E Fairview Boulevard, Inglewood, CA 90302
MLS# SB26204231Listed by: REALTY ONE GROUP UNITED - New
 $1,300,000Active3 beds -- baths3,869 sq. ft.
3421 W 109th Street, Inglewood, CA 90303
MLS# CL26988529Listed by: EQUITY UNION - New
 $1,699,000Active4 beds 3 baths2,226 sq. ft.
6514 S Copperwood Avenue, Inglewood, CA 90302
MLS# CL26989033Listed by: THE AGENCY


Protect your home and budget from life's surprises with an Assurant Home Warranty, backed by a partner that supports you through every step of homeownership. Explore Plans.
© 2026 Better Homes and Gardens Real Estate LLC. An Anywhere Real Estate company. All rights reserved. Better Homes and Gardens® Real Estate is a registered trademark owned by Meredith Operations Corporation, licensed to Better Homes and Gardens Real Estate LLC and used with permission. Better Homes and Gardens Real Estate LLC fully supports the principles of the Fair Housing Act and the Equal Opportunity Act. Listing information is deemed reliable but is not guaranteed accurate.
Each office is independently owned and operated.
Any services or products provided by third parties are not provided by, affiliated with or related to Better Homes and Gardens Real Estate LLC, or its affiliated companies.