
9108 S Heritage Way, Inglewood, CA 90305
Local realty services provided by:Better Homes and Gardens Real Estate Town Center
Listed by: obie nwabuzor
Office: compass310-652-6285
MLS#:26875069
Source:CRMLS
Price summary
- Price:$1,099,000
- Price per sq. ft.:$483.93
- Monthly HOA dues:$270
About this home
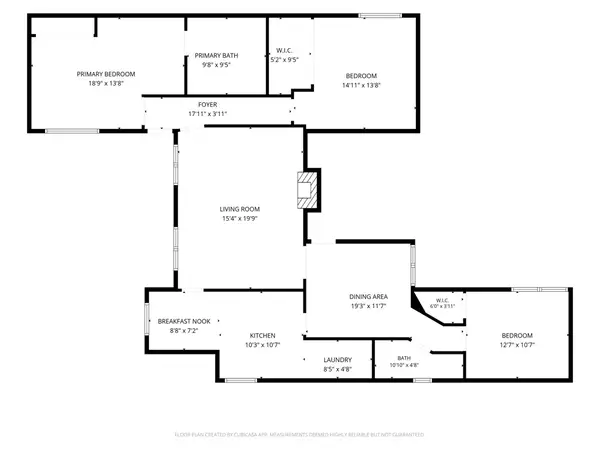
Welcome to this beautifully appointed 4-bedroom, 3-bath home in Inglewood's prestigious guard-gated Renaissance community. Set on a quiet cul-de-sac, the home features a bright, open layout with a formal living room and fireplace, spacious family and dining areas, and a well-designed kitchen with granite countertops, stainless steel appliances, rich cabinetry, and a large center island. French doors open to a private backyard, creating an easy flow for indoor-outdoor entertaining. Upstairs, the primary suite offers a private balcony, walk-in closet, and a spa-inspired bath with soaking tub, separate shower, and dual vanity. Enjoy resort-style community amenities including a pool, spa, playground, and tennis court, all just minutes from SoFi Stadium, LAX, shopping, dining, and major freeways. Elegant, comfortable, and ideally located.
Contact an agent
Home facts
- Year built:2005
- Listing ID #:26875069
- Added:48 day(s) ago
- Updated:October 08, 2026 at 11:27 AM
Rooms and interior
- Bedrooms:4
- Total bathrooms:3
- Full bathrooms:3
- Kitchen Description:Dishwasher, Gas Cooktop, Oven, Range, Range Hood, Refrigerator
- Living area:2,271 sq. ft.
Heating and cooling
- Cooling:Central Air
- Heating:Central
- Central air:Yes
Structure and exterior
- Year built:2005
- Building area:2,271 sq. ft.
- Lot area:0.11 Acres
- Construction Materials:Stucco
- Foundation Description:Slab
- Levels:2 Story
Finances and disclosures
- Price:$1,099,000
- Price per sq. ft.:$483.93
Features and amenities
- Appliances:Dishwasher, Dryer, Washer
- Laundry features:Dryer, Washer
- Amenities:Walk In Closets
- Pool features:Association, Pool
Parking
- Total parking spaces:2
- Parking description:Door-Multi, Garage
- Garage:Yes
- Garage spaces:2
New listings near 9108 S Heritage Way
- Coming Soon
 $569,999Coming Soon3 beds 3 baths1,490 sq. ft.
321 W Queen Street #24, Inglewood, CA 90301
MLS# 26987417Listed by: GLENDA FREEMAN - New
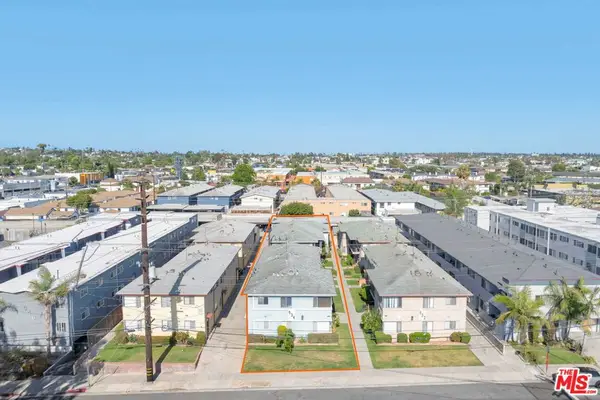 $2,175,000Active14 beds 10 baths7,652 sq. ft.
934 W Beach Avenue, Inglewood, CA 90302
MLS# 26997601Listed by: MARCUS & MILLICHAP - New
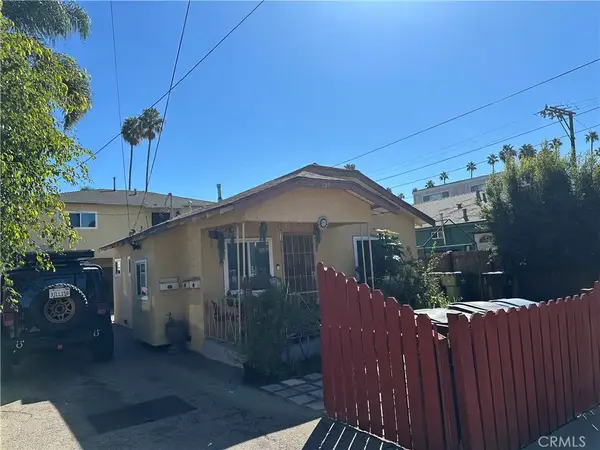 $1,000,000Active4 beds 2 baths
124 N Cedar, Inglewood, CA 90301
MLS# DW26217219Listed by: SERGIO BEDOLLA - New
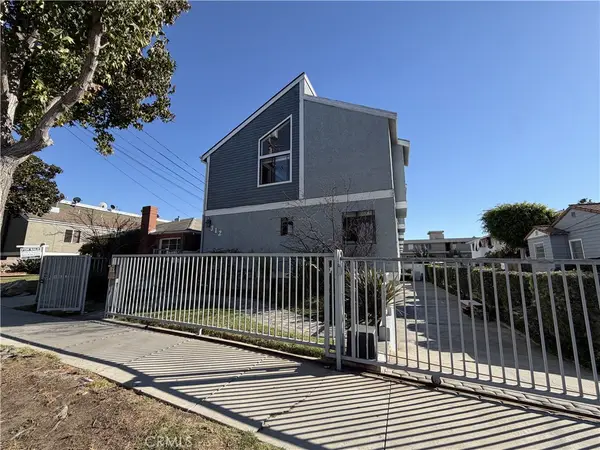 $489,000Active2 beds 3 baths1,017 sq. ft.
312 E Plymouth Street #4, Inglewood, CA 90302
MLS# TR26216699Listed by: A + REALTY & MORTGAGE - New
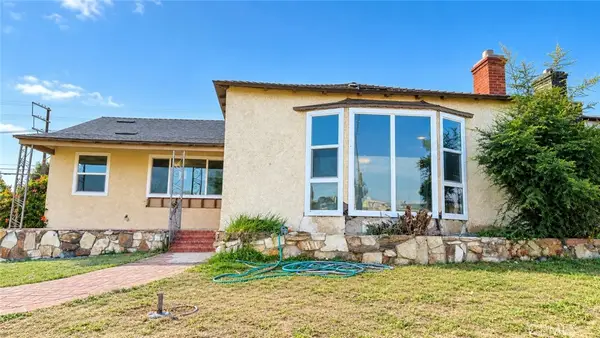 $890,000Active3 beds 3 baths1,679 sq. ft.
8721 Crenshaw Boulevard, Inglewood, CA 90305
MLS# DW26214694Listed by: CENTURY 21 ALLSTARS - Open Sun, 2 to 5pmNew
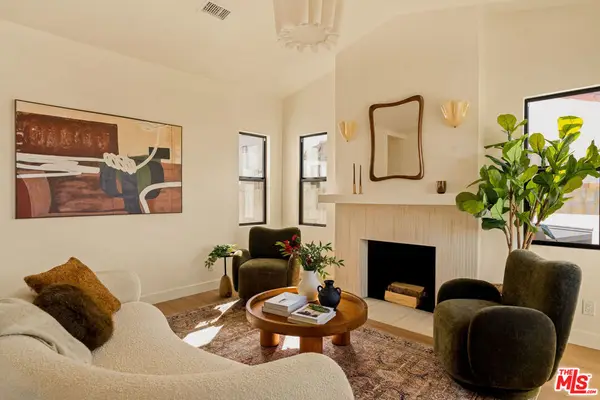 $1,399,000Active4 beds 3 baths1,803 sq. ft.
2228 W 76th Street, Inglewood, CA 90305
MLS# 26996047Listed by: SERHANT CALIFORNIA, INC - Open Sat, 1 to 4pmNew
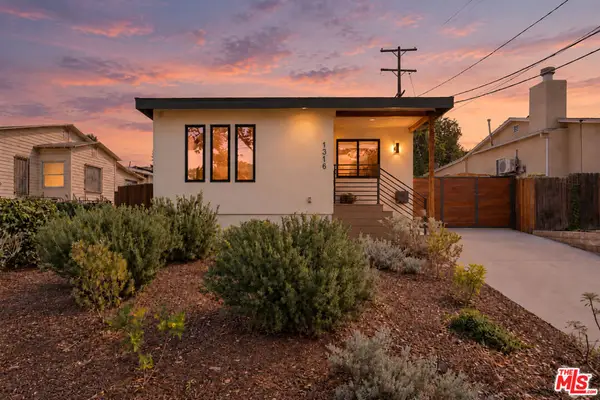 $999,999Active3 beds 2 baths1,284 sq. ft.
1316 N Chester Avenue, Inglewood, CA 90302
MLS# 26995659Listed by: COMPASS - Open Sat, 10am to 1pmNew
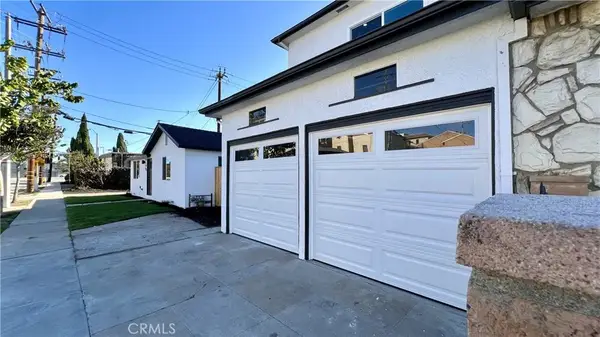 $1,169,900Active5 beds 3 baths2,147 sq. ft.
918 E 68th Street, Inglewood, CA 90302
MLS# IV26213836Listed by: BLUE SKY REAL ESTATE CENTER - New
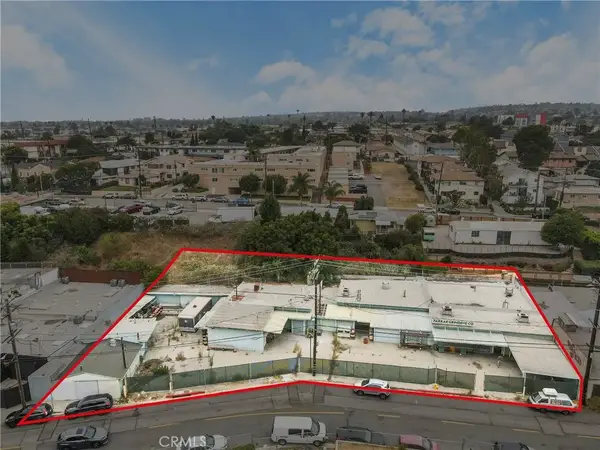 $2,695,000Active0 Acres
335 E Beach, Inglewood, CA 90302
MLS# SR26213859Listed by: RODEO REALTY - Open Sun, 2 to 5pmNew
 $1,049,000Active3 beds 2 baths1,663 sq. ft.
2701 W 84th Street, Inglewood, CA 90305
MLS# 26995105Listed by: SOTHEBY'S INTERNATIONAL REALTY


Protect your home and budget from life's surprises with an Assurant Home Warranty, backed by a partner that supports you through every step of homeownership. Explore Plans.
© 2026 Better Homes and Gardens Real Estate LLC. An Anywhere Real Estate company. All rights reserved. Better Homes and Gardens® Real Estate is a registered trademark owned by Meredith Operations Corporation, licensed to Better Homes and Gardens Real Estate LLC and used with permission. Better Homes and Gardens Real Estate LLC fully supports the principles of the Fair Housing Act and the Equal Opportunity Act. Listing information is deemed reliable but is not guaranteed accurate.
Each office is independently owned and operated.
Any services or products provided by third parties are not provided by, affiliated with or related to Better Homes and Gardens Real Estate LLC, or its affiliated companies.