
3610 Camanche Parkway, Ione, CA 95640
Local realty services provided by:Better Homes and Gardens Real Estate Integrity Real Estate
Listed by: kimm kennedy
Office: pmz real estate
MLS#:226136901
Source:MetroList
Price summary
- Price:$520,000
- Price per sq. ft.:$252.92
- Monthly HOA dues:$8.33
About this home
Enjoy comfortable living, beautiful Lake Camanche views, and outdoor recreation in the desirable Lake Camanche Village community. This three-bedroom, three-bathroom home features stunning views of Lake Camanche from the kitchen, living room, and primary bedroom. Fresh interior paint and new carpeting add to the home's appeal. Situated on a spacious 0.45-acre lot, the property features an in-ground gunite swimming pool with a waterfall feature, a Jandy propane pool heater with a dedicated propane tank, owned solar with 30 panels, and a Generac backup generator. Additional improvements include a roof replacement permitted in 2022, an upgraded electrical panel, a newer driveway, a Trex deck installed in 2019, and drip irrigation for the plants. The two-story layout provides plenty of flexibility, while the outdoor deck and pool area offer wonderful spaces for relaxing and entertaining. Located in the North Shore Lake Camanche area, this property combines scenic lake views, extensive upgrades, and the opportunity to enjoy foothill living just minutes from the lake....
Contact an agent
Home facts
- Year built:1987
- Listing ID #:226136901
- Added:1 day(s) ago
- Updated:November 13, 2026 at 04:13 PM
Rooms and interior
- Bedrooms:3
- Total bathrooms:3
- Full bathrooms:3
- Flooring:Carpet, Laminate, Tile Floor, Vinyl
- Kitchen Description:Dishwasher, Electric Cook Top
- Living area:2,056 sq. ft.
Heating and cooling
- Cooling:Ceiling Fan(s), Central
- Heating:Central, Propane, Wood Stove
Structure and exterior
- Roof:Composition Shingle, Shingle
- Year built:1987
- Building area:2,056 sq. ft.
- Lot area:0.45 Acres
- Lot Features:Low Maintenance
- Construction Materials:Wood
- Exterior Features:Covered Deck, Uncovered Deck
- Foundation Description:Raised Foundation
- Levels:2 Story
Utilities
- Sewer:Public Sewer
Finances and disclosures
- Price:$520,000
- Price per sq. ft.:$252.92
Features and amenities
- Appliances:Dishwasher, Electric Cook Top
- Amenities:Park, Tennis Courts
Parking
- Garage spaces:2
- Carport spaces:1
 MetroList MLS 2026. This information is being provided by MetroList MLS. All measurements and calculations of area are approximate. Information provided by Seller/Other sources, not verified by Broker. All interested persons should independently verify accuracy of information. Provided properties may or may not be listed by the office/agent presenting the information. Data Updated: November 13, 2026. Information being provided is for consumers' personal, non-commercial use and may not be used for any purpose other than to identify prospective properties consumers may be interested in purchasing. Information deemed reliable but not guaranteed. Any offer of compensation is made only to Participants of MLS where the subject listing is filed and in accordance with such MLS's regulations or rules.
New listings near 3610 Camanche Parkway
- Open Sat, 12 to 3pmNew
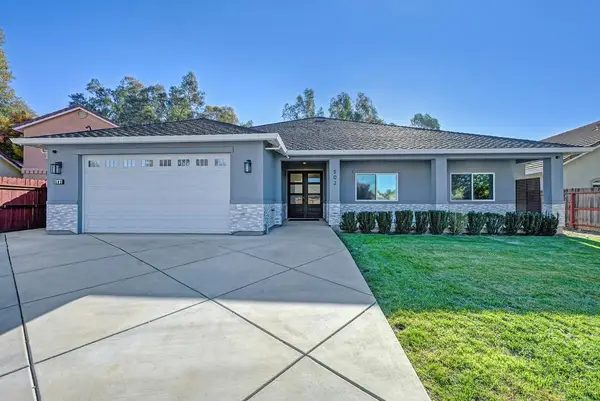 $620,000Active3 beds 2 baths2,337 sq. ft.
502 Robin Court, Ione, CA 95640
MLS# 226136302Listed by: J. ELLEN REALTY - New
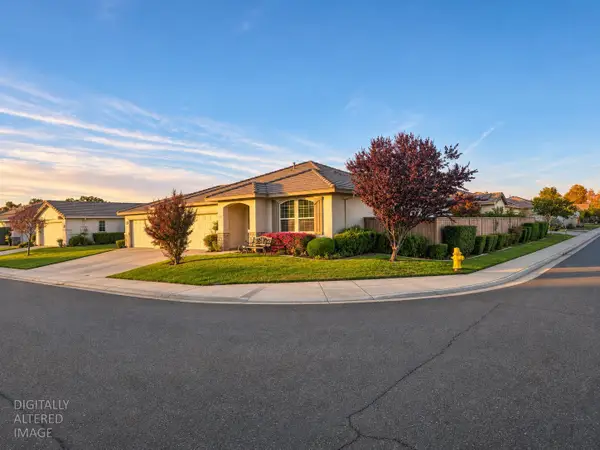 $449,000Active3 beds 2 baths1,671 sq. ft.
102 Northwoods Way, Ione, CA 95640
MLS# 226136128Listed by: EXP REALTY OF CALIFORNIA INC. 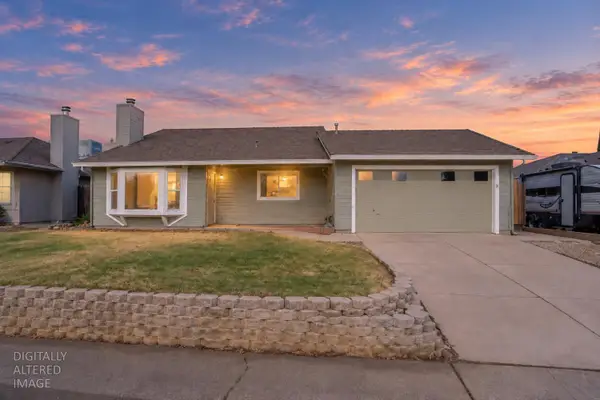 $398,000Active3 beds 2 baths1,384 sq. ft.
627 Oakshire Drive, Ione, CA 95640
MLS# 226131968Listed by: PMZ REAL ESTATE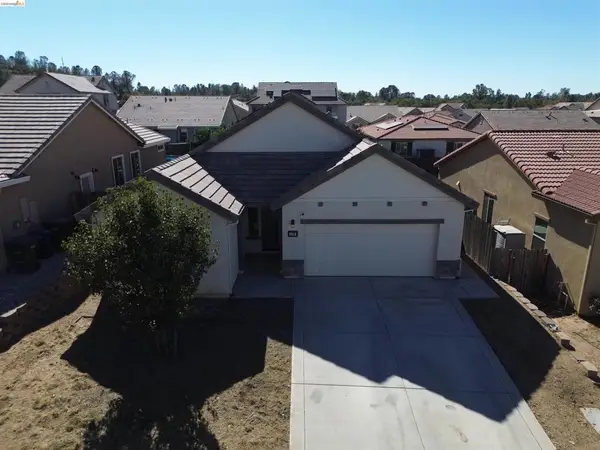 $399,900Active3 beds 2 baths1,656 sq. ft.
579 Honeysuckle Dr, Ione, CA 95640
MLS# 41152054Listed by: REAL ESTATE SOURCE INC.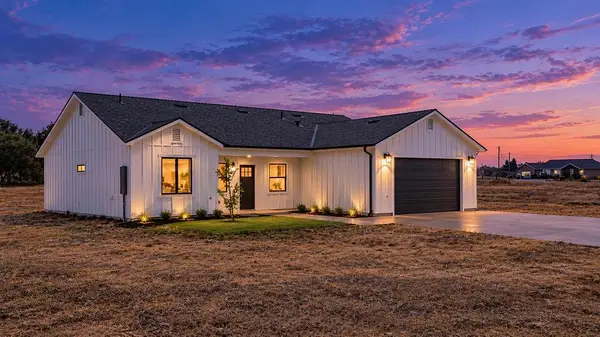 $548,500Active3 beds 3 baths1,560 sq. ft.
1986 Village Drive, Ione, CA 95640
MLS# 226128714Listed by: VISTA SOTHEBY'S INTERNATIONAL REALTY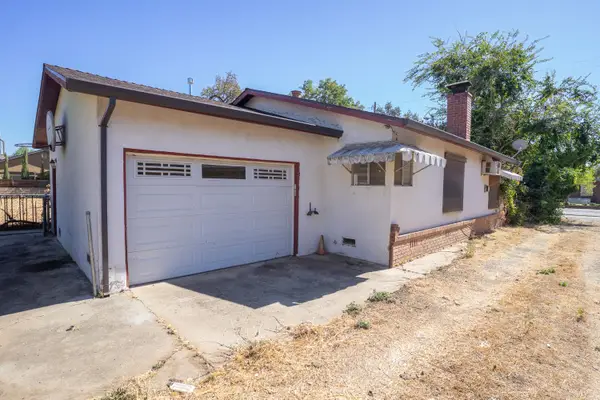 $310,000Active2 beds 1 baths1,050 sq. ft.
501 W Marlette Street, Ione, CA 95640
MLS# 226127688Listed by: PMZ REAL ESTATE $149,000Active2 beds 2 baths850 sq. ft.
2000 Camanche Road #52, Ione, CA 95640
MLS# 226128384Listed by: PMZ REAL ESTATE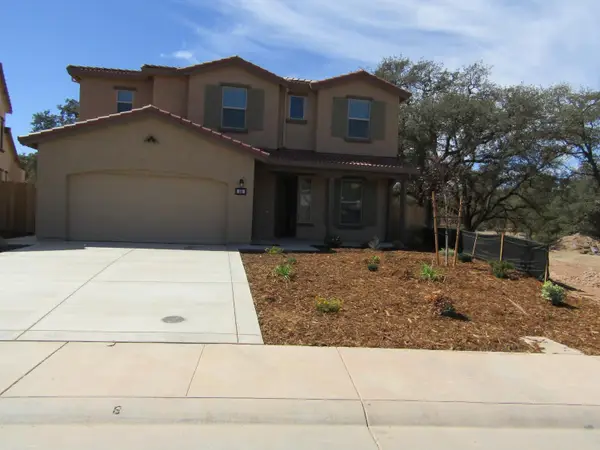 $545,000Active4 beds 3 baths2,018 sq. ft.
535 Bellflower Circle, Ione, CA 95640
MLS# 226127856Listed by: NEIGHBORHOOD REAL ESTATE SERVICES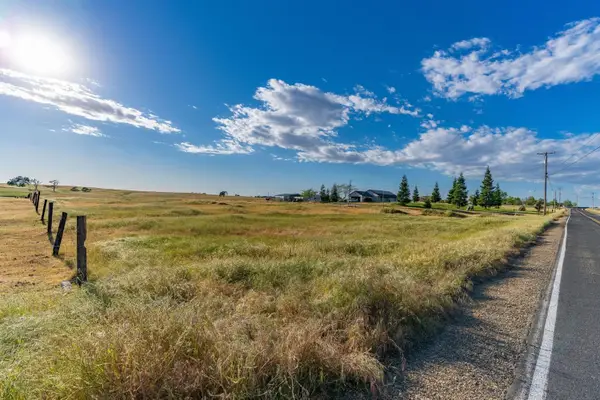 $135,000Active2.96 Acres
1355 Duck Creek Rd, Ione, CA 95640
MLS# 226126992Listed by: PMZ REAL ESTATE


Protect your home and budget from life's surprises with an Assurant Home Warranty, backed by a partner that supports you through every step of homeownership. Explore Plans.
© 2026 Better Homes and Gardens Real Estate LLC. An Anywhere Real Estate company. All rights reserved. Better Homes and Gardens® Real Estate is a registered trademark owned by Meredith Operations Corporation, licensed to Better Homes and Gardens Real Estate LLC and used with permission. Better Homes and Gardens Real Estate LLC fully supports the principles of the Fair Housing Act and the Equal Opportunity Act. Listing information is deemed reliable but is not guaranteed accurate.
Each office is independently owned and operated.
Any services or products provided by third parties are not provided by, affiliated with or related to Better Homes and Gardens Real Estate LLC, or its affiliated companies.