
525 Nuner Drive, Ione, CA 95640
Local realty services provided by:Better Homes and Gardens Real Estate Reliance Partners
Listed by: kylie windley, mitzi m windley
Office: chase international
MLS#:226102330
Source:MFMLS
Price summary
- Price:$369,900
- Price per sq. ft.:$341.87
About this home
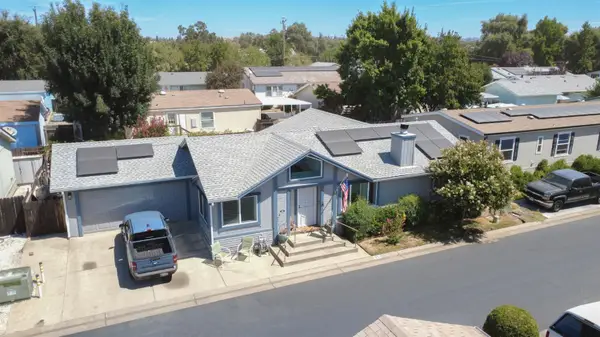
This charming 3 bedroom, 1 bathroom home offers a great combination of recent updates and extra space! Inside, you'll find 1,082 sq. ft. of living space, a beautifully remodeled bathroom, and a converted garage providing additional flexible space for a home office, playroom, gym, or whatever fits your needs. Situated on a large lot with room for RV parking, the spacious backyard is ready for someone to bring their vision to life! Whether that means creating an outdoor entertaining area, garden, play space, or simply enjoying the extra room. Conveniently located within walking distance to Ione's parks and downtown, this home offers small town living with everyday amenities close by. Several updates have already been taken care of, including a newer roof put on in 2025, HVAC and water heater replaced in 2023, and the majority of the exterior siding replaced this year. A new fence adds to the recent improvements as well. With plenty of opportunity to make it your own, this one is ready for its next chapter!...
Contact an agent
Home facts
- Year built:1970
- Listing ID #:226102330
- Added:9 day(s) ago
- Updated:August 27, 2026 at 03:20 PM
Rooms and interior
- Bedrooms:3
- Total bathrooms:1
- Full bathrooms:1
- Flooring:Carpet, Laminate, Simulated Wood, Tile Floor
- Kitchen Description:Built-In Electric Oven, Disposal, Microwave
- Living area:1,082 sq. ft.
Heating and cooling
- Cooling:Ceiling Fan(s), Central
- Heating:Central
Structure and exterior
- Roof:Composition Shingle
- Year built:1970
- Building area:1,082 sq. ft.
- Lot area:0.18 Acres
- Lot Features:Landscape Misc, Low Maintenance
- Construction Materials:Wood, Wood Siding
- Foundation Description:Slab
- Levels:1 Story
Utilities
- Sewer:Public Sewer
Finances and disclosures
- Price:$369,900
- Price per sq. ft.:$341.87
Features and amenities
- Appliances:Disposal, Microwave
- Laundry features:In Kitchen, Inside Laundry Area
 MetroList MLS 2026. This information is being provided by MetroList MLS. All measurements and calculations of area are approximate. Information provided by Seller/Other sources, not verified by Broker. All interested persons should independently verify accuracy of information. Provided properties may or may not be listed by the office/agent presenting the information. Data Updated: August 27, 2026. Information being provided is for consumers' personal, non-commercial use and may not be used for any purpose other than to identify prospective properties consumers may be interested in purchasing. Information deemed reliable but not guaranteed. Any offer of compensation is made only to Participants of MLS where the subject listing is filed and in accordance with such MLS's regulations or rules.
New listings near 525 Nuner Drive
- New
 $189,000Active3 beds 1 baths900 sq. ft.
2000 Camanche Road #92, Ione, CA 95640
MLS# 226106638Listed by: EPIQUE INC - Open Sat, 11am to 1pmNew
 $395,000Active3 beds 2 baths1,148 sq. ft.
2600 Quiver Drive, Ione, CA 95640
MLS# 226106561Listed by: PRUDHEL REALTY - Open Sun, 1 to 3pmNew
 $780,000Active4 beds 3 baths2,989 sq. ft.
1455 Duck Creek Road, Ione, CA 95640
MLS# 226105261Listed by: DAVENPORT PROPERTIES - Open Sun, 12 to 2:30pmNew
 $1,248,000Active3 beds 3 baths3,104 sq. ft.
7630 Goose Hill Ranch Road, Ione, CA 95640
MLS# 226105620Listed by: VISTA SOTHEBY'S INTERNATIONAL REALTY - New
 $120,000Active2.61 Acres
2355 Grapevine Gulch Road, Ione, CA 95640
MLS# 226105994Listed by: PORTFOLIO REAL ESTATE  $235,000Pending3 beds 2 baths1,296 sq. ft.
5594 Heritage Drive, Ione, CA 95640
MLS# 226103234Listed by: LPT REALTY, INC- Open Sat, 10am to 1pmNew
 $699,000Active4 beds 3 baths2,407 sq. ft.
809 Avalon Drive, Ione, CA 95640
MLS# 226104628Listed by: CHASE INTERNATIONAL - New
 $240,000Active3 beds 2 baths2,400 sq. ft.
1400 W Marlette Street #35, Ione, CA 95640
MLS# 226105100Listed by: PMZ REAL ESTATE - New
 Listed by BHGRE$459,900Active3 beds 2 baths1,660 sq. ft.
424 Sage Court, Ione, CA 95640
MLS# 226102221Listed by: BHGRE INTEGRITY REAL ESTATE - New
 $158,000Active3 beds 2 baths1,062 sq. ft.
1400 W Marlette Street #80, Ione, CA 95640
MLS# 226103867Listed by: DAVENPORT PROPERTIES


Protect your home and budget from life's surprises with an Assurant Home Warranty, backed by a partner that supports you through every step of homeownership. Explore Plans.
© 2026 Better Homes and Gardens Real Estate LLC. An Anywhere Real Estate company. All rights reserved. Better Homes and Gardens® Real Estate is a registered trademark owned by Meredith Operations Corporation, licensed to Better Homes and Gardens Real Estate LLC and used with permission. Better Homes and Gardens Real Estate LLC fully supports the principles of the Fair Housing Act and the Equal Opportunity Act. Listing information is deemed reliable but is not guaranteed accurate.
Each office is independently owned and operated.
Any services or products provided by third parties are not provided by, affiliated with or related to Better Homes and Gardens Real Estate LLC, or its affiliated companies.