
716 Fairway Drive, Ione, CA 95640
Local realty services provided by:Better Homes and Gardens Real Estate Integrity Real Estate
716 Fairway Drive,Ione, CA 95640
$535,000
- 2 Beds
- 2 Baths
- 1,748 sq. ft.
- Single family
- Active
Listed by: kristina gold, jacob c darosa
Office: keller williams realty
MLS#:226112143
Source:MFMLS
Price summary
- Price:$535,000
- Price per sq. ft.:$306.06
About this home
Golf course living with no HOA! Welcome to 716 Fairway Drive, a move-in-ready single-story home in the welcoming Castle Oaks Golf Course community of Ione. From the moment you enter, large living room windows showcase beautiful golf course views. The spacious kitchen features a breakfast area and countertop seating, while the formal dining room offers flexibility and could easily be converted to a third bedroom, office, or den. Enjoy the flat, low-maintenance backyard and covered patio, perfect for relaxing and taking in the views. Backing to the 15th tee, you'll enjoy a favorable location with less concern about golf balls in the yard. Wave to your golf buddies as they play through! This tight-knit community offers a relaxed lifestyle alongside a public golf coursewith no HOA fees or restrictions. Conveniently located near local amenities, recreation, dining, and healthcare, including an approved Kaiser Permanente service area. Beautiful views, flexible living space, easy outdoor living, and no HOA. Come enjoy the golf course lifestyle!...
Contact an agent
Home facts
- Year built:1998
- Listing ID #:226112143
- Added:1 day(s) ago
- Updated:September 08, 2026 at 11:46 PM
Rooms and interior
- Bedrooms:2
- Total bathrooms:2
- Full bathrooms:2
- Flooring:Carpet, Tile Floor
- Kitchen Description:Built-In Gas Range, Dishwasher, Free Standing Refrigerator, Microwave
- Living area:1,748 sq. ft.
Heating and cooling
- Cooling:Ceiling Fan(s), Central
- Heating:Central, Fireplace(s)
Structure and exterior
- Roof:Tile
- Year built:1998
- Building area:1,748 sq. ft.
- Lot area:0.2 Acres
- Lot Features:Landscape Misc
- Construction Materials:Frame, Stucco, Wood
- Exterior Features:Covered Patio, Front Porch
- Foundation Description:Slab
- Levels:1 Story
Utilities
- Sewer:Public Sewer
Finances and disclosures
- Price:$535,000
- Price per sq. ft.:$306.06
Features and amenities
- Appliances:Dishwasher, Microwave
- Laundry features:Inside Laundry Room, Sink
Parking
- Garage spaces:2
 MetroList MLS 2026. This information is being provided by MetroList MLS. All measurements and calculations of area are approximate. Information provided by Seller/Other sources, not verified by Broker. All interested persons should independently verify accuracy of information. Provided properties may or may not be listed by the office/agent presenting the information. Data Updated: September 8, 2026. Information being provided is for consumers' personal, non-commercial use and may not be used for any purpose other than to identify prospective properties consumers may be interested in purchasing. Information deemed reliable but not guaranteed. Any offer of compensation is made only to Participants of MLS where the subject listing is filed and in accordance with such MLS's regulations or rules.
New listings near 716 Fairway Drive
- Open Sat, 11am to 1pmNew
 $289,000Active3 beds 2 baths1,352 sq. ft.
5535 S Oak Dr, Ione, CA 95640
MLS# 226109849Listed by: EXP REALTY OF NORTHERN CALIFORNIA, INC. - New
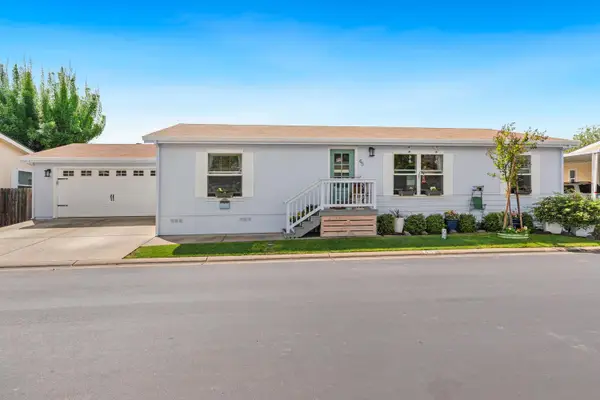 $205,000Active3 beds 2 baths1,276 sq. ft.
1400 W Marlette Street #45, Ione, CA 95640
MLS# 226110051Listed by: CENTURY 21 SIERRA PROPERTIES - New
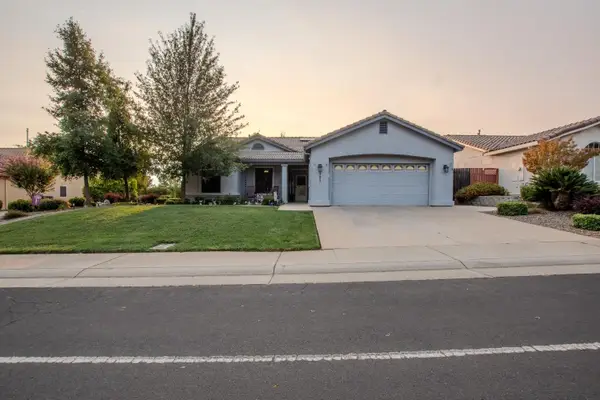 $509,000Active3 beds 2 baths1,551 sq. ft.
397 Fairway Drive, Ione, CA 95640
MLS# 226107756Listed by: EDGE REAL ESTATE 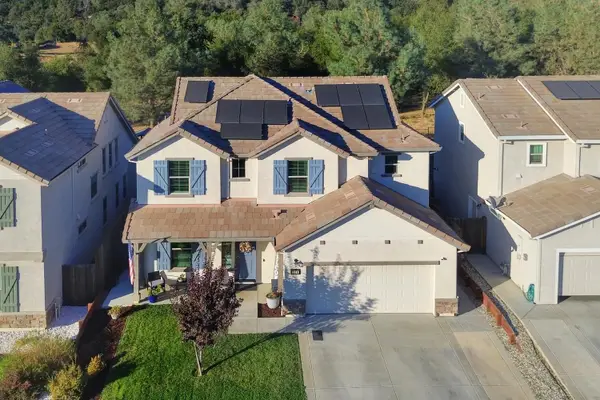 $519,999Pending4 beds 3 baths2,018 sq. ft.
536 Lupine Drive, Ione, CA 95640
MLS# 226109060Listed by: COLDWELL BANKER REALTY- New
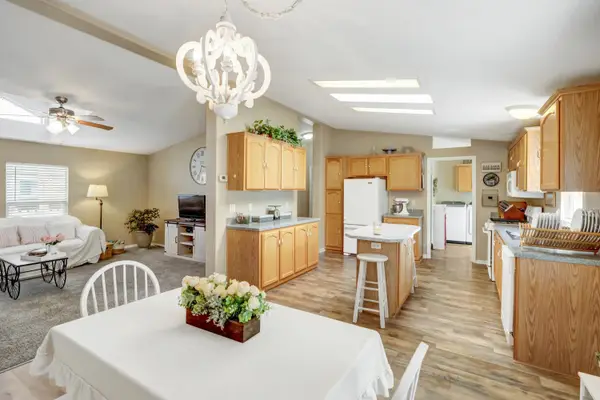 $190,000Active4 beds 2 baths2,400 sq. ft.
1400 W Marlette Street #3, Ione, CA 95640
MLS# 226110381Listed by: COLDWELL BANKER REALTY  $299,900Active3 beds 3 baths1,704 sq. ft.
4274 Lakeview Drive #B, Ione, CA 95640
MLS# 226108384Listed by: LIFESTYLE REALTY $415,000Active3 beds 2 baths1,374 sq. ft.
2020 Village Drive, Ione, CA 95640
MLS# 226093065Listed by: RE/MAX FOOTHILL PROPERTIES $189,000Active3 beds 1 baths900 sq. ft.
2000 Camanche Road #92, Ione, CA 95640
MLS# 226106638Listed by: EPIQUE INC $395,000Active3 beds 2 baths1,148 sq. ft.
2600 Quiver Drive, Ione, CA 95640
MLS# 226106561Listed by: PRUDHEL REALTY


Protect your home and budget from life's surprises with an Assurant Home Warranty, backed by a partner that supports you through every step of homeownership. Explore Plans.
© 2026 Better Homes and Gardens Real Estate LLC. An Anywhere Real Estate company. All rights reserved. Better Homes and Gardens® Real Estate is a registered trademark owned by Meredith Operations Corporation, licensed to Better Homes and Gardens Real Estate LLC and used with permission. Better Homes and Gardens Real Estate LLC fully supports the principles of the Fair Housing Act and the Equal Opportunity Act. Listing information is deemed reliable but is not guaranteed accurate.
Each office is independently owned and operated.
Any services or products provided by third parties are not provided by, affiliated with or related to Better Homes and Gardens Real Estate LLC, or its affiliated companies.