
721 Thistle Drive, Ione, CA 95640
Local realty services provided by:Better Homes and Gardens Real Estate Reliance Partners
721 Thistle Drive,Ione, CA 95640
$469,900
- 3 Beds
- 2 Baths
- 1,660 sq. ft.
- Single family
- Active
Listed by: jade pillsbury
Office: guide real estate
MLS#:226124666
Source:MetroList
Price summary
- Price:$469,900
- Price per sq. ft.:$283.07
About this home
Built in 2019 and VERY well loved, this 1660 square foot home offers the ease and comfort of modern living in the heart of a true small-town community.From the moment you step inside it's clear how lightly this home has been lived in and how well its been maintained. Fresh interior paint and brand new carpet making it truly move-in ready. The home features upgraded finishes including granite countertop, cabinets, crown molding, tile & much more. The primary suite features a large bathroom with dual sinks, generous walk-in closet, large bathtub & standing shower. Outside, the low maintence front and back yard means less time spent on upkeep and more time spent on enjoying everything the area has to offer! Located just minutes away from downtown and within easy reach of Lake Camanche & New Hogan lake, this home puts recreation & community close by. With its newer construction, fresh & upgraded finishes and exceptional condition this home is ready for someone to move right in!
Contact an agent
Home facts
- Year built:2019
- Subdivision & Development:Wildflower Sub Un 4
- Listing ID #:226124666
- Added:2 day(s) ago
- Updated:October 09, 2026 at 03:08 PM
Rooms and interior
- Bedrooms:3
- Total bathrooms:2
- Full bathrooms:2
- Flooring:Carpet, Tile Floor
- Kitchen Description:Dishwasher, Disposal, Free Standing Gas Range, Free Standing Refrigerator, Microwave
- Living area:1,660 sq. ft.
Heating and cooling
- Cooling:Central
- Heating:Central
Structure and exterior
- Roof:Tile
- Year built:2019
- Building area:1,660 sq. ft.
- Lot area:0.12 Acres
- Lot Features:Low Maintenance
- Construction Materials:Stucco
- Exterior Features:Back Porch
- Foundation Description:Slab
- Levels:1 Story
Utilities
- Sewer:Public Sewer
Finances and disclosures
- Price:$469,900
- Price per sq. ft.:$283.07
Features and amenities
- Appliances:Dishwasher, Disposal, Microwave, Tankless Water Heater
- Laundry features:Cabinets
Parking
- Garage spaces:2
 MetroList MLS 2026. This information is being provided by MetroList MLS. All measurements and calculations of area are approximate. Information provided by Seller/Other sources, not verified by Broker. All interested persons should independently verify accuracy of information. Provided properties may or may not be listed by the office/agent presenting the information. Data Updated: October 9, 2026. Information being provided is for consumers' personal, non-commercial use and may not be used for any purpose other than to identify prospective properties consumers may be interested in purchasing. Information deemed reliable but not guaranteed. Any offer of compensation is made only to Participants of MLS where the subject listing is filed and in accordance with such MLS's regulations or rules.
New listings near 721 Thistle Drive
- New
 $385,000Active3 beds 1 baths912 sq. ft.
471 Raymond Drive, Ione, CA 95640
MLS# ML82064020Listed by: CENTURY 21 SIERRA PROPERTIES - New
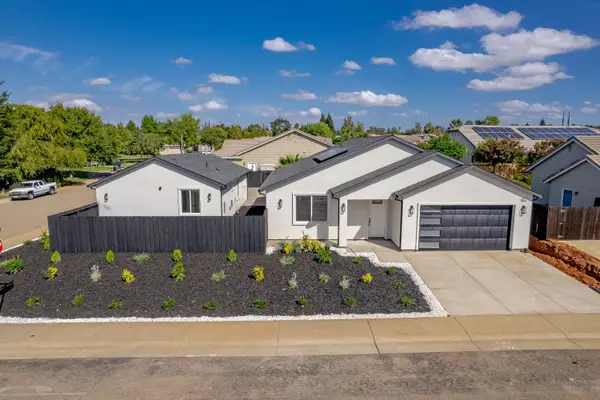 $575,000Active3 beds 2 baths2,400 sq. ft.
675 Oakshire Drive, Ione, CA 95640
MLS# 226124562Listed by: USKO REALTY - Open Sat, 12:30 to 2:30pmNew
 $396,000Active4 beds 2 baths1,560 sq. ft.
3144 Inyo Court, Ione, CA 95640
MLS# 226124522Listed by: PMZ REAL ESTATE - New
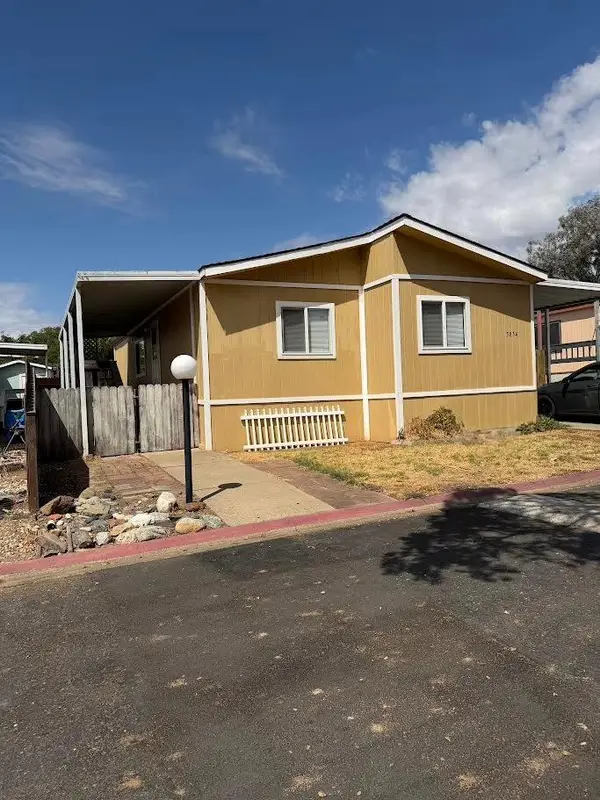 $200,000Active3 beds 2 baths1,104 sq. ft.
5854 Park Circle, Ione, CA 95640
MLS# 226124347Listed by: JACKSON REALTY, INC. - Open Sat, 11am to 2pmNew
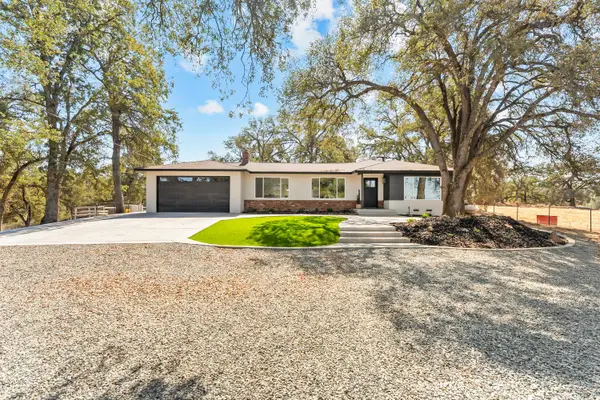 $849,999Active4 beds 3 baths2,289 sq. ft.
13125 Willow Creek Road, Ione, CA 95640
MLS# 226123821Listed by: DAVENPORT PROPERTIES - New
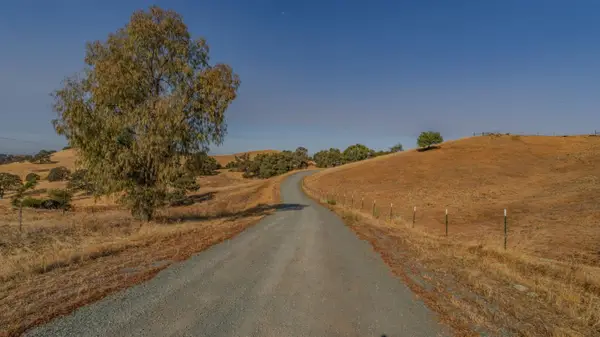 $1,599,000Active156.98 Acres
0 Blue Sky, Ione, CA 95640
MLS# 226123451Listed by: VISTA SOTHEBY'S INTERNATIONAL REALTY - New
 $135,000Active1.03 Acres
3376 Village Drive, Ione, CA 95640
MLS# 226123357Listed by: PMZ REAL ESTATE - New
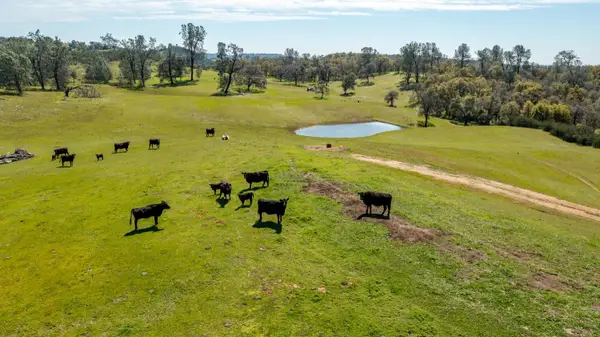 $595,000Active97 Acres
13012 Highway 124, Ione, CA 95640
MLS# 226123407Listed by: CALIFORNIA OUTDOOR PROPERTIES, INC. - New
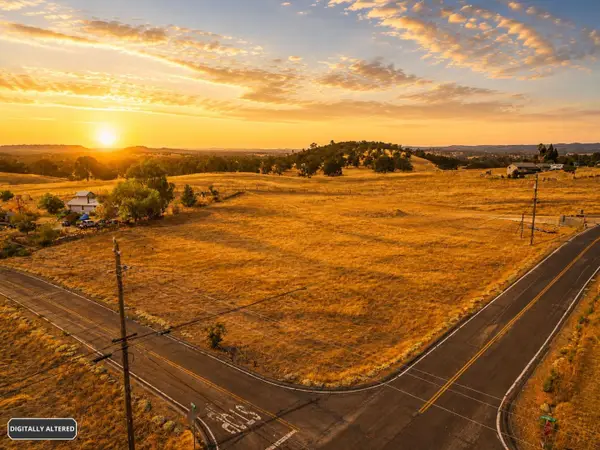 $35,000Active0 Acres
2773 Cheyenne Court, Ione, CA 95640
MLS# ML82063262Listed by: EXP REALTY OF CALIFORNIA INC


Protect your home and budget from life's surprises with an Assurant Home Warranty, backed by a partner that supports you through every step of homeownership. Explore Plans.
© 2026 Better Homes and Gardens Real Estate LLC. An Anywhere Real Estate company. All rights reserved. Better Homes and Gardens® Real Estate is a registered trademark owned by Meredith Operations Corporation, licensed to Better Homes and Gardens Real Estate LLC and used with permission. Better Homes and Gardens Real Estate LLC fully supports the principles of the Fair Housing Act and the Equal Opportunity Act. Listing information is deemed reliable but is not guaranteed accurate.
Each office is independently owned and operated.
Any services or products provided by third parties are not provided by, affiliated with or related to Better Homes and Gardens Real Estate LLC, or its affiliated companies.