
1 Whitewater, Irvine, CA 92603
Local realty services provided by:Better Homes and Gardens Real Estate Haven Properties
1 Whitewater,Irvine, CA 92603
$1,550,000
- 2 Beds
- 3 Baths
- 1,732 sq. ft.
- Condominium
- Active
Listed by: jade larney
Office: anvil real estate949-776-1185
MLS#:OC26161546
Source:CRMLS
Price summary
- Price:$1,550,000
- Price per sq. ft.:$894.92
- Monthly HOA dues:$120
About this home
Currently undergoing an extensive renovation, with professional photos coming soon. Available for the first time in nearly 30 years, this beautifully reimagined end-unit residence is located in Glen Townhomes, one of Turtle Rock’s most desirable and rarely available communities.
Spanning 1,732 square feet, the home offers a thoughtfully designed two-story layout with a north-facing entry, soaring ceilings, and an abundance of natural light. Tinted skylights illuminate the interior throughout the day while helping reduce heat and glare, creating a bright, balanced, and welcoming atmosphere. The redesigned island kitchen opens effortlessly to the living and dining areas, where a fireplace serves as a warm and inviting focal point.
Upstairs, two generously sized en-suite bedrooms provide exceptional privacy, ample closet space, and individual balconies overlooking the peaceful surroundings. Mature trees, rolling hills, and lush landscaping enhance the home’s sense of tranquility and connection to nature.
Residents enjoy no Mello-Roos and access to a community pool, spa, tennis courts, parks, and trails. The coveted Turtle Rock location is moments from award-winning Irvine Unified schools, UCI, scenic hiking and biking trails, premier shopping and dining, and convenient freeway access.
Thoughtfully renovated with timeless finishes, harmonious indoor-outdoor flow, and modern functionality, this is a rare opportunity to own in one of Irvine’s most established and sought-after communities....
Contact an agent
Home facts
- Year built:1977
- Subdivision & Development:Glen Townhomes (TH)
- Listing ID #:OC26161546
- Added:20 day(s) ago
- Updated:August 08, 2026 at 11:13 AM
Rooms and interior
- Bedrooms:2
- Total bathrooms:3
- Full bathrooms:2
- Half bathrooms:1
- Flooring:Vinyl, Wood
- Kitchen Description:Dishwasher, Gas Range, Microwave, Refrigerator, Washer
- Bedroom Description:All Bedrooms Up
- Living area:1,732 sq. ft.
Heating and cooling
- Cooling:Central Air
- Heating:Forced Air
- Central air:Yes
Structure and exterior
- Roof:Composition
- Year built:1977
- Building area:1,732 sq. ft.
- Lot area:1.05 Acres
- Lot Features:Cul De Sac
- Architectural Style:Contemporary
- Exterior Features:Enclosed, Front Porch, Patio, Wrap Around
- Levels:2 Story
Schools
- High school:Northwood
- Middle school:Rancho San Joaquin
- Elementary school:Turtle Rock
Utilities
- Water:Public, Water Connected
- Sewer:Public Sewer, Sewer Connected
Finances and disclosures
- Price:$1,550,000
- Price per sq. ft.:$894.92
Features and amenities
- Appliances:Dishwasher, Dryer, Gas Range, Microwave, Refrigerator, Washer
- Laundry features:Dryer, In Garage, Washer
- Amenities:Balcony, Barbecue, Cathedral Ceilings, Clubhouse, Double Pane Windows, Fitness Center, High Ceilings, Insulated Windows, Living Room Deck Attached, Open Floorplan, Outdoor Cooking Area, Picnic Area, Playground, Pool, Quartz Counters, Rain Gutters, Recessed Lighting, Skylights, Sport Court, Storage Space, Sunken Living Room, Unfurnished, Walk In Closets
- Pool features:Association Pool, Community Pool, Pool
Parking
- Total parking spaces:4
- Parking description:Direct Access, Garage, Garage Faces Side, Off Street, Private
- Garage:Yes
- Garage spaces:2
New listings near 1 Whitewater
- New
 $779,000Active2 beds 2 baths1,110 sq. ft.
31 Meadowgrass, Irvine, CA 92604
MLS# OC26178343Listed by: KELLER WILLIAMS REALTY IRVINE - New
 $1,150,000Active2 beds 3 baths1,211 sq. ft.
101 Waterman #153, Irvine, CA 92602
MLS# DW26168876Listed by: CROWN HAVEN REALTY
- New
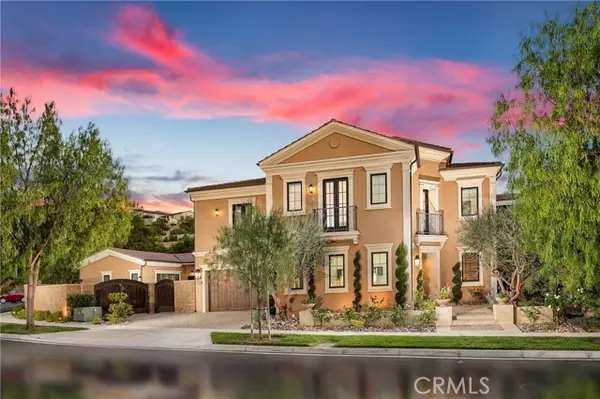 $9,180,000Active7 beds 6 baths6,697 sq. ft.
104 Shady Arbor, Irvine, CA 92618
MLS# OC26161318Listed by: FIRST TEAM REAL ESTATE - New
 $1,875,000Active3 beds 3 baths1,878 sq. ft.
38 Cipresso, Irvine, CA 92618
MLS# OC26174614Listed by: KELLER WILLIAMS REALTY - Open Sat, 2 to 5pmNew
 $925,000Active2 beds 2 baths1,098 sq. ft.
53 Fox Hollow, Irvine, CA 92614
MLS# RS26165266Listed by: KALD REALTY - Coming Soon
 $2,880,000Coming Soon4 beds 4 baths
57 Cortland, Irvine, CA 92620
MLS# OC26175030Listed by: ALINK REALTY GROUP - New
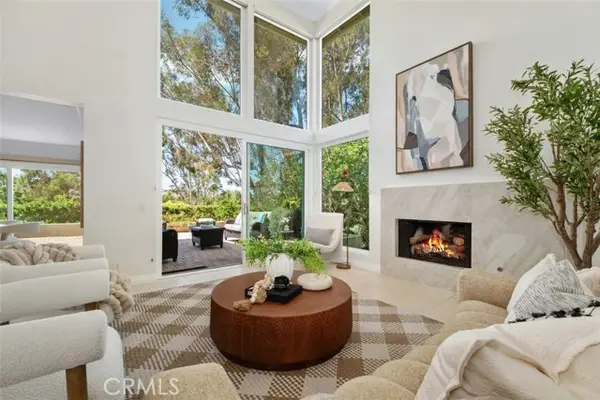 $2,280,000Active3 beds 2 baths2,036 sq. ft.
40 Morning View, Irvine, CA 92603
MLS# OC26173377Listed by: FIRST TEAM REAL ESTATE - New
 $975,000Active1 beds 2 baths1,405 sq. ft.
2307 Rivington, Irvine, CA 92612
MLS# OC26174823Listed by: PACIFIC COVE REALTY AND LOAN - Open Sun, 1 to 5pmNew
 $2,280,000Active3 beds 2 baths2,036 sq. ft.
40 Morning View, Irvine, CA 92603
MLS# OC26173377Listed by: FIRST TEAM REAL ESTATE - New
 $3,299,000Active4 beds 5 baths3,270 sq. ft.
57 Suede, Irvine, CA 92602
MLS# OC26177632Listed by: JC PACIFIC CORP


Protect your home and budget from life's surprises with an Assurant Home Warranty, backed by a partner that supports you through every step of homeownership. Explore Plans.
© 2026 Better Homes and Gardens Real Estate LLC. An Anywhere Real Estate company. All rights reserved. Better Homes and Gardens® Real Estate is a registered trademark owned by Meredith Operations Corporation, licensed to Better Homes and Gardens Real Estate LLC and used with permission. Better Homes and Gardens Real Estate LLC fully supports the principles of the Fair Housing Act and the Equal Opportunity Act. Listing information is deemed reliable but is not guaranteed accurate.
Each office is independently owned and operated.
Any services or products provided by third parties are not provided by, affiliated with or related to Better Homes and Gardens Real Estate LLC, or its affiliated companies.