
106 Timberwood, Irvine, CA 92620
Local realty services provided by:Better Homes and Gardens Real Estate Wine Country Group
106 Timberwood,Irvine, CA 92620
$980,000
- 2 Beds
- 3 Baths
- 1,276 sq. ft.
- Condominium
- Active
Upcoming open houses
- Sat, Nov 0702:00 pm - 04:00 pm
- Sun, Nov 0802:00 pm - 04:00 pm
Listed by: eleanor yung
Office: coldwell banker realty949-552-2000
MLS#:OC26235265
Source:CRMLS
Price summary
- Price:$980,000
- Price per sq. ft.:$768.03
- Monthly HOA dues:$447
About this home
Tucked away in a quiet gated community in Irvine's highly sought-after Northwood neighborhood, this beautifully renovated 2-bedroom, 2.5-bathroom home offers stylish modern upgrades and a unique multi-level floor plan. Thoughtfully updated with luxury vinyl flooring, recessed lighting throughout, newer baseboards, stainless steel appliances, and remodeled bathrooms featuring updated sinks, toilets, and fixtures, this move-in-ready home combines modern elegance with everyday comfort and functionality. Upon entry, you're welcomed into a bright and inviting living room highlighted by a stunning hanging crystal chandelier, cozy fireplace, and direct access to a private patio, creating an elegant yet comfortable space for relaxing or entertaining. Just a few steps up, the next level opens to a spacious dining area, kitchen with a convenient breakfast bar, and a comfortable family room, creating an ideal setting for both everyday living and entertaining. A powder room on this level adds convenience for guests. As you make your way upstairs, a built-in desk provides the perfect space for a home office or study area. The top floor features two generously sized bedrooms, each with its own private en-suite bathroom, offering comfort and privacy. Additional highlights include an attached two-car garage and convenient stackable laundry. Residents enjoy access to community amenities including a sparkling pool, relaxing spa, and barbecue areas. Walking distance to award-winning Canyon View Elementary, Northwood Montessori, and Northwood High School. Zoned for Irvine's highly acclaimed schools. Just minutes from Orchard Hills Shopping Center, featuring Club Studio, Pavilions, and a variety of dining options. With nearby parks, shopping, and everyday conveniences, this beautifully updated home offers the perfect combination of comfort, convenience, and Northwood living....
Contact an agent
Home facts
- Year built:2001
- Subdivision & Development:Collage (COLL)
- Listing ID #:OC26235265
- Added:3 day(s) ago
- Updated:November 06, 2026 at 12:28 PM
Rooms and interior
- Bedrooms:2
- Total bathrooms:3
- Full bathrooms:2
- Half bathrooms:1
- Flooring:Tile, Vinyl
- Kitchen Description:Built In Range, Dishwasher, Gas Range, Microwave, Refrigerator
- Living area:1,276 sq. ft.
Heating and cooling
- Cooling:Central Air
- Heating:Central
- Central air:Yes
Structure and exterior
- Roof:Tile
- Year built:2001
- Building area:1,276 sq. ft.
- Lot area:2.3 Acres
- Lot Features:Front Yard, Landscaped, Near Park, Rectangular Lot, Street Level
- Architectural Style:Traditional
- Construction Materials:Concrete, Drywall
- Exterior Features:Lighting, Open, Patio, RainGutters
- Foundation Description:Combination, Concrete Perimenter
Schools
- High school:Northwood
- Middle school:Sierra Vista
- Elementary school:Canyon View
Utilities
- Water:Public, Water Available
- Sewer:Public Sewer, Sewer Connected
Finances and disclosures
- Price:$980,000
- Price per sq. ft.:$768.03
Features and amenities
- Appliances:Built In Range, Dishwasher
- Laundry features:Inside, Stacked
- Amenities:All Bedrooms Up, Carbon Monoxide (CO2) Detector, Cathedral Ceilings, Foyer Entrance, High Ceilings, Koi Pond, Open Floor Plan, Quartz Counters, Rain Gutters, Two Story Ceilings, Walk In Closets, Water Heater, Water Purifier
- Pool features:Association, Community, Pool
Parking
- Total parking spaces:2
- Parking description:Direct Access, Door-Single, Driveway Level, Garage, Garage Faces Rear, Side By Side
- Garage:Yes
- Garage spaces:2
New listings near 106 Timberwood
- Coming Soon
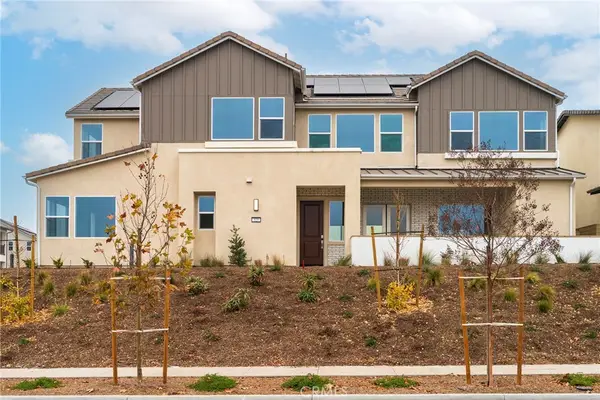 $3,500,000Coming Soon4 beds 5 baths3,625 sq. ft.
325 Longspur, Irvine, CA 92618
MLS# OC26237809Listed by: COLDWELL BANKER PLATINUM PROP - Coming Soon
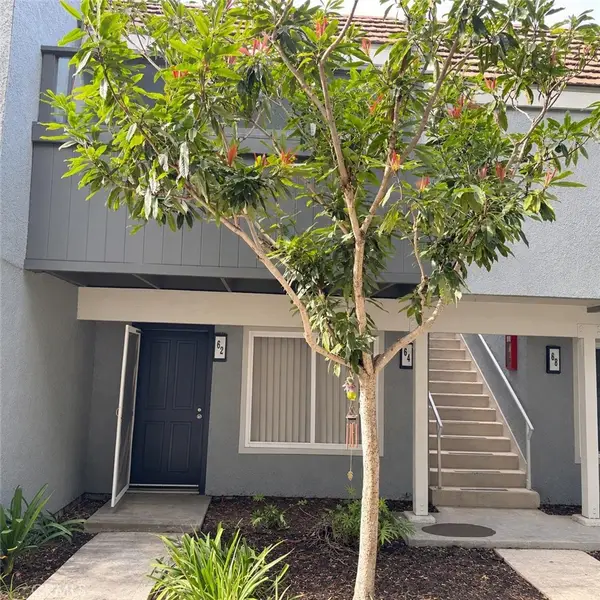 $720,000Coming Soon2 beds 2 baths928 sq. ft.
64 Eagle #34, Irvine, CA 92604
MLS# OC26235064Listed by: FIRST TEAM REAL ESTATE - Coming SoonOpen Sat, 12 to 3pm
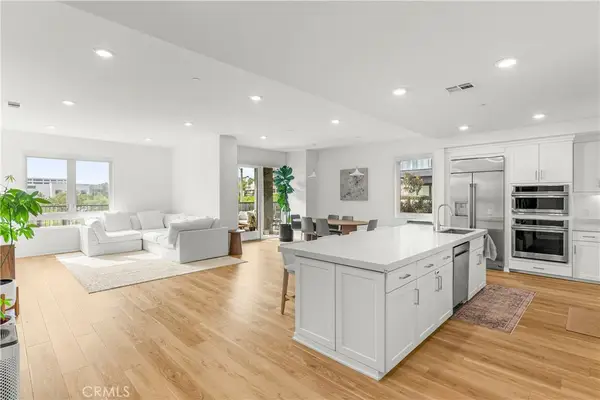 $1,425,000Coming Soon2 beds 3 baths1,998 sq. ft.
2201 Rivington, Irvine, CA 92612
MLS# PW26236464Listed by: TRENDS RE INC. - Coming Soon
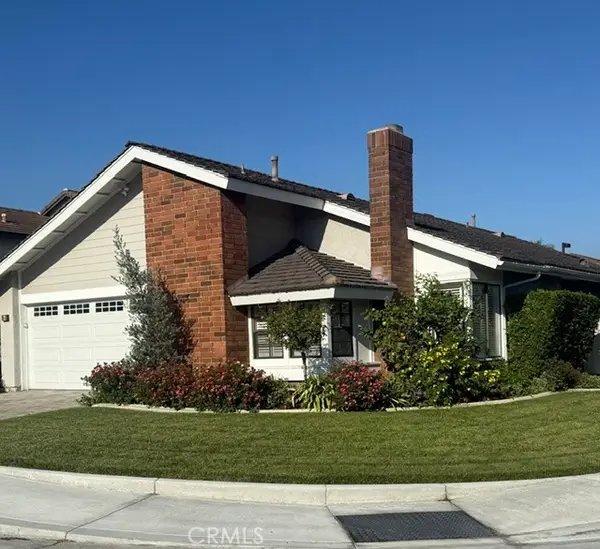 $1,695,000Coming Soon3 beds 2 baths1,538 sq. ft.
2 White Birch, Irvine, CA 92604
MLS# NP26234906Listed by: COMPASS - Coming SoonOpen Sat, 1 to 4pm
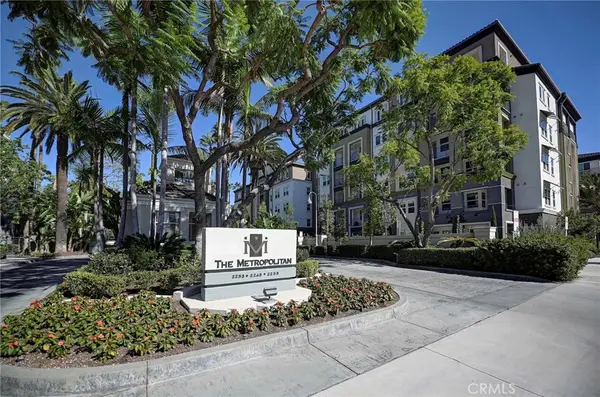 $719,888Coming Soon2 beds 1 baths952 sq. ft.
2243 Martin #314, Irvine, CA 92612
MLS# OC26221333Listed by: COMPASS - Coming Soon
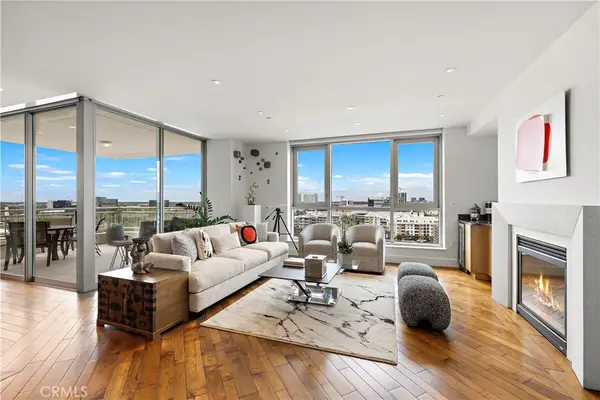 $2,599,900Coming Soon3 beds 4 baths2,390 sq. ft.
3147 Scholarship, Irvine, CA 92612
MLS# OC26231765Listed by: HOMESMART, EVERGREEN REALTY - Coming Soon
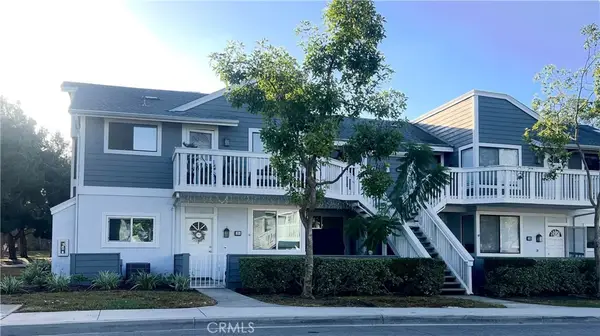 $780,000Coming Soon2 beds 2 baths987 sq. ft.
18 Remington, Irvine, CA 92620
MLS# OC26227086Listed by: HOMESMART, EVERGREEN REALTY - Coming Soon
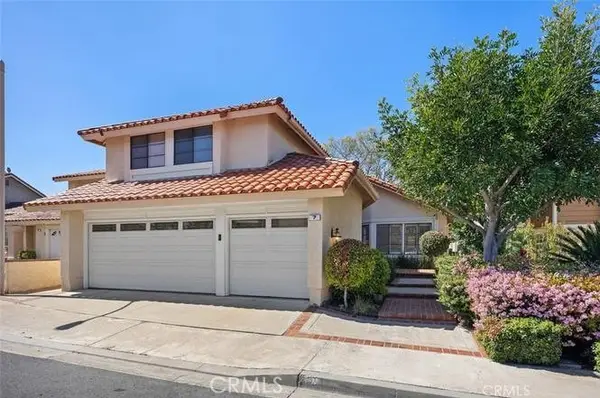 $1,888,888Coming Soon4 beds 3 baths2,399 sq. ft.
7 Castillo, Irvine, CA 92620
MLS# NP26227886Listed by: REAL BROKERAGE TECHNOLOGIES, INC - New
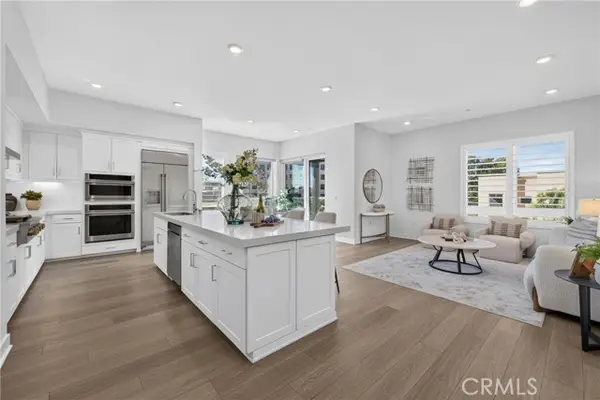 $1,399,990Active2 beds 3 baths1,728 sq. ft.
1301 Rivington, Irvine, CA 92612
MLS# OC26226659Listed by: GREAT PARK REALTY
- Open Sat, 2 to 4pmNew
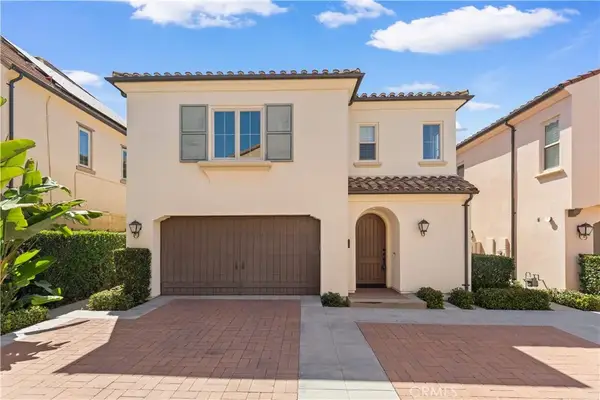 $1,699,800Active3 beds 3 baths2,059 sq. ft.
53 Cherry Tree, Irvine, CA 92620
MLS# OC26238502Listed by: KELLER WILLIAMS REALTY IRVINE


Protect your home and budget from life's surprises with an Assurant Home Warranty, backed by a partner that supports you through every step of homeownership. Explore Plans.
© 2026 Better Homes and Gardens Real Estate LLC. An Anywhere Real Estate company. All rights reserved. Better Homes and Gardens® Real Estate is a registered trademark owned by Meredith Operations Corporation, licensed to Better Homes and Gardens Real Estate LLC and used with permission. Better Homes and Gardens Real Estate LLC fully supports the principles of the Fair Housing Act and the Equal Opportunity Act. Listing information is deemed reliable but is not guaranteed accurate.
Each office is independently owned and operated.
Any services or products provided by third parties are not provided by, affiliated with or related to Better Homes and Gardens Real Estate LLC, or its affiliated companies.