
109 Ritual, Irvine, CA 92618
Local realty services provided by:Better Homes and Gardens Real Estate Haven Properties
109 Ritual,Irvine, CA 92618
$3,099,000
- 4 Beds
- 4 Baths
- 3,021 sq. ft.
- Single family
- Active
Listed by: jian gong
Office: keller williams realty irvine949-861-8000
MLS#:OC26122428
Source:CRMLS
Price summary
- Price:$3,099,000
- Price per sq. ft.:$1,025.82
- Monthly HOA dues:$180
About this home
Located on a premium view lot with breathtaking panoramic canyon and hillside vistas, this highly upgraded contemporary residence features 4 bedrooms, 4 full bathrooms, and exceptional entertaining spaces throughout. A welcoming foyer with oversized designer tile flooring sets the tone upon entry, leading into the expansive great room where a dramatic floor-to-ceiling fireplace, abundant natural light, and oversized sliding glass doors create a sophisticated yet inviting atmosphere. The open-concept layout seamlessly connects the living, dining, and kitchen areas, making the home ideal for both everyday living and entertaining. The chef’s kitchen is a true centerpiece, showcasing an oversized quartz island with seating, premium stainless steel appliances, designer pendant lighting, and extensive custom cabinetry. The adjacent dining area overlooks the spectacular backyard and opens effortlessly to the outdoor living spaces. A highly desirable downstairs guest bedroom with full bathroom offers flexibility for guests, multigenerational living, or a private home office. Upstairs, a spacious loft provides an additional living area perfect for a media room or secondary family lounge. The luxurious primary suite serves as a private retreat, featuring expansive picture windows that capture stunning panoramic views. The spa-inspired primary bathroom offers dual vanities, a freestanding soaking tub, an oversized glass-enclosed shower, and designer finishes throughout. Completing the suite is a large custom walk-in closet with built-in organizers and abundant storage. Two additional upstairs bedrooms with two full bathrooms providing comfort, privacy, and convenience for family members and guests. The resort-inspired backyard showcases a premium adjustable louvered pergola with integrated lighting and heaters, a fully equipped outdoor kitchen with built-in BBQ and pizza oven, a dramatic waterfall-edge entertainment island, custom fire pit lounge, tranquil water feature, ample dining space, and breathtaking panoramic views, creating a private outdoor retreat designed for year-round enjoyment. Residents enjoy access to Portola Springs’ resort-style amenities, including pools, parks, hiking trails, and sports courts, along with proximity to top-rated Irvine schools. Convenient access to freeways, Woodbury Town Center, and Irvine Spectrum completes this exceptional opportunity to own a premier view home in one of Irvine’s most desirable communities....
Contact an agent
Home facts
- Year built:2019
- Subdivision & Development:Elderberry
- Listing ID #:OC26122428
- Added:80 day(s) ago
- Updated:August 17, 2026 at 01:24 PM
Rooms and interior
- Bedrooms:4
- Total bathrooms:4
- Full bathrooms:4
- Flooring:Carpet, Tile
- Kitchen Description:Barbecue, Built In Range, Convection Oven, Dishwasher, Double Oven, Electric Oven, Gas Cooktop, Gas Range, Microwave
- Living area:3,021 sq. ft.
Heating and cooling
- Cooling:Central Air
- Heating:Central Furnace
- Central air:Yes
Structure and exterior
- Year built:2019
- Building area:3,021 sq. ft.
- Lot area:0.11 Acres
- Lot Features:Front Yard, Landscaped, Sprinkler System
- Exterior Features:Open, Patio
- Foundation Description:Slab
- Levels:2 Story
Schools
- High school:Portola
- Middle school:Jeffrey Trail
Utilities
- Water:Public
- Sewer:Public Sewer
Finances and disclosures
- Price:$3,099,000
- Price per sq. ft.:$1,025.82
Features and amenities
- Appliances:Barbecue, Built In Range, Convection Oven, Dishwasher, Double Oven, Electric Oven, Gas Cooktop, Gas Range, Gas Water Heater, High Efficiency Water Heater, Microwave, Tankless Water Heater, Water Heater
- Laundry features:Gas Dryer Hookup, Inside, Laundry Room, On Upper Level, Washer Hookup
- Amenities:Barbecue, Carbon Monoxide Detectors, Clubhouse, Fire Sprinkler System, Loft, Open Floorplan, Pickleball, Picnic Area, Playground, Pool, Quartz Counters, Rain Gutters, Recessed Lighting, Smoke Detectors, Sport Court, Trails, Walk In Closets
- Pool features:Association Pool, Community Pool, Pool
Parking
- Total parking spaces:2
- Parking description:Direct Access, Door Multi, Garage, Garage Door Opener, Garage Faces Front
- Garage:Yes
- Garage spaces:2
New listings near 109 Ritual
- Coming Soon
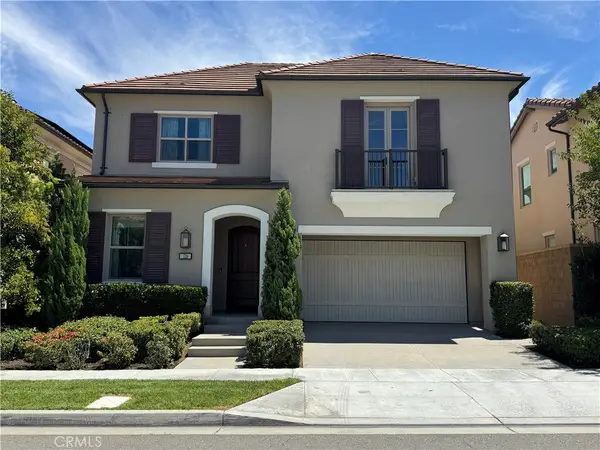 $2,690,000Coming Soon4 beds 3 baths2,736 sq. ft.
126 Abalone, Irvine, CA 92620
MLS# OC26184707Listed by: META REALTY INC. - Coming Soon
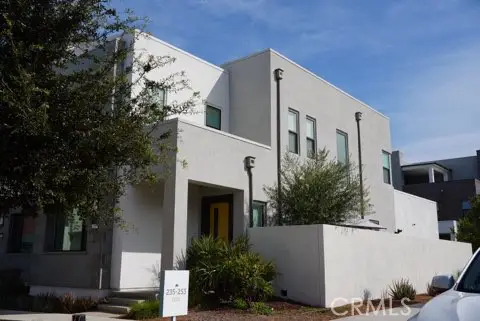 $1,299,999Coming Soon4 beds 3 baths2,021 sq. ft.
253 Novel, Irvine, CA 92618
MLS# PW26184351Listed by: ONYX HOMES - Coming SoonOpen Sat, 1:30 to 4:30pm
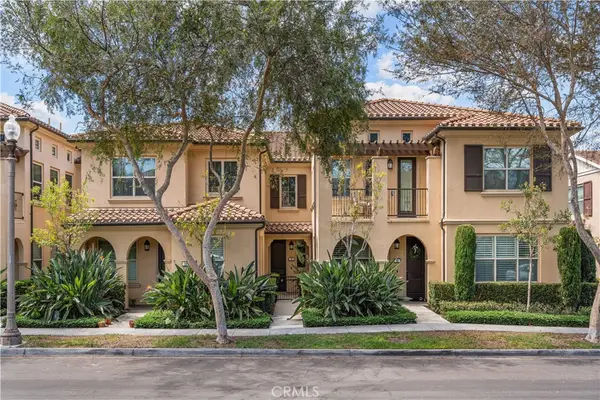 $989,999Coming Soon2 beds 3 baths1,441 sq. ft.
96 Rose Arch #26, Irvine, CA 92620
MLS# OC26183379Listed by: COLDWELL BANKER REALTY - Coming Soon
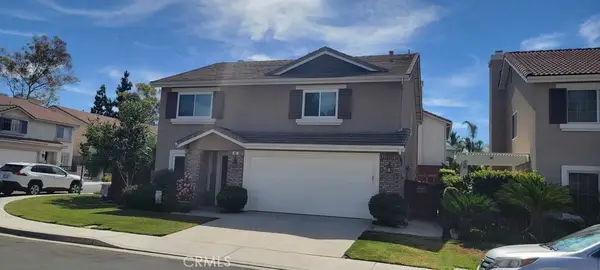 $1,699,000Coming Soon3 beds 3 baths2,246 sq. ft.
65 Linhaven, Irvine, CA 92602
MLS# PW26180900Listed by: BEACH CITIES PROPERTIES, INC. - Coming Soon
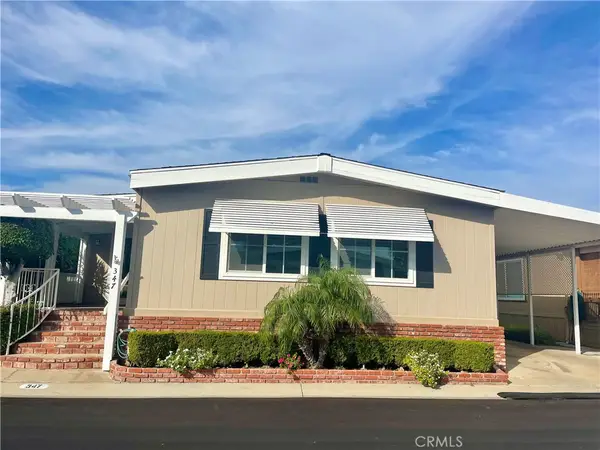 $650,000Coming Soon2 beds 2 baths1,848 sq. ft.
5200 Irvine Blvd. #347, Irvine, CA 92620
MLS# OC26181750Listed by: MORTGAGE AND REALTY PROFESSIONALS - Coming SoonOpen Sat, 2 to 4pm
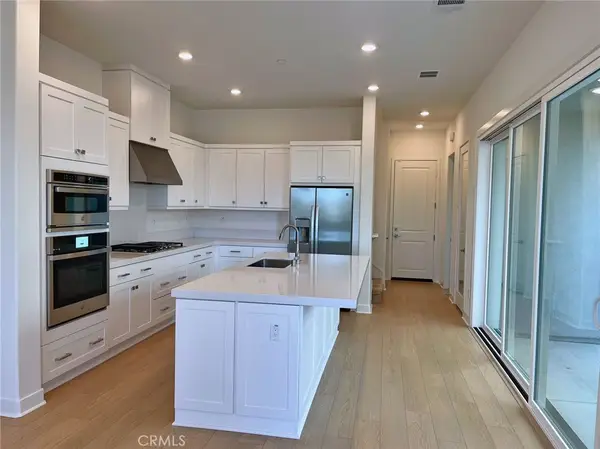 $1,390,000Coming Soon3 beds 3 baths1,919 sq. ft.
126 Baluster, Irvine, CA 92618
MLS# OC26182753Listed by: PINNACLE REAL ESTATE GROUP - Coming Soon
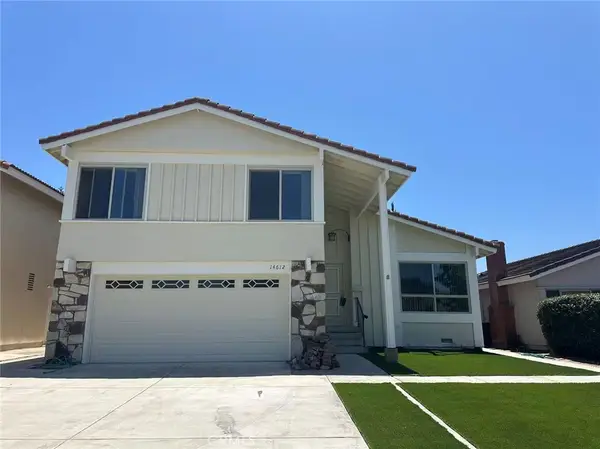 $1,650,000Coming Soon4 beds 3 baths1,897 sq. ft.
14612 Beach Avenue, Irvine, CA 92606
MLS# WS26182433Listed by: RE/MAX 2000 REALTY - Coming Soon
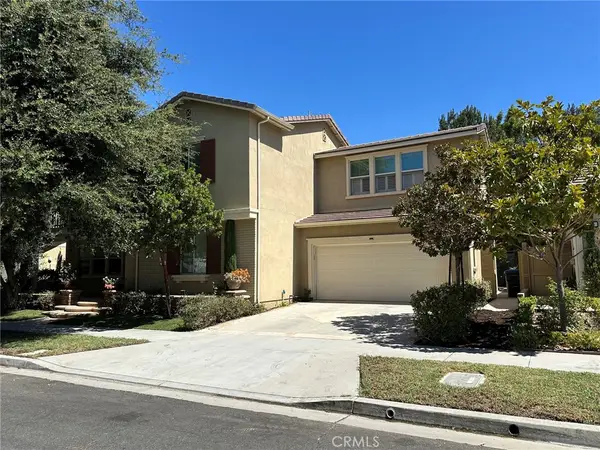 $2,449,900Coming Soon5 beds 4 baths2,937 sq. ft.
159 Speckled Alder, Irvine, CA 92618
MLS# OC26182161Listed by: PACIFIC STERLING REALTY - Coming Soon
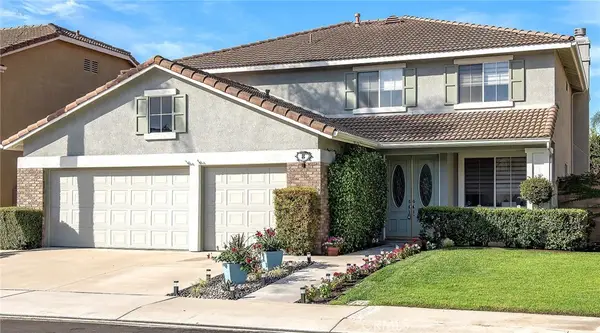 $2,350,000Coming Soon5 beds 4 baths3,393 sq. ft.
8 National Place Place, Irvine, CA 92602
MLS# OC26181459Listed by: BERKSHIRE HATHAWAY HOMESERVICE - Coming Soon
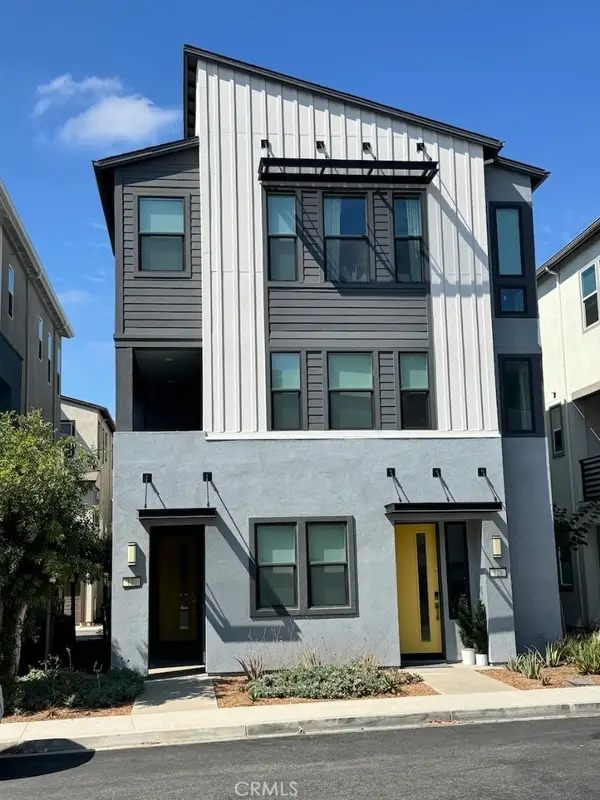 $979,990Coming Soon2 beds 3 baths1,320 sq. ft.
130 Tenor, Irvine, CA 92618
MLS# OC26180879Listed by: BULLOCK RUSSELL RE SERVICES


Protect your home and budget from life's surprises with an Assurant Home Warranty, backed by a partner that supports you through every step of homeownership. Explore Plans.
© 2026 Better Homes and Gardens Real Estate LLC. An Anywhere Real Estate company. All rights reserved. Better Homes and Gardens® Real Estate is a registered trademark owned by Meredith Operations Corporation, licensed to Better Homes and Gardens Real Estate LLC and used with permission. Better Homes and Gardens Real Estate LLC fully supports the principles of the Fair Housing Act and the Equal Opportunity Act. Listing information is deemed reliable but is not guaranteed accurate.
Each office is independently owned and operated.
Any services or products provided by third parties are not provided by, affiliated with or related to Better Homes and Gardens Real Estate LLC, or its affiliated companies.