
109 Whisper Rock, Irvine, CA 92602
Local realty services provided by:Better Homes and Gardens Real Estate Everything Real Estate
109 Whisper Rock,Irvine, CA 92602
$3,300,000
- 4 Beds
- 4 Baths
- - sq. ft.
- Single family
- Sold
Listed by: nick nguyen, kelly sletten
Office: prism link properties949-629-2494
MLS#:OC26034415
Source:CRMLS
Sorry, we are unable to map this address
Price summary
- Price:$3,300,000
- Monthly HOA dues:$385
About this home
Magnificent Palermo Plan 1 by Taylor Morrison is nestled in the prestigious community of The Groves at Orchard Hills. Situated on an oversized lot with serene avocado orchard views, this home blends functionality with elevated design, boasting $500K+ in custom upgrades. Its open floor plan features soaring ceilings and expansive windows with motorized blackout curtains. A desirable main-level bedroom is perfect for guests or multi-generational living, while the warm wood flooring, crown molding, custom light fixtures, and designer paint enhance the spacious great room and dining area throughout. Gourmet chef’s kitchen showcases a large custom island, premium stainless steel appliances (Subzero fridge/Cove dishwasher), quartz countertops, rich wood cabinetry, and a walk-in pantry. Retreat upstairs to the luxurious master suite which has a spa inspired bath featuring dual sink vanities, designer cabinetry, oversized walk-in shower, and a generous customized walk-in closet. Secondary bedrooms have en suite baths, ceiling fans, and a versatile loft perfect for a home office or media center. The backyard is an entertainer’s dream, fully fenced for total privacy and relaxation. Professionally landscaped with a California patio, built-in custom BBQ, lush greenery, and an elegant grand sized pool complete with jacuzzi and fire pit sitting area. Additionally, the garage has been upgraded with custom cabinetry and designer flooring allowing for plenty of ample storage space. The home also includes an extensive security system and a fully paid solar system for energy-efficient living. Enjoy resort-style amenities within walking distance to pools, parks, clubhouses, hiking trails, and access to California Distinguished Schools....
Contact an agent
Home facts
- Year built:2022
- Listing ID #:OC26034415
- Added:93 day(s) ago
- Updated:May 24, 2026 at 07:02 AM
Rooms and interior
- Bedrooms:4
- Total bathrooms:4
- Full bathrooms:4
- Flooring:Stone, Wood
- Kitchen Description:Built In Range, Dishwasher, Double Oven, Freezer, Gas Cooktop, Gas Oven, Gas Range, Microwave, Pantry, Range Hood, Refrigerator, Self Cleaning Oven, Vented Exhaust Fan, Water Purifier
- Bedroom Description:In Law Floorplan
Heating and cooling
- Cooling:Central Air
- Heating:Central Furnace
- Central air:Yes
Structure and exterior
- Year built:2022
- Lot Features:Back Yard, Cul De Sac, Drip Irrigation/Bubblers, Front Yard, Garden, Landscaped, Near Park, Secluded, Sprinkler System, Sprinklers In Front, Sprinklers In Rear
- Architectural Style:Spanish
- Construction Materials:Block, Concrete, Glass
- Exterior Features:Concrete Patio, Covered Patio, Deck, Open, Patio, Stone Patio
- Foundation Description:Slab
- Levels:2 Story
Schools
- High school:Beckman
- Middle school:Orchard Hills
Utilities
- Water:Public, Water Available, Water Connected
- Sewer:Public Sewer, Sewer Connected
Finances and disclosures
- Price:$3,300,000
Features and amenities
- Appliances:Built In Range, Dishwasher, Double Oven, Freezer, Gas Cooktop, Gas Oven, Gas Range, Microwave, Range Hood, Refrigerator, Self Cleaning Oven, Tankless Water Heater, Vented Exhaust Fan, Water Purifier
- Laundry features:Electric Dryer Hookup, Gas Dryer Hookup, Inside, Laundry Room
- Amenities:Barbecue, Carbon Monoxide Detectors, Cathedral Ceilings, Ceiling Fans, Clubhouse, Controlled Access, Crown Molding, Double Pane Windows, Fire Detection System, Fire Sprinkler System, Furnished, Gated Community, Guard, High Ceilings, In Law Floor Plan, Insulated Windows, Loft, Maintenance Grounds, Open Floorplan, Outdoor Cooking Area, Paddle Tennis, Paneling Wainscoting, Pantry, Pickleball, Picnic Area, Playground, Pool, Prewired, Quartz Counters, Recessed Lighting, Recreation Area, Roller Shields, Security, Security Guard, Security System, Smoke Detectors, Sport Court, Storage Space, Tennis Courts, Trails, Two Story Ceilings
- Pool features:Association Pool, Heated, In Ground, Pool, Private Pool, Waterfall
Parking
- Total parking spaces:2
- Parking description:Direct Access, Door Multi, Driveway, Garage, Garage Door Opener, Garage Faces Front, On Street, One Space, Paved Driveway
- Garage:Yes
- Garage spaces:2
New listings near 109 Whisper Rock
- Coming Soon
 $1,399,999Coming Soon4 beds 3 baths
14781 Deer Park, Irvine, CA 92604
MLS# PW26110823Listed by: CENTURY 21 AFFILIATED - New
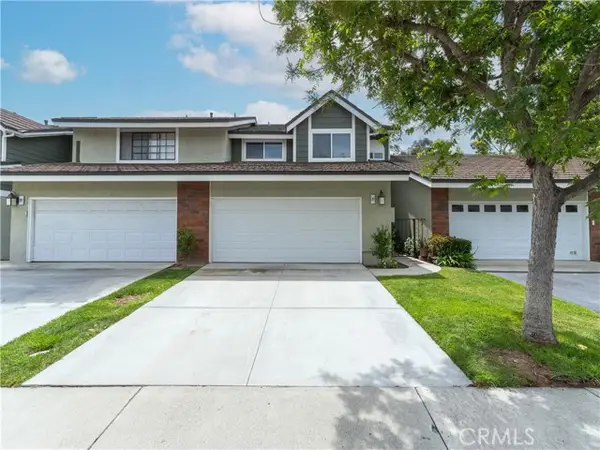 $1,250,000Active3 beds 3 baths1,578 sq. ft.
31 Echo, Irvine, CA 92614
MLS# PW26112632Listed by: EXP REALTY OF SOUTHERN CA, INC
- New
 $1,999,000Active4 beds 5 baths3,203 sq. ft.
157 Sawbuck, Irvine, CA 92618
MLS# PW26109191Listed by: PACIFIC SOTHEBY'S INTERNATIONAL REALTY - Coming Soon
 $1,599,900Coming Soon3 beds 3 baths
74 Vintage, Irvine, CA 92620
MLS# OC26111537Listed by: HOMESMART, EVERGREEN REALTY - Open Sun, 1 to 3:30pmNew
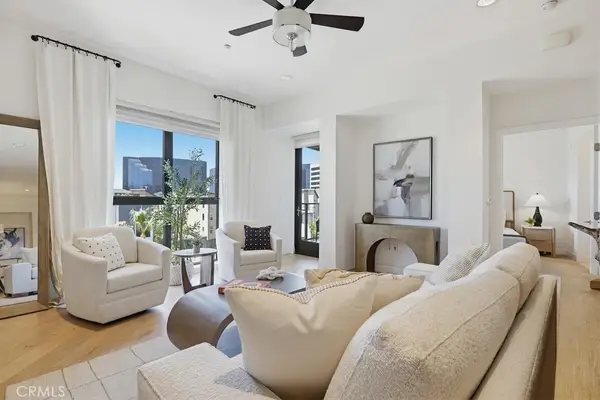 $1,290,000Active2 beds 3 baths1,917 sq. ft.
402 S Rockefeller #406, Irvine, CA 92612
MLS# NP26099901Listed by: COMPASS - Open Sun, 1 to 4pmNew
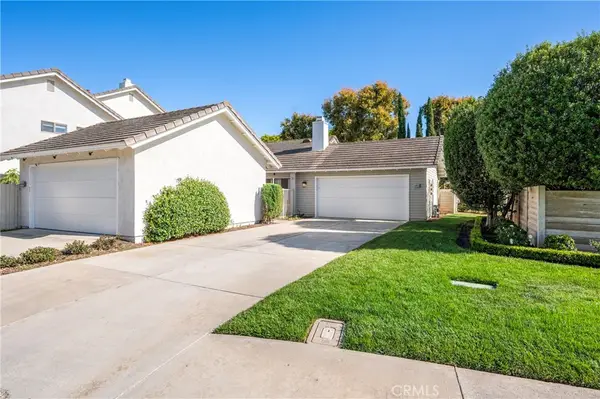 $1,230,000Active2 beds 2 baths1,323 sq. ft.
492 E Yale Loop, Irvine, CA 92614
MLS# OC26111369Listed by: HANU REDDY REALTY - Coming SoonOpen Sat, 1 to 4pm
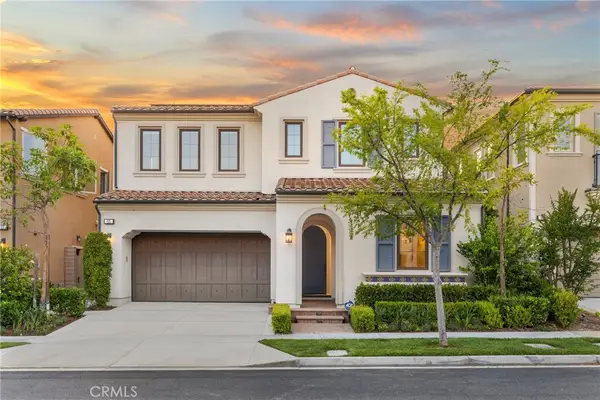 $2,938,000Coming Soon4 beds 5 baths
65 Glacier Valley, Irvine, CA 92602
MLS# OC26112401Listed by: REAL BROKER - Open Sun, 1 to 4pmNew
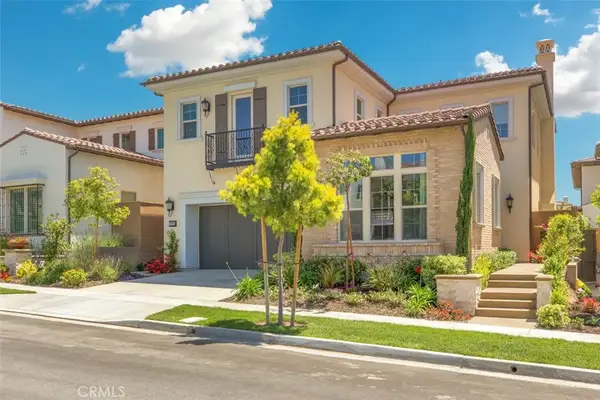 $2,988,888Active4 beds 5 baths3,285 sq. ft.
60 Dunmore, Irvine, CA 92620
MLS# OC26112255Listed by: MORRIGAN PROPERTIES INC. - Open Sun, 1 to 3pmNew
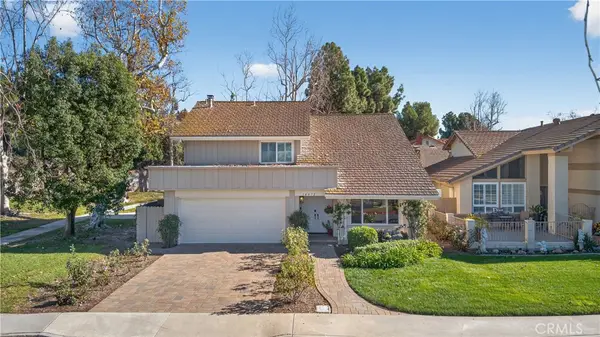 $1,599,000Active4 beds 3 baths2,060 sq. ft.
14072 Picasso Court, Irvine, CA 92606
MLS# OC26109199Listed by: REALTY ONE GROUP WEST - Open Sun, 1 to 3pmNew
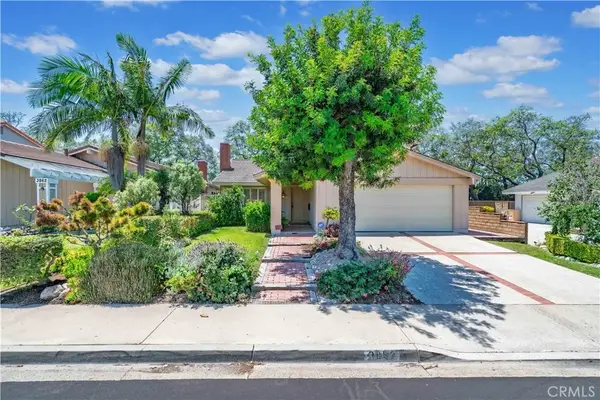 $1,450,000Active3 beds 3 baths1,929 sq. ft.
3852 Faulkner Court, Irvine, CA 92606
MLS# OC26031960Listed by: REALTY ONE GROUP WEST


Protect your home and budget from life's surprises with an Assurant Home Warranty, backed by a partner that supports you through every step of homeownership. Explore Plans.
© 2026 Better Homes and Gardens Real Estate LLC. An Anywhere Real Estate company. All rights reserved. Better Homes and Gardens® Real Estate is a registered trademark owned by Meredith Operations Corporation, licensed to Better Homes and Gardens Real Estate LLC and used with permission. Better Homes and Gardens Real Estate LLC fully supports the principles of the Fair Housing Act and the Equal Opportunity Act. Listing information is deemed reliable but is not guaranteed accurate.
Each office is independently owned and operated.
Any services or products provided by third parties are not provided by, affiliated with or related to Better Homes and Gardens Real Estate LLC, or its affiliated companies.