
11 Shadowleaf, Irvine, CA 92614
Local realty services provided by:Better Homes and Gardens Real Estate Property Shoppe
11 Shadowleaf,Irvine, CA 92614
$1,250,000
- 3 Beds
- 3 Baths
- 1,435 sq. ft.
- Condominium
- Active
Listed by: michelle phillips, nestor herrera
Office: real broker855-450-0442
MLS#:OC26113857
Source:CRMLS
Price summary
- Price:$1,250,000
- Price per sq. ft.:$871.08
- Monthly HOA dues:$253
About this home
Filled with natural light and thoughtfully designed for everyday living, this inviting home offers a rare combination of spacious interiors and one of the larger yards in the neighborhood. Vaulted ceilings and expansive windows create an airy sense of openness, while comfortable living spaces encourage connection, relaxation, and easy entertaining.
The remodeled kitchen serves as the heart of the home, featuring custom cabinetry, granite countertops, premium stainless steel appliances, and a built-in wine refrigerator. Adjacent living and dining areas flow seamlessly to the backyard, creating a natural extension of the home's living space.
Outside, mature landscaping, a pergola-covered patio, generous lawn, and multiple seating areas provide room to dine outdoors, unwind at the end of the day, or gather with guests throughout the year. The expansive yard offers a sense of space that is increasingly difficult to find.
Just moments from the Fallingstar Pool, residents enjoy easy access to swimming, an oversized spa, parks, lakes, walking trails, tennis and pickleball courts, and the many amenities that have made Woodbridge one of Irvine's most enduringly popular communities. Award-winning schools, shopping, dining, and everyday conveniences are all close at hand....
Contact an agent
Home facts
- Year built:1985
- Subdivision & Development:Seasons (SN)
- Listing ID #:OC26113857
- Added:83 day(s) ago
- Updated:August 17, 2026 at 01:24 PM
Rooms and interior
- Bedrooms:3
- Total bathrooms:3
- Full bathrooms:1
- Half bathrooms:1
- Flooring:Carpet, Tile, Wood
- Kitchen Description:Dishwasher, Dry Bar, Free Standing Range, Gas Cooktop, Gas Range, Microwave, Range Hood, Water To Refrigerator
- Bedroom Description:All Bedrooms Up
- Living area:1,435 sq. ft.
Heating and cooling
- Cooling:Central Air
- Heating:Forced Air
- Central air:Yes
Structure and exterior
- Roof:Common Roof
- Year built:1985
- Building area:1,435 sq. ft.
- Lot area:0.87 Acres
- Lot Features:Back Yard, Front Yard, Landscaped, Lawn, Near Park, Yard
- Architectural Style:Cape Cod
- Exterior Features:Enclosed, Front Porch, Wrap Around
- Levels:2 Story
Schools
- High school:Woodbridge
- Middle school:South Lake
- Elementary school:Springbrook
Utilities
- Water:Public, Water Available
- Sewer:Sewer Connected, Sewer Tap Paid
Finances and disclosures
- Price:$1,250,000
- Price per sq. ft.:$871.08
Features and amenities
- Appliances:Dishwasher, Disposal, Free Standing Range, Gas Cooktop, Gas Range, Gas Water Heater, Microwave, Range Hood, Water Heater
- Laundry features:In Garage
- Amenities:Barbecue, Bocce Court, Carbon Monoxide Detectors, Cathedral Ceilings, Ceiling Fans, Dock, Double Pane Windows, Fire Pit, Game Room, High Ceilings, Maintenance Grounds, Meeting Room, Open Floorplan, Other Courts, Pickleball, Picnic Area, Playground, Pool, Recessed Lighting, Recreation Area, Shutters, Smoke Detectors, Sport Court, Tennis Courts, Trails, Walk In Closets
- Pool features:Association Pool, Pool
Parking
- Total parking spaces:2
- Parking description:Garage, Garage Door Opener, Garage Faces Front, On Street
- Garage:Yes
- Garage spaces:2
New listings near 11 Shadowleaf
- Coming Soon
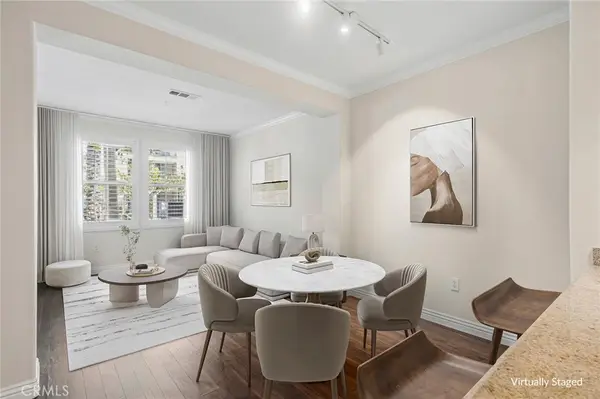 $689,000Coming Soon1 beds 1 baths
2147 Watermarke Place, Irvine, CA 92612
MLS# NP26180520Listed by: CONDOS ETC, INC - New
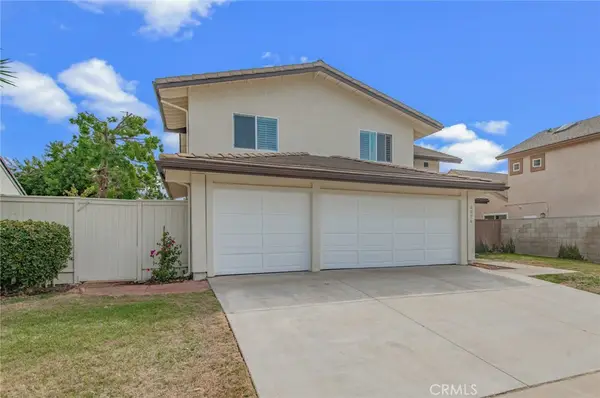 $1,760,000Active5 beds 4 baths2,816 sq. ft.
5076 Bordeaux Ave, Irvine, CA 92602
MLS# OC26180489Listed by: JC PACIFIC CORP - Open Wed, 11am to 2pmNew
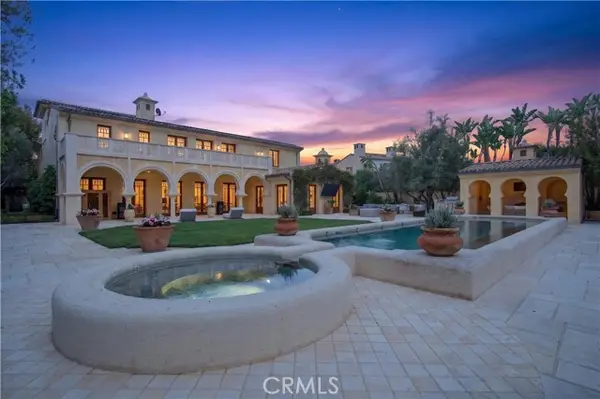 $13,990,000Active7 beds 10 baths9,713 sq. ft.
98 Canyon Crk, Irvine, CA 92603
MLS# OC26179319Listed by: EXP REALTY OF GREATER LOS ANGELES, INC.
- New
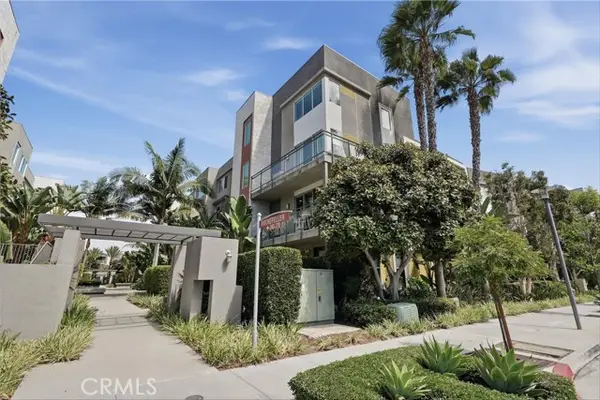 $1,550,000Active3 beds 3 baths1,832 sq. ft.
43 Gramercy, Irvine, CA 92612
MLS# OC26179972Listed by: NOTCH LUXURY PROPERTIES - Open Sat, 1 to 3pmNew
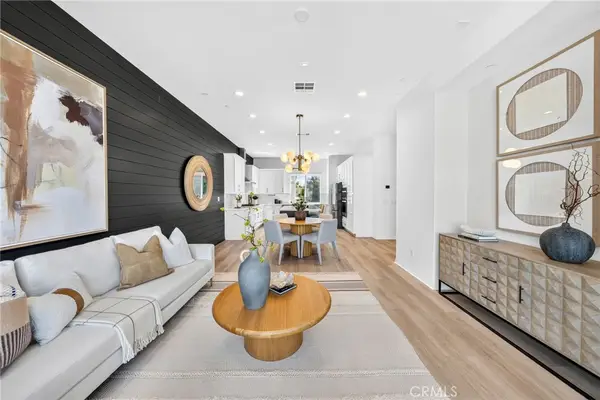 $1,049,000Active2 beds 3 baths1,576 sq. ft.
126 Keeper, Irvine, CA 92618
MLS# NP26179501Listed by: COMPASS - Open Sat, 2 to 5pmNew
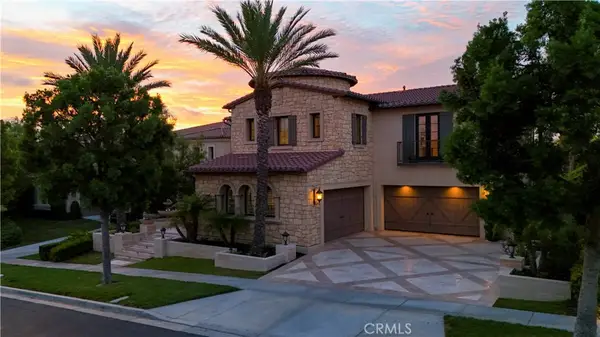 $7,588,000Active6 beds 7 baths5,156 sq. ft.
121 Panorama, Irvine, CA 92618
MLS# WS26179853Listed by: REAL BROKERAGE TECHNOLOGIES - New
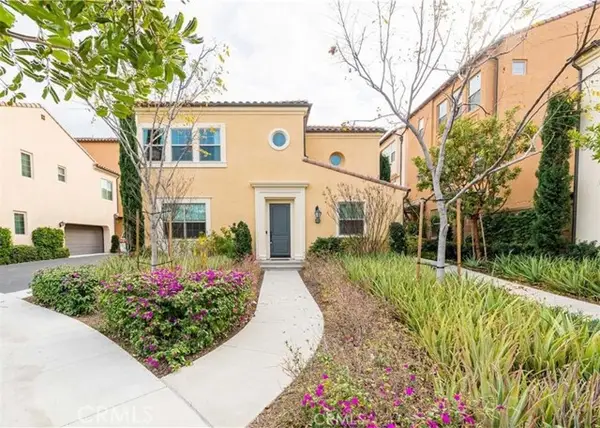 $1,560,000Active3 beds 4 baths1,630 sq. ft.
186 Milky Way, Irvine, CA 92618
MLS# TR26179497Listed by: REAL BROKER - Open Wed, 10am to 1pmNew
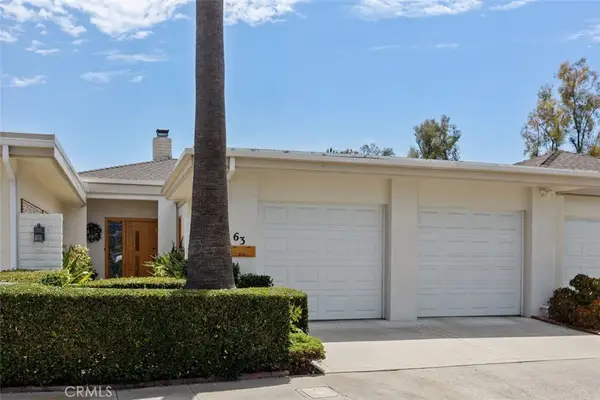 $1,429,000Active3 beds 2 baths1,494 sq. ft.
63 Seton, Irvine, CA 92612
MLS# OC26173225Listed by: COLDWELL BANKER REALTY - New
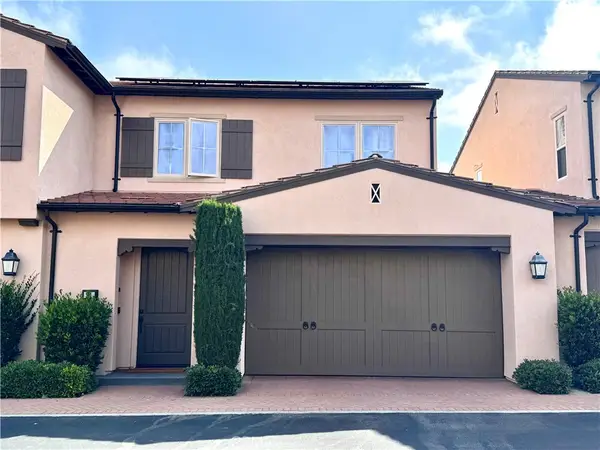 $1,390,000Active3 beds 3 baths1,515 sq. ft.
31 Shellbark, Irvine, CA 92618
MLS# OC26179829Listed by: REAL BROKER - New
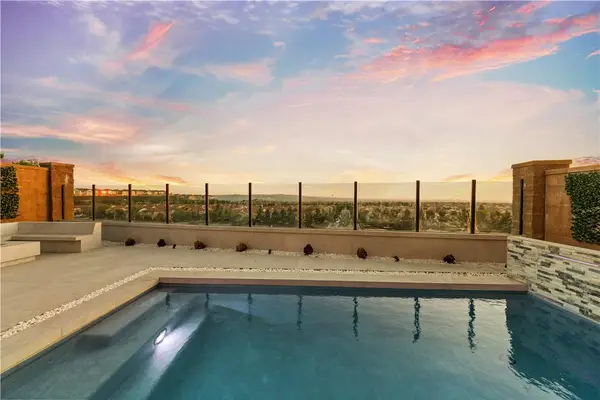 $2,999,000Active4 beds 4 baths2,811 sq. ft.
137 Trumpet Flower, Irvine, CA 92618
MLS# OC26179521Listed by: KELLER WILLIAMS REALTY IRVINE


Protect your home and budget from life's surprises with an Assurant Home Warranty, backed by a partner that supports you through every step of homeownership. Explore Plans.
© 2026 Better Homes and Gardens Real Estate LLC. An Anywhere Real Estate company. All rights reserved. Better Homes and Gardens® Real Estate is a registered trademark owned by Meredith Operations Corporation, licensed to Better Homes and Gardens Real Estate LLC and used with permission. Better Homes and Gardens Real Estate LLC fully supports the principles of the Fair Housing Act and the Equal Opportunity Act. Listing information is deemed reliable but is not guaranteed accurate.
Each office is independently owned and operated.
Any services or products provided by third parties are not provided by, affiliated with or related to Better Homes and Gardens Real Estate LLC, or its affiliated companies.