
11 Thunder Trail #6, Irvine, CA 92614
Local realty services provided by:Better Homes and Gardens Real Estate Napolitano & Associates
11 Thunder Trail #6,Irvine, CA 92614
$1,998,880
- 4 Beds
- 3 Baths
- 2,281 sq. ft.
- Townhouse
- Active
Listed by: james jekums, becky handley
Office: seven gables real estate
MLS#:PW26150781
Source:San Diego MLS via CRMLS
Price summary
- Price:$1,998,880
- Price per sq. ft.:$876.32
- Monthly HOA dues:$648
About this home
Now offered with a significant price improvement, this exceptional home represents an outstanding opportunity and tremendous value in todays market. A rare chance to own a turnkey luxury home in one of Irvines premier neighborhoods. Thoughtfully priced to deliver outstanding value, this fully renovated home offers an incredible combination of luxury, location, and lifestyle. Completely reimagined from top to bottom, this stunning 4-bedroom, 2.5-bathroom residence showcases sleek modern design with premium finishes and exceptional craftsmanship throughout. Step inside to discover brand-new wide-plank hardwood flooring, fresh designer paint, energy-efficient dual-pane windows, and a bright, open floor plan designed for todays lifestyle. The heart of the home is the gourmet chefs kitchen, featuring custom thin-shaker cabinetry, quartz countertops, high-end stainless steel appliances, and an open layout that flows seamlessly into the spacious family roomperfect for entertaining or everyday living. The main level offers formal living and dining rooms, a private bedroom ideal for guests or a home office, a stylish powder room, and a dedicated laundry room. Upstairs, an open-concept loft overlooks the living area and provides flexible space for a media room, office, or reading retreat. The luxurious primary suite is filled with natural light and features two custom closets and a beautifully remodeled spa-inspired bathroom. Two additional spacious bedrooms share an updated full bath. Step outside to a private backyard featuring a generous patio and lush lawn, creating the perfect s...
Contact an agent
Home facts
- Year built:1980
- Subdivision & Development:Windsor Estates (WE)
- Listing ID #:PW26150781
- Added:45 day(s) ago
- Updated:August 25, 2026 at 02:34 PM
Rooms and interior
- Bedrooms:4
- Total bathrooms:3
- Full bathrooms:2
- Half bathrooms:1
- Flooring:Carpet, Wood
- Kitchen Description:Dishwasher, Disposal, Gas Stove, Pantry, Refrigerator
- Living area:2,281 sq. ft.
Heating and cooling
- Cooling:Central Forced Air
- Heating:Forced Air Unit
Structure and exterior
- Roof:Shake
- Year built:1980
- Building area:2,281 sq. ft.
- Architectural Style:Traditional
- Exterior Features:Concrete
- Levels:2 Story
Utilities
- Water:Public
- Sewer:Public Sewer, Sewer Connected
Finances and disclosures
- Price:$1,998,880
- Price per sq. ft.:$876.32
Features and amenities
- Appliances:Dishwasher, Disposal, Gas Stove, Refrigerator
- Pool features:Association, Community/Common, Pool
Parking
- Total parking spaces:2
- Parking description:Direct Garage Access, Garage - Two Door
- Garage spaces:2
 This information is deemed reliable but not guaranteed. You should rely on this information only to decide whether or not to further investigate a particular property. BEFORE MAKING ANY OTHER DECISION, YOU SHOULD PERSONALLY INVESTIGATE THE FACTS (e.g. square footage and lot size) with the assistance of an appropriate professional. You may use this information only to identify properties you may be interested in investigating further. All uses except for personal, non-commercial use in accordance with the foregoing purpose are prohibited. Redistribution or copying of this information, any photographs or video tours is strictly prohibited. This information is derived from the Internet Data Exchange (IDX) service provided by San Diego MLS®. Displayed property listings may be held by a brokerage firm other than the broker and/or agent responsible for this display. The information and any photographs and video tours and the compilation from which they are derived is protected by copyright. Compilation © 2020 San Diego MLS®, Inc.
New listings near 11 Thunder Trail #6
- Coming SoonOpen Sat, 1 to 4pm
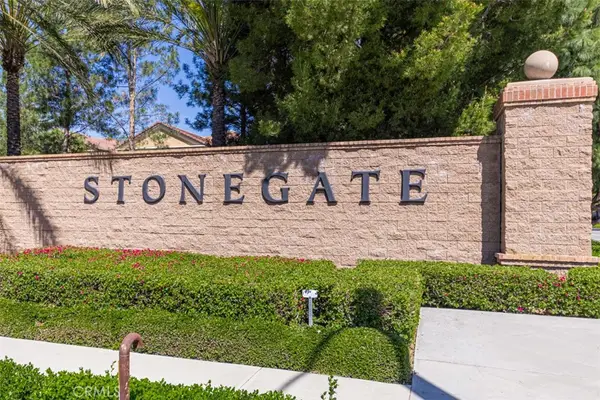 $1,588,000Coming Soon3 beds 3 baths1,777 sq. ft.
117 Gemstone, Irvine, CA 92620
MLS# OC26185628Listed by: FIRST TEAM REAL ESTATE - Coming SoonOpen Sat, 12 to 5pm
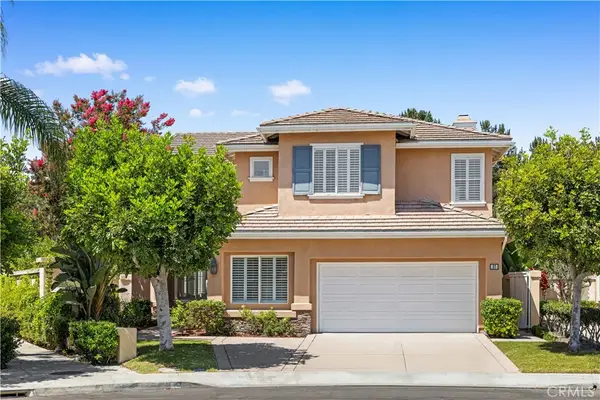 $2,468,000Coming Soon5 beds 3 baths2,607 sq. ft.
37 Festivo, Irvine, CA 92606
MLS# WS26185417Listed by: WETRUST REALTY - Coming Soon
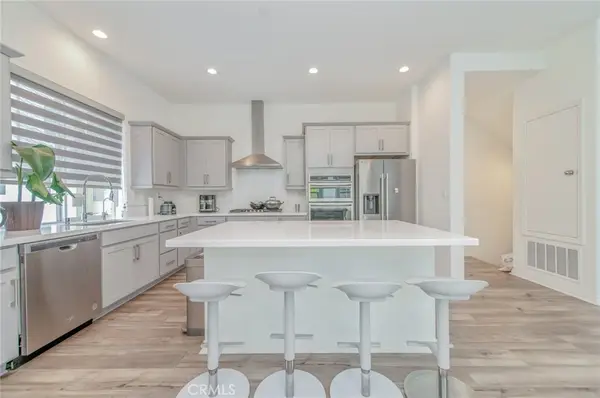 $1,288,000Coming Soon3 beds 4 baths1,812 sq. ft.
136 Rondo, Irvine, CA 92618
MLS# CV26185127Listed by: RE/MAX 2000 REALTY - Coming SoonOpen Sun, 1 to 4pm
 $1,750,000Coming Soon3 beds 3 baths1,785 sq. ft.
21 Waterspout, Irvine, CA 92620
MLS# PW26184957Listed by: CALIBER REAL ESTATE GROUP - Coming Soon
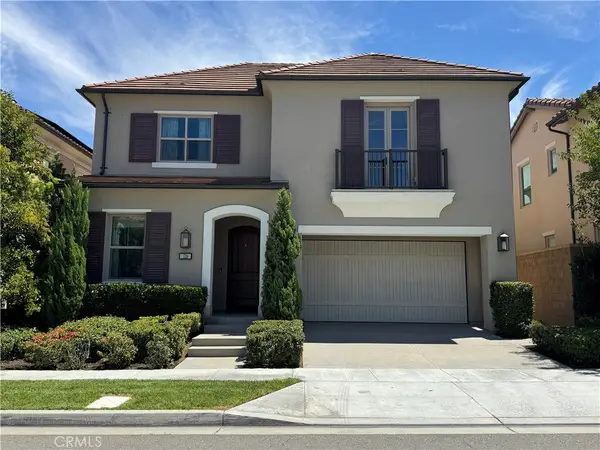 $2,690,000Coming Soon4 beds 3 baths2,736 sq. ft.
126 Abalone, Irvine, CA 92620
MLS# OC26184707Listed by: META REALTY INC. - Coming Soon
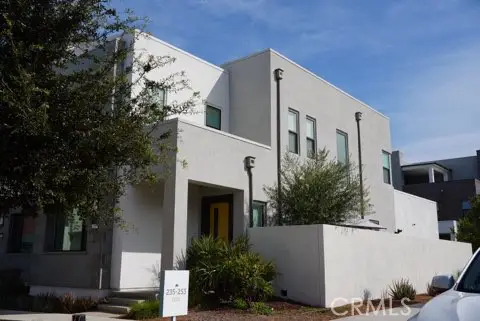 $1,299,999Coming Soon4 beds 3 baths2,021 sq. ft.
253 Novel, Irvine, CA 92618
MLS# PW26184351Listed by: ONYX HOMES - Coming SoonOpen Sat, 1:30 to 4:30pm
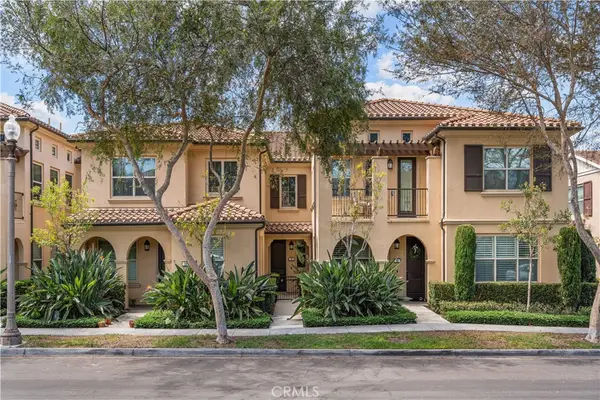 $989,999Coming Soon2 beds 3 baths1,441 sq. ft.
96 Rose Arch #26, Irvine, CA 92620
MLS# OC26183379Listed by: COLDWELL BANKER REALTY - Coming Soon
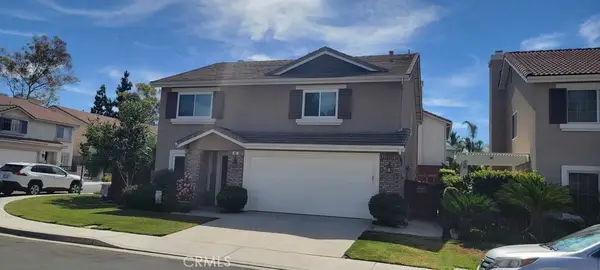 $1,699,000Coming Soon3 beds 3 baths2,246 sq. ft.
65 Linhaven, Irvine, CA 92602
MLS# PW26180900Listed by: BEACH CITIES PROPERTIES, INC. - Coming Soon
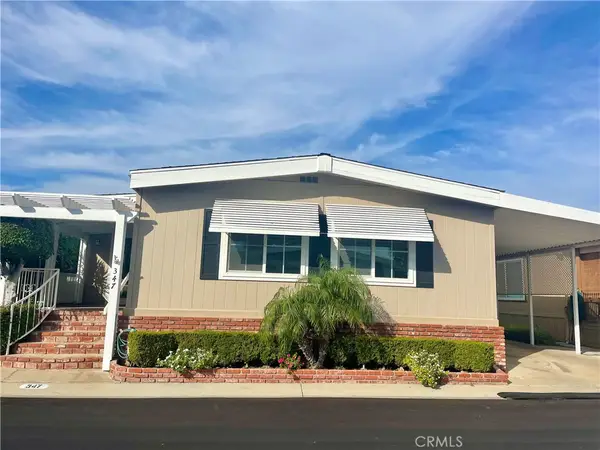 $650,000Coming Soon2 beds 2 baths1,848 sq. ft.
5200 Irvine Blvd. #347, Irvine, CA 92620
MLS# OC26181750Listed by: MORTGAGE AND REALTY PROFESSIONALS - Coming Soon
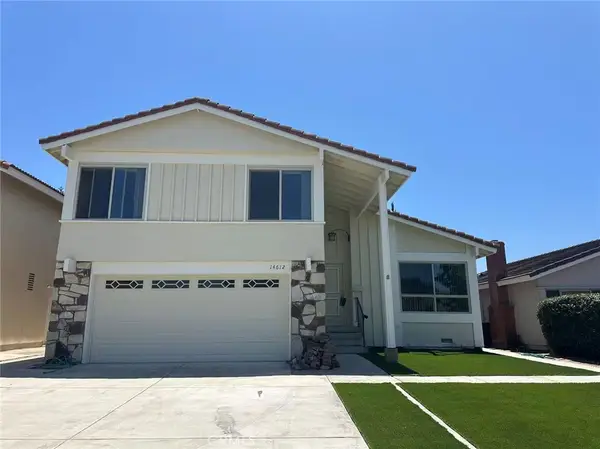 $1,650,000Coming Soon4 beds 3 baths1,897 sq. ft.
14612 Beach Avenue, Irvine, CA 92606
MLS# WS26182433Listed by: RE/MAX 2000 REALTY


Protect your home and budget from life's surprises with an Assurant Home Warranty, backed by a partner that supports you through every step of homeownership. Explore Plans.
© 2026 Better Homes and Gardens Real Estate LLC. An Anywhere Real Estate company. All rights reserved. Better Homes and Gardens® Real Estate is a registered trademark owned by Meredith Operations Corporation, licensed to Better Homes and Gardens Real Estate LLC and used with permission. Better Homes and Gardens Real Estate LLC fully supports the principles of the Fair Housing Act and the Equal Opportunity Act. Listing information is deemed reliable but is not guaranteed accurate.
Each office is independently owned and operated.
Any services or products provided by third parties are not provided by, affiliated with or related to Better Homes and Gardens Real Estate LLC, or its affiliated companies.