
111 Hillcrest Drive, Irvine, CA 92603
Local realty services provided by:Better Homes and Gardens Real Estate Haven Properties
111 Hillcrest Drive,Irvine, CA 92603
$6,250,000
- 6 Beds
- 5 Baths
- 5,956 sq. ft.
- Single family
- Active
Listed by: wen chan, bo yang
Office: turtle bay real estate corp.714-747-2003
MLS#:OC26093160
Source:CRMLS
Price summary
- Price:$6,250,000
- Price per sq. ft.:$1,049.36
- Monthly HOA dues:$438
About this home
One of Turtle Rock’s most extraordinary and private lots, this custom estate captures breathtaking panoramic views stretching from city lights and rolling hills to the Pacific Ocean. Situated on a rare expansive double lot with no adjacent homes, this exceptional residence offers unmatched privacy, tranquility, and a truly one-of-a-kind setting. With only the rarely used community pool behind the property, with 270° view from mountains to ocean, This elegantly designed home has been completely remodeled with the highest quality wood, stones, wainscoting, molding, custom built-ins and the finest craftsmanship The home has 6 bedrooms, 4.5 baths, an additional bonus suite with a kitchenette and 3-car garage. Soaring ceilings lead to formal living with fireplace; gourmet kitchen hosts 2 large extra large islands with custom top. , designer appliances furnishes the kitchen with Wolf, Sub-Zero, Miele appliances, combined with fine cabinetry with a walk in pantry. Family and dining room french doors open to covered patio and expansive European style garden. Downstairs includes guest bedroom, office/6th bedroom, a full bath and powder room. Upstairs boasts a resort-like master suite with white panel ceiling, 6' high white wainscoting and french doors gives access to the oversize balcony for you to enjoys the panoramic views and ocean breeze. Convenience amenities include CAT6 and coax wiring throughout the house, with Surround Sound and 3-zone HVAC. Best schools, Low HOA, No Mello-Roos, This IS the house all the neighbors wish they owned and envy driving by....
Contact an agent
Home facts
- Year built:1987
- Subdivision & Development:Crest - Standard Pacific (CS)
- Listing ID #:OC26093160
- Added:177 day(s) ago
- Updated:November 06, 2026 at 02:22 PM
Rooms and interior
- Bedrooms:6
- Total bathrooms:5
- Full bathrooms:4
- Half bathrooms:1
- Flooring:Stone, Wood
- Kitchen Description:Built In Range, Dishwasher, Double Oven, Microwave, Pantry, Stone Counters
- Bedroom Description:In Law Floorplan
- Living area:5,956 sq. ft.
Heating and cooling
- Cooling:Central Air, Zoned
- Heating:Central Furnace
- Central air:Yes
Structure and exterior
- Year built:1987
- Building area:5,956 sq. ft.
- Lot area:0.32 Acres
- Lot Features:Back Yard, Corner Lot, Landscaped
- Exterior Features:Deck
- Levels:2 Story
Schools
- High school:University
Utilities
- Water:Public, Water Connected
- Sewer:Public Sewer
Finances and disclosures
- Price:$6,250,000
- Price per sq. ft.:$1,049.36
Features and amenities
- Appliances:Built In Range, Dishwasher, Double Oven, Microwave
- Laundry features:Laundry Room
- Amenities:Balcony, Crown Molding, Furnished, High Ceilings, In Law Floor Plan, Pantry, Pool, Recessed Lighting, Sunken Living Room, Walk In Closets
- Pool features:Association Pool, Community Pool, Pool
Parking
- Total parking spaces:3
- Garage:Yes
- Garage spaces:3
New listings near 111 Hillcrest Drive
- Coming Soon
 $1,598,000Coming Soon4 beds 3 baths2,345 sq. ft.
32 Midsummer, Irvine, CA 92620
MLS# OC26241592Listed by: ALINK REALTY GROUP - Coming Soon
 $1,099,000Coming Soon2 beds 2 baths1,609 sq. ft.
120 Talmadge, Irvine, CA 92602
MLS# PW26239057Listed by: REFRAME - Coming Soon
 $999,999Coming Soon3 beds 3 baths1,574 sq. ft.
53 Bellevue, Irvine, CA 92602
MLS# OC26168091Listed by: REALTY ONE GROUP WEST - Coming Soon
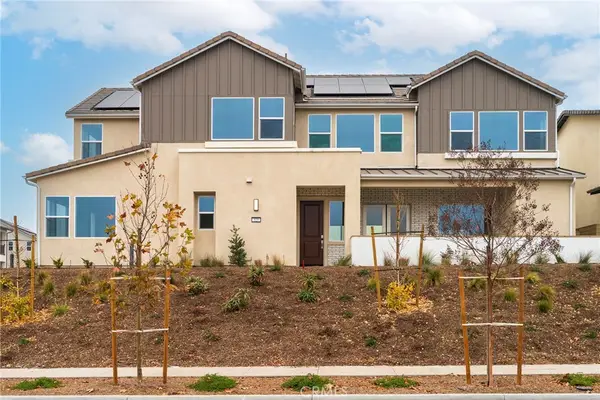 $3,500,000Coming Soon4 beds 5 baths3,625 sq. ft.
325 Longspur, Irvine, CA 92618
MLS# OC26237809Listed by: COLDWELL BANKER PLATINUM PROP - Coming Soon
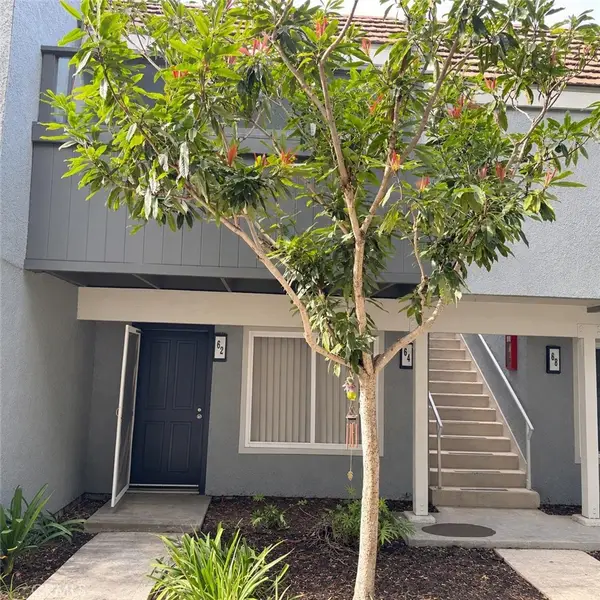 $720,000Coming Soon2 beds 2 baths928 sq. ft.
64 Eagle #34, Irvine, CA 92604
MLS# OC26235064Listed by: FIRST TEAM REAL ESTATE - Coming Soon
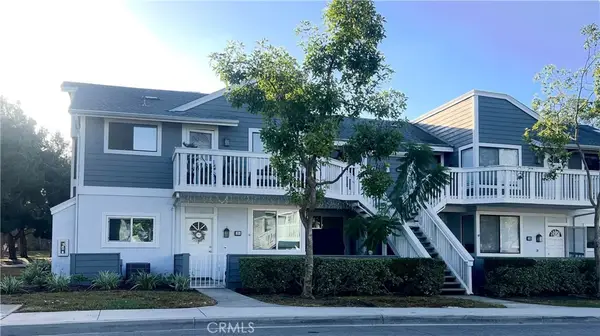 $780,000Coming Soon2 beds 2 baths987 sq. ft.
18 Remington, Irvine, CA 92620
MLS# OC26227086Listed by: HOMESMART, EVERGREEN REALTY - New
 $780,000Active2 beds 2 baths987 sq. ft.
18 Remington, Irvine, CA 92620
MLS# OC26227086Listed by: HOMESMART, EVERGREEN REALTY
- New
 $1,348,000Active3 beds 3 baths1,515 sq. ft.
31 Shellbark, Irvine, CA 92618
MLS# OC26242342Listed by: WETRUST REALTY - New
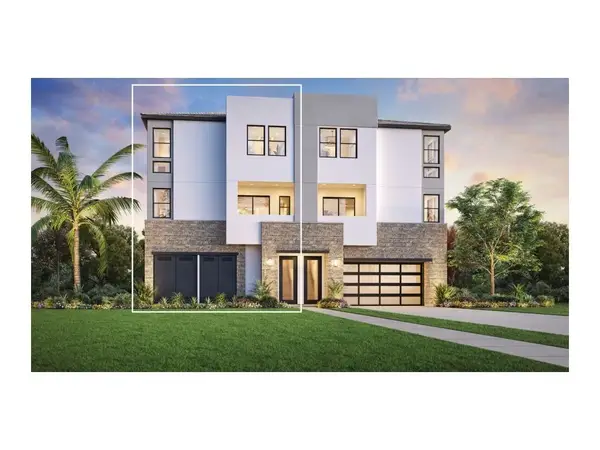 $1,240,000Active3 beds 3 baths1,476 sq. ft.
156 Palisades, Irvine, CA 92618
MLS# OC26242185Listed by: TOLL BROTHERS REAL ESTATE, INC - New
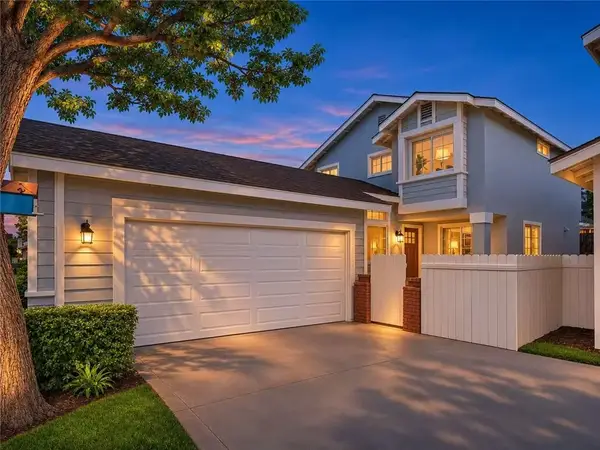 $1,399,000Active3 beds 3 baths1,535 sq. ft.
10 Gettysburg, Irvine, CA 92620
MLS# WS26229476Listed by: PACIFIC STERLING REALTY/IRVINE


Protect your home and budget from life's surprises with an Assurant Home Warranty, backed by a partner that supports you through every step of homeownership. Explore Plans.
© 2026 Better Homes and Gardens Real Estate LLC. An Anywhere Real Estate company. All rights reserved. Better Homes and Gardens® Real Estate is a registered trademark owned by Meredith Operations Corporation, licensed to Better Homes and Gardens Real Estate LLC and used with permission. Better Homes and Gardens Real Estate LLC fully supports the principles of the Fair Housing Act and the Equal Opportunity Act. Listing information is deemed reliable but is not guaranteed accurate.
Each office is independently owned and operated.
Any services or products provided by third parties are not provided by, affiliated with or related to Better Homes and Gardens Real Estate LLC, or its affiliated companies.