
121 Rodeo, Irvine, CA 92602
Local realty services provided by:Better Homes and Gardens Real Estate Haven Properties
121 Rodeo,Irvine, CA 92602
$1,698,000
- 3 Beds
- 3 Baths
- 1,772 sq. ft.
- Condominium
- Active
Listed by: zhen qin
Office: linkhome realty group626-678-0777
MLS#:OC26137901
Source:CRMLS
Price summary
- Price:$1,698,000
- Price per sq. ft.:$958.24
- Monthly HOA dues:$196
About this home
Welcome to 121 Rodeo, a beautifully maintained home located in the highly desirable Orchard Hills community of Irvine. Blending comfort, style, and everyday functionality, this inviting residence features a warm and thoughtfully designed floor plan that is perfect for modern living.
Inside, you’ll find newly installed wood flooring that adds warmth and elegance throughout the home. The bright, open living spaces are filled with natural light and flow seamlessly into the upgraded kitchen, complete with beautiful marble countertops, ample cabinetry, and generous workspace—ideal for both daily living and entertaining.
The well-designed layout offers comfortable bedrooms with flexibility for family living, guests, or a home office, creating a welcoming atmosphere throughout.
Residents of Orchard Hills enjoy access to resort-style community amenities, including parks, pools, walking trails, playgrounds, and beautifully landscaped green spaces, while being conveniently located near award-winning Irvine schools, shopping, dining, and major transportation routes.
Whether you’re looking for a primary residence or a long-term investment, this exceptional home offers the perfect opportunity to enjoy one of Irvine’s most sought-after communities....
Contact an agent
Home facts
- Year built:2014
- Subdivision & Development:Vista Scena (OHVIS)
- Listing ID #:OC26137901
- Added:63 day(s) ago
- Updated:August 17, 2026 at 01:24 PM
Rooms and interior
- Bedrooms:3
- Total bathrooms:3
- Full bathrooms:2
- Half bathrooms:1
- Bedroom Description:All Bedrooms Up
- Living area:1,772 sq. ft.
Heating and cooling
- Cooling:Central Air
- Central air:Yes
Structure and exterior
- Year built:2014
- Building area:1,772 sq. ft.
- Lot area:0.05 Acres
- Levels:2 Story
Schools
- High school:Northwood
- Middle school:Sierra Vista
- Elementary school:Canyon View
Utilities
- Water:Public
- Sewer:Public Sewer
Finances and disclosures
- Price:$1,698,000
- Price per sq. ft.:$958.24
Features and amenities
- Laundry features:Inside
- Amenities:Barbecue, Picnic Area, Pool
- Pool features:Association Pool, Community Pool, Pool
Parking
- Total parking spaces:2
- Garage:Yes
- Garage spaces:2
New listings near 121 Rodeo
- Coming Soon
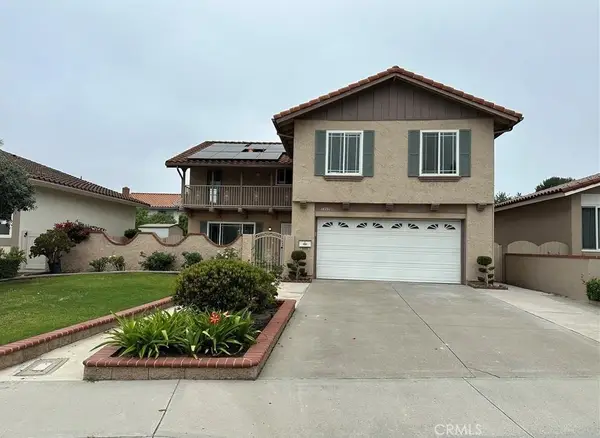 $1,699,000Coming Soon6 beds 4 baths
14791 Mayten Avenue, Irvine, CA 92606
MLS# OC26182198Listed by: JOHN LIN, BROKER - Coming Soon
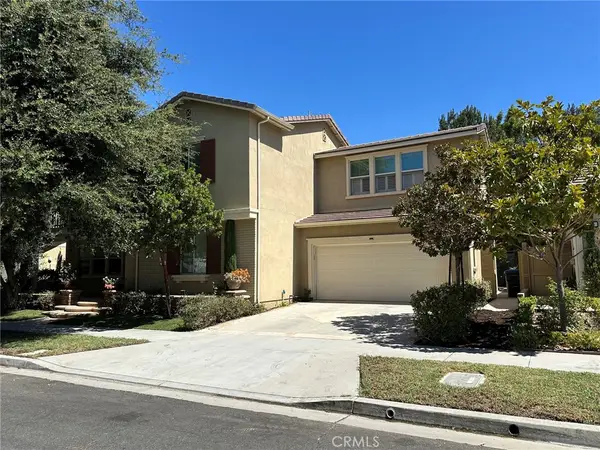 $2,449,900Coming Soon5 beds 4 baths
159 Speckled Alder, Irvine, CA 92618
MLS# OC26182161Listed by: PACIFIC STERLING REALTY - Coming SoonOpen Fri, 5 to 6:30pm
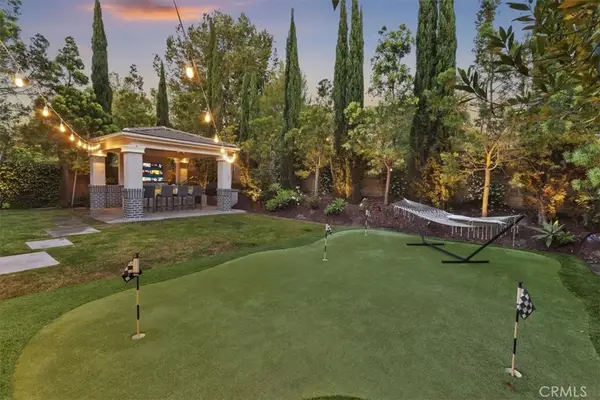 $2,599,999Coming Soon4 beds 5 baths
142 Yellow Daisy, Irvine, CA 92618
MLS# OC26181875Listed by: REALTY ONE GROUP WEST - Coming Soon
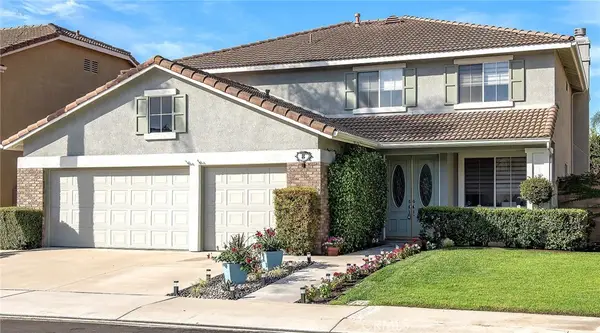 $2,350,000Coming Soon5 beds 4 baths
8 National Place Place, Irvine, CA 92602
MLS# OC26181459Listed by: BERKSHIRE HATHAWAY HOMESERVICE - Coming SoonOpen Sat, 1 to 6pm
 $10,580,000Coming Soon5 beds 6 baths
110 Nest Pine, Irvine, CA 92602
MLS# OC26181583Listed by: REAL BROKER - Coming Soon
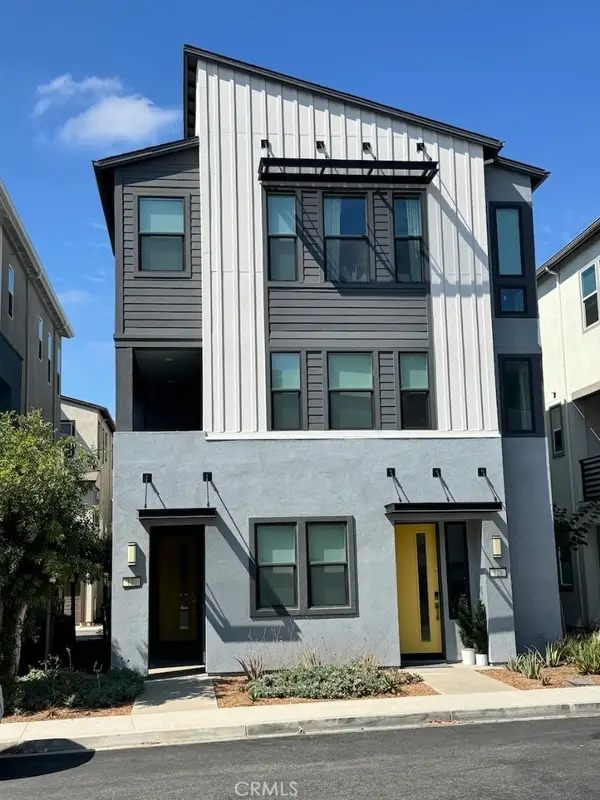 $979,990Coming Soon2 beds 3 baths
130 Tenor, Irvine, CA 92618
MLS# OC26180879Listed by: BULLOCK RUSSELL RE SERVICES - Coming Soon
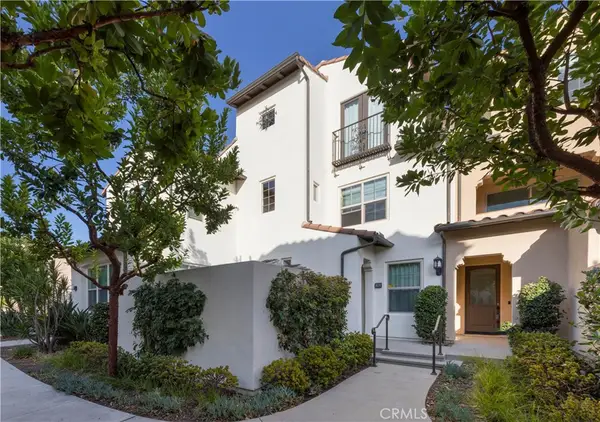 $1,200,000Coming Soon3 beds 4 baths
182 Elkhorn, Irvine, CA 92618
MLS# OC26179577Listed by: LATITUDE 33 REAL ESTATE - Coming Soon
 $3,188,888Coming Soon4 beds 5 baths
212 Sutters Mill, Irvine, CA 92602
MLS# OC26165572Listed by: COLDWELL BANKER NEW CENTURY - Coming Soon
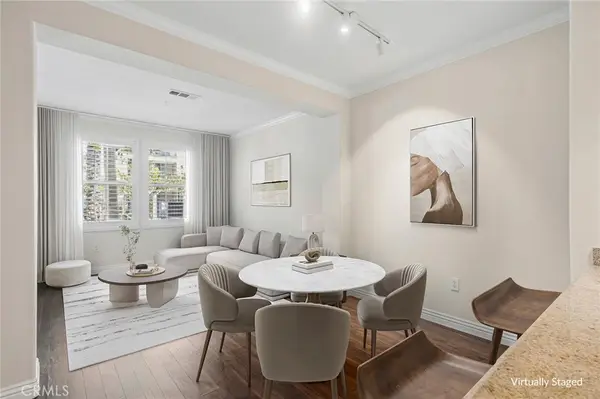 $689,000Coming Soon1 beds 1 baths
2147 Watermarke Place, Irvine, CA 92612
MLS# NP26180520Listed by: CONDOS ETC, INC - Coming Soon
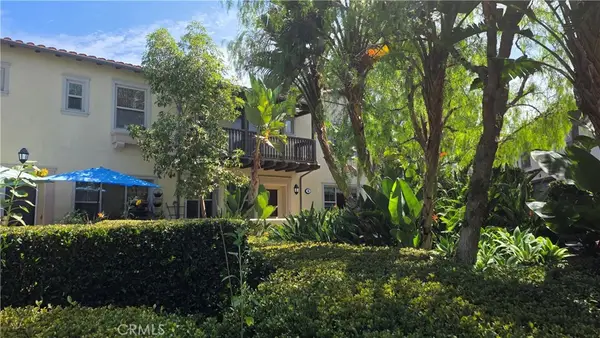 $1,229,880Coming Soon3 beds 3 baths
45 Iceberg Rose, Irvine, CA 92620
MLS# OC26179066Listed by: REALTY ONE GROUP WEST


Protect your home and budget from life's surprises with an Assurant Home Warranty, backed by a partner that supports you through every step of homeownership. Explore Plans.
© 2026 Better Homes and Gardens Real Estate LLC. An Anywhere Real Estate company. All rights reserved. Better Homes and Gardens® Real Estate is a registered trademark owned by Meredith Operations Corporation, licensed to Better Homes and Gardens Real Estate LLC and used with permission. Better Homes and Gardens Real Estate LLC fully supports the principles of the Fair Housing Act and the Equal Opportunity Act. Listing information is deemed reliable but is not guaranteed accurate.
Each office is independently owned and operated.
Any services or products provided by third parties are not provided by, affiliated with or related to Better Homes and Gardens Real Estate LLC, or its affiliated companies.