
123 Doverwood, Irvine, CA 92620
Local realty services provided by:Better Homes and Gardens Real Estate Haven Properties
123 Doverwood,Irvine, CA 92620
$2,570,000
- 4 Beds
- 5 Baths
- 2,532 sq. ft.
- Single family
- Active
Listed by: joe yan
Office: gold orange realty inc.949-572-5372
MLS#:OC26164425
Source:CRMLS
Price summary
- Price:$2,570,000
- Price per sq. ft.:$1,015.01
- Monthly HOA dues:$152
About this home
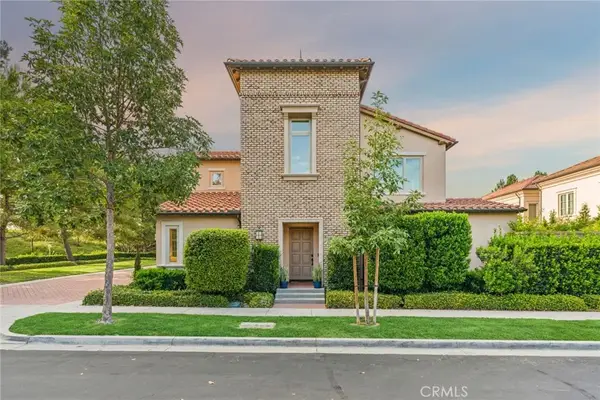
Perfectly positioned directly across from a beautifully landscaped community park, this detached Mendocino home offers one of the most desirable locations in the highly sought-after Village of Stonegate. Featuring 4 bedrooms and 4.5 bathrooms, this thoughtfully designed residence combines spacious living with exceptional functionality.
The open-concept main level is filled with natural light and seamlessly connects the living room, dining area, and kitchen, creating an inviting space for both everyday living and entertaining. A desirable first-floor bedroom with an en-suite bathroom provides flexibility for guests, extended family, or a private home office.
Upstairs, a generously sized loft offers the perfect space for a secondary living area, media room, or study. The spacious primary suite features dual vanities, a soaking tub, a separate walk-in shower, and a large walk-in closet. Two additional upstairs bedrooms each include their own en-suite bathrooms, providing privacy and comfort for every family member.
Fresh paint finishes and modern lighting create a bright, welcoming atmosphere, making this home truly move-in ready.
Beyond your doorstep, enjoy the convenience of having a community park directly across the street, along with walking distance to Stonegate Elementary School, a recipient of multiple Blue Ribbon and California Distinguished School awards. Residents also enjoy Stonegate's resort-style amenities, including pools, spas, parks, clubhouses, tennis courts, and playgrounds. The home is served by Sierra Vista Middle School and Northwood High School, with the nearby Jeffrey Open Space Trail and convenient freeway access completing this exceptional Irvine lifestyle....
Contact an agent
Home facts
- Year built:2013
- Listing ID #:OC26164425
- Added:31 day(s) ago
- Updated:August 31, 2026 at 01:21 AM
Rooms and interior
- Bedrooms:4
- Total bathrooms:5
- Full bathrooms:4
- Half bathrooms:1
- Flooring:Carpet, Tile
- Kitchen Description:Range Hood, Walk In Pantry
- Living area:2,532 sq. ft.
Heating and cooling
- Cooling:Central Air
- Heating:Natural Gas
- Central air:Yes
Structure and exterior
- Roof:Tile
- Year built:2013
- Building area:2,532 sq. ft.
- Lot area:0.08 Acres
- Lot Features:Back Yard, Landscaped, Sprinkler System
- Foundation Description:Slab
- Levels:2 Story
Schools
- High school:Northwood
- Middle school:Siera Vista
- Elementary school:Stonegate
Utilities
- Water:Public
- Sewer:Public Sewer
Finances and disclosures
- Price:$2,570,000
- Price per sq. ft.:$1,015.01
Features and amenities
- Appliances:Range Hood, Tankless Water Heater
- Laundry features:On Upper Level
- Amenities:Barbecue, Carbon Monoxide Detectors, Clubhouse, Double Pane Windows, Fire Sprinkler System, Playground, Pool, Smoke Detectors, Trails, Walk In Closets
- Pool features:Association Pool, Fenced, Heated, Pool
Parking
- Total parking spaces:4
- Garage:Yes
- Garage spaces:2
New listings near 123 Doverwood
- Coming SoonOpen Sat, 12 to 4pm
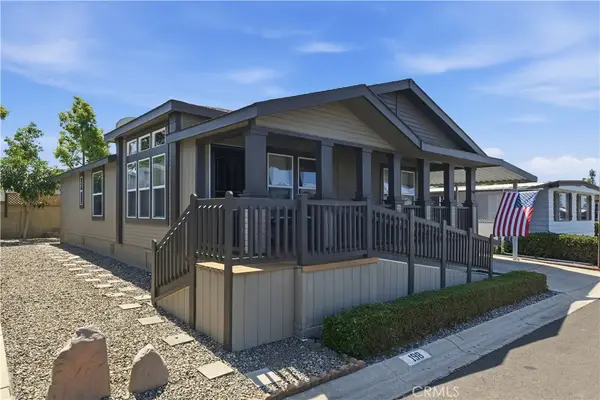 $300,000Coming Soon2 beds 2 baths
14851 Jeffrey #198, Irvine, CA 92618
MLS# DW26190955Listed by: EXP REALTY OF SOUTHERN CALIFORNIA, INC. - Coming SoonOpen Sat, 1 to 4pm
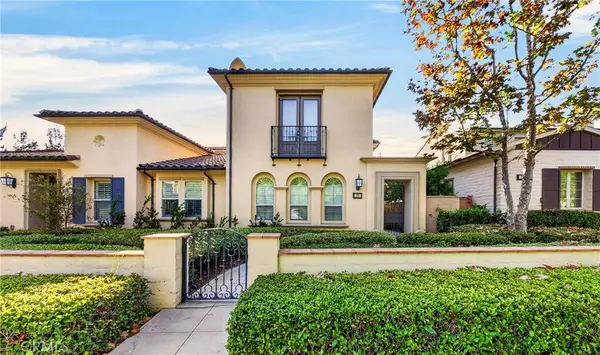 $1,450,000Coming Soon3 beds 3 baths2,410 sq. ft.
39 Arrowhead, Irvine, CA 92618
MLS# PW26190106Listed by: NEW STAR REALTY & INVESTMENT - Coming Soon
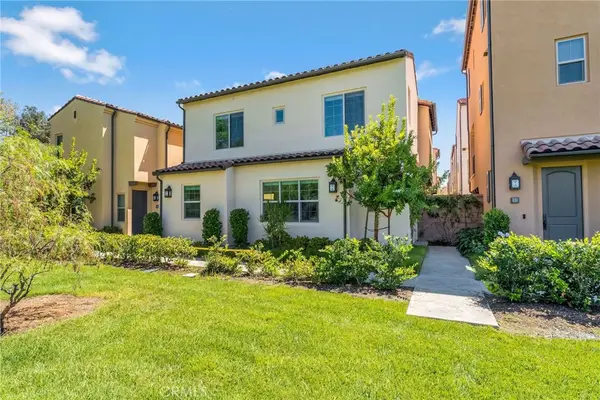 $1,219,000Coming Soon3 beds 3 baths1,490 sq. ft.
105 Elkhorn, Irvine, CA 92618
MLS# OC26189856Listed by: REAL BROKER - Coming Soon
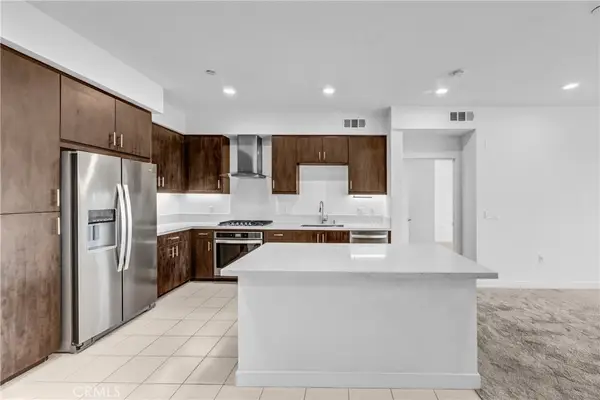 $864,500Coming Soon2 beds 2 baths1,088 sq. ft.
1502 Nolita, Irvine, CA 92612
MLS# NP26184846Listed by: SOCAL LIFE REALTORS INC. - Coming Soon
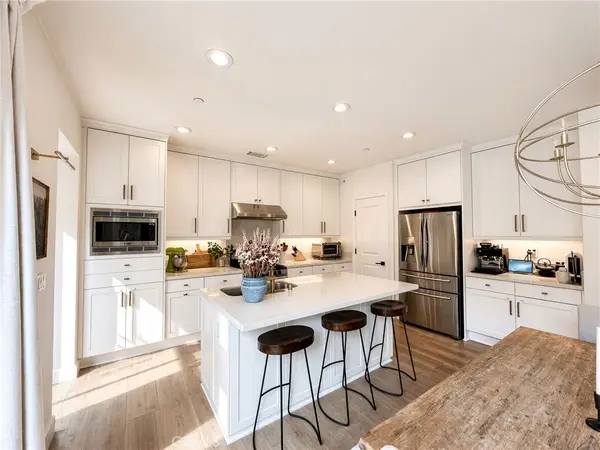 $1,298,000Coming Soon3 beds 3 baths1,584 sq. ft.
67 Kestrel, Irvine, CA 92618
MLS# OC26185059Listed by: KELLER WILLIAMS REALTY - Coming Soon
 $1,375,000Coming Soon2 beds 3 baths1,986 sq. ft.
6 Seadrift #81, Irvine, CA 92604
MLS# OC26185218Listed by: HOMESMART, EVERGREEN REALTY - Coming Soon
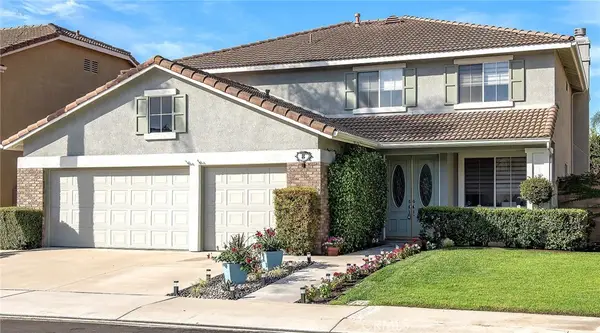 $2,350,000Coming Soon5 beds 4 baths3,393 sq. ft.
8 National Place Place, Irvine, CA 92602
MLS# OC26181459Listed by: BERKSHIRE HATHAWAY HOMESERVICE - New
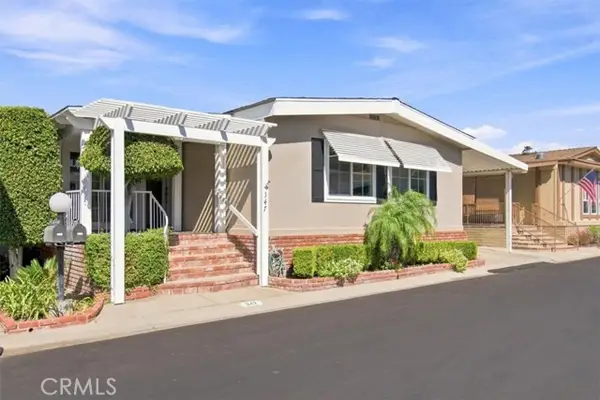 $650,000Active2 beds 2 baths1,848 sq. ft.
5200 Irvine Blvd. #347, Irvine, CA 92620
MLS# OC26181750Listed by: MORTGAGE AND REALTY PROFESSIONALS
- Open Wed, 10:30am to 1:30pmNew
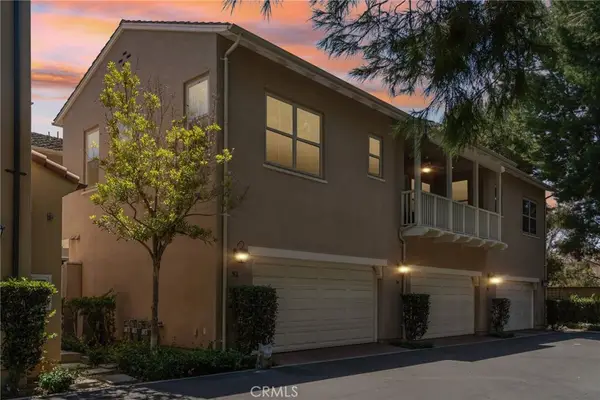 $1,188,000Active2 beds 2 baths1,665 sq. ft.
54 Peony, Irvine, CA 92618
MLS# OC26182154Listed by: ARBOR REAL ESTATE - Open Sat, 1 to 4pmNew
 $2,650,000Active4 beds 3 baths2,075 sq. ft.
29 Lupari, Irvine, CA 92618
MLS# OC26189872Listed by: BERKSHIRE HATHAWAY HOMESERVICE


Protect your home and budget from life's surprises with an Assurant Home Warranty, backed by a partner that supports you through every step of homeownership. Explore Plans.
© 2026 Better Homes and Gardens Real Estate LLC. An Anywhere Real Estate company. All rights reserved. Better Homes and Gardens® Real Estate is a registered trademark owned by Meredith Operations Corporation, licensed to Better Homes and Gardens Real Estate LLC and used with permission. Better Homes and Gardens Real Estate LLC fully supports the principles of the Fair Housing Act and the Equal Opportunity Act. Listing information is deemed reliable but is not guaranteed accurate.
Each office is independently owned and operated.
Any services or products provided by third parties are not provided by, affiliated with or related to Better Homes and Gardens Real Estate LLC, or its affiliated companies.