
141 Danbrook, Irvine, CA 92603
Local realty services provided by:Better Homes and Gardens Real Estate Napolitano & Associates
141 Danbrook,Irvine, CA 92603
$1,198,000
- 2 Beds
- 2 Baths
- 1,391 sq. ft.
- Condominium
- Active
Listed by: amy liu, glara lee
Office: compass
MLS#:OC26128312
Source:San Diego MLS via CRMLS
Price summary
- Price:$1,198,000
- Price per sq. ft.:$861.25
- Monthly HOA dues:$412
About this home
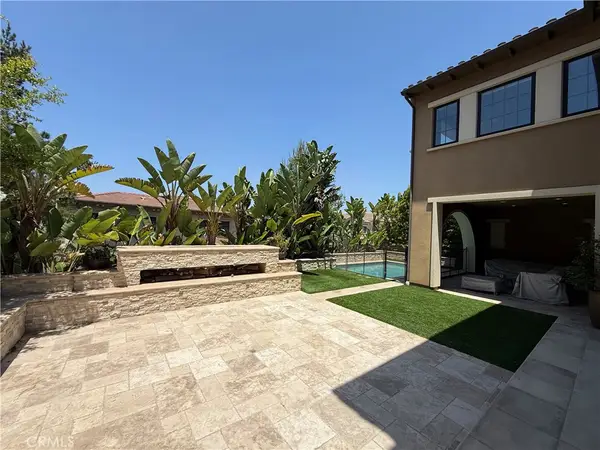
Positioned on the southern edge of Turtle Ridge, directly adjacent to Newport Coast, this light-filled carriage-style residence offers the ideal blend of coastal proximity and premier Irvine living. Located in the peaceful Ashton Green enclave, this home enjoys the convenience of single-level living on the second floor, elevated above quiet, tree-lined surroundings. Boasting 2 bedrooms and 2 bathrooms positioned on opposite sides of the residence for maximum privacy, the freshly painted interior features brand-new carpet and recessed lighting throughout. The modern kitchen shines with brand-new quartz countertops, a new single-basin sink, and brand-new microwave, stovetop, oven, and dishwasher. Additional updates include newly installed toilets, a quartz vanity top in the hallway bathroom, and refreshed lighting fixtures. Unwind on your private balcony overlooking the lush, manicured courtyard, the perfect setting for morning coffee or evening breezes. 2-car, side-by-side garage with direct access for ultimate convenience. Residents enjoy resort-style HOA pool and spa amenities, along with effortless access to Irvines award-winning schools including University High School, UCI, the 73 Toll Road, Fashion Island, Newport Coast Shopping Center, and local beaches....
Contact an agent
Home facts
- Year built:2004
- Subdivision & Development:Ashton Green (ASHG)
- Listing ID #:OC26128312
- Added:76 day(s) ago
- Updated:September 29, 2026 at 02:24 PM
Rooms and interior
- Bedrooms:2
- Total bathrooms:2
- Full bathrooms:2
- Living area:1,391 sq. ft.
Heating and cooling
- Cooling:Central Forced Air
Structure and exterior
- Year built:2004
- Building area:1,391 sq. ft.
- Levels:2 Story
Utilities
- Water:Public
- Sewer:Sewer Paid
Finances and disclosures
- Price:$1,198,000
- Price per sq. ft.:$861.25
Features and amenities
- Pool features:Community/Common, Pool
Parking
- Total parking spaces:2
- Garage spaces:2
 This information is deemed reliable but not guaranteed. You should rely on this information only to decide whether or not to further investigate a particular property. BEFORE MAKING ANY OTHER DECISION, YOU SHOULD PERSONALLY INVESTIGATE THE FACTS (e.g. square footage and lot size) with the assistance of an appropriate professional. You may use this information only to identify properties you may be interested in investigating further. All uses except for personal, non-commercial use in accordance with the foregoing purpose are prohibited. Redistribution or copying of this information, any photographs or video tours is strictly prohibited. This information is derived from the Internet Data Exchange (IDX) service provided by San Diego MLS®. Displayed property listings may be held by a brokerage firm other than the broker and/or agent responsible for this display. The information and any photographs and video tours and the compilation from which they are derived is protected by copyright. Compilation © 2020 San Diego MLS®, Inc.
New listings near 141 Danbrook
- Coming SoonOpen Sat, 1 to 4pm
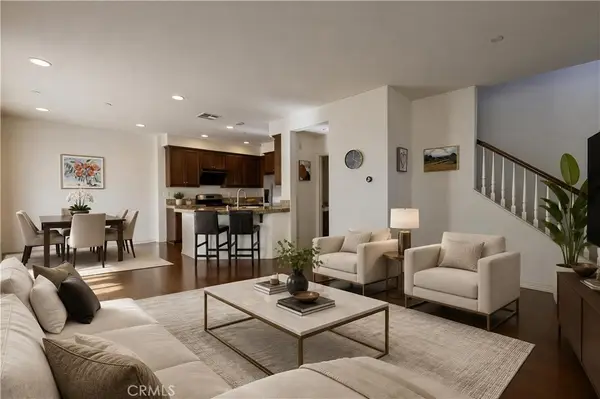 $925,000Coming Soon2 beds 3 baths1,402 sq. ft.
1333 Abelia, Irvine, CA 92606
MLS# OC26196055Listed by: JC PACIFIC CORP - Coming SoonOpen Fri, 3 to 5pm
 $1,798,000Coming Soon5 beds 3 baths2,430 sq. ft.
14391 Gibraltar Ave., Irvine, CA 92606
MLS# OC26209477Listed by: ALINK REALTY GROUP - Coming Soon
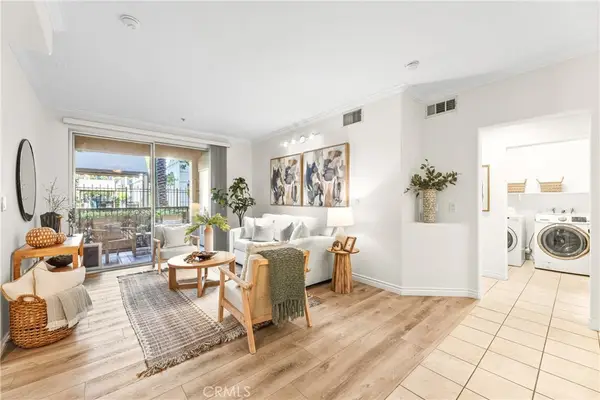 $795,000Coming Soon2 beds 2 baths1,137 sq. ft.
2105 Watermarke, Irvine, CA 92612
MLS# OC26208146Listed by: KASE REAL ESTATE - Coming Soon
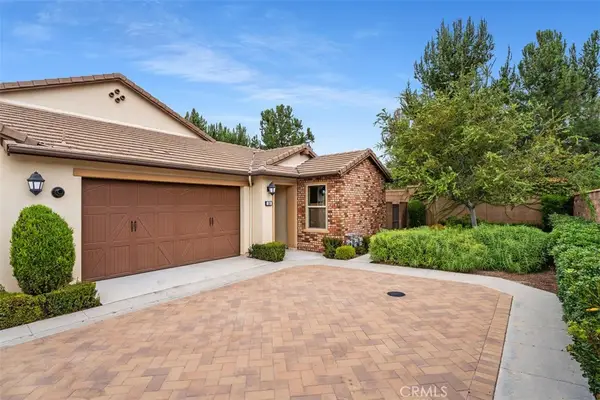 $1,550,000Coming Soon3 beds 2 baths1,701 sq. ft.
168 Burgess, Irvine, CA 92618
MLS# OC26207027Listed by: COMPASS - Coming Soon
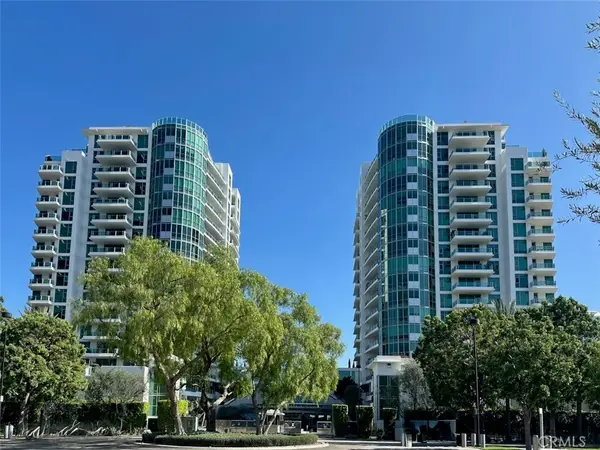 $1,325,000Coming Soon2 beds 2 baths1,520 sq. ft.
3131 Michelson #1601, Irvine, CA 92612
MLS# NP26205417Listed by: BERKSHIRE HATHAWAY HOMESERVICE - Coming Soon
 $6,958,000Coming Soon5 beds 6 baths5,096 sq. ft.
119 Gardenview, Irvine, CA 92618
MLS# OC26202188Listed by: JC PACIFIC CORP - Open Sun, 1 to 4pmNew
 $350,000Active3 beds 2 baths1,566 sq. ft.
14851 Jeffrey Rd, Spc 142, Irvine, CA 92618
MLS# DW26210919Listed by: TONY MANGAN, BROKER - New
 $1,950,000Active5 beds 5 baths2,586 sq. ft.
4 Carson, Irvine, CA 92620
MLS# OC26211025Listed by: LINKHOME REALTY GROUP - New
 $2,217,000Active5 beds 4 baths2,843 sq. ft.
325 Terrapin, Irvine, CA 92618
MLS# OC26211186Listed by: TOLL BROTHERS REAL ESTATE, INC - New
 $1,045,000Active2 beds 3 baths1,801 sq. ft.
615 Rockefeller, Irvine, CA 92612
MLS# PW26210215Listed by: COMPASS


Protect your home and budget from life's surprises with an Assurant Home Warranty, backed by a partner that supports you through every step of homeownership. Explore Plans.
© 2026 Better Homes and Gardens Real Estate LLC. An Anywhere Real Estate company. All rights reserved. Better Homes and Gardens® Real Estate is a registered trademark owned by Meredith Operations Corporation, licensed to Better Homes and Gardens Real Estate LLC and used with permission. Better Homes and Gardens Real Estate LLC fully supports the principles of the Fair Housing Act and the Equal Opportunity Act. Listing information is deemed reliable but is not guaranteed accurate.
Each office is independently owned and operated.
Any services or products provided by third parties are not provided by, affiliated with or related to Better Homes and Gardens Real Estate LLC, or its affiliated companies.