
143 Hargrove, Irvine, CA 92620
Local realty services provided by:Better Homes and Gardens Real Estate Property Shoppe
143 Hargrove,Irvine, CA 92620
$1,680,000
- 3 Beds
- 3 Baths
- 1,676 sq. ft.
- Condominium
- Active
Listed by: tiffany li, qunli yu
Office: topsky realty inc949-381-1796
MLS#:OC26118201
Source:CRMLS
Price summary
- Price:$1,680,000
- Price per sq. ft.:$1,002.39
- Monthly HOA dues:$150
About this home
Welcome to this beautifully appointed Detached home offering 3 bedrooms, 2.5 bathrooms, and approximately 1,676 square feet of thoughtfully designed living space in the highly sought-after Eastwood Village community.
The gourmet kitchen showcases granite countertops, crisp white soft-close cabinetry, and a premium stainless-steel appliance package featuring a 5-burner cooktop and convection oven—perfect for both everyday living and entertaining.
Retreat to the luxurious primary suite, complete with dual vanities, a soaking tub, a separate walk-in shower, and an expansive walk-in closet. A dedicated laundry room with built-in storage cabinets adds functionality and convenience.
The private, oversized backyard offers a rare combination of space and low-maintenance landscaping, creating an ideal setting for outdoor dining, relaxation, and entertaining.
Residents enjoy access to resort-style community amenities, including sparkling pools, spa, clubhouse, sports fields, parks, playgrounds, and BBQ areas. Ideally located within walking distance of Eastwood Elementary School and just minutes from premier shopping, dining, and entertainment destinations.
Located within the award-winning Irvine Unified School District, with Sierra Vista Middle School and Northwood High School only a short drive away, this exceptional residence offers the perfect blend of luxury, comfort, and convenience....
Contact an agent
Home facts
- Year built:2016
- Subdivision & Development:Marin (EVMAR)
- Listing ID #:OC26118201
- Added:84 day(s) ago
- Updated:August 20, 2026 at 03:30 PM
Rooms and interior
- Bedrooms:3
- Total bathrooms:3
- Full bathrooms:2
- Half bathrooms:1
- Kitchen Description:Dishwasher, Electric Oven, Electric Range, Microwave, Refrigerator
- Bedroom Description:All Bedrooms Up
- Living area:1,676 sq. ft.
Heating and cooling
- Cooling:Central Air
- Central air:Yes
Structure and exterior
- Year built:2016
- Building area:1,676 sq. ft.
- Lot area:0.4 Acres
- Levels:2 Story
Schools
- High school:Northwood
- Middle school:Siera Vista
- Elementary school:Eastwood
Utilities
- Water:Public
- Sewer:Public Sewer
Finances and disclosures
- Price:$1,680,000
- Price per sq. ft.:$1,002.39
Features and amenities
- Appliances:Dishwasher, Electric Oven, Electric Range, Gas Water Heater, Microwave, Refrigerator
- Laundry features:Inside, Laundry Room, On Upper Level, Washer Hookup
- Amenities:Barbecue, Outdoor Cooking Area, Playground, Pool, Sport Court, Tennis Courts, Trails, Walk In Closets
- Pool features:Association Pool, Community Pool, Pool
Parking
- Total parking spaces:2
- Garage:Yes
- Garage spaces:2
New listings near 143 Hargrove
- Coming SoonOpen Sat, 1 to 4pm
 $1,588,000Coming Soon3 beds 3 baths1,777 sq. ft.
117 Gemstone, Irvine, CA 92620
MLS# OC26185628Listed by: FIRST TEAM REAL ESTATE - Coming SoonOpen Sat, 12 to 5pm
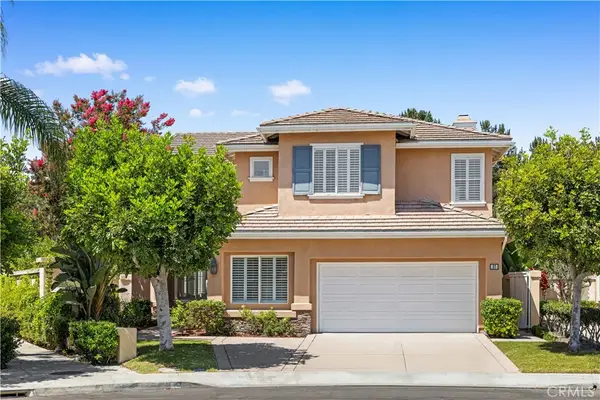 $2,468,000Coming Soon5 beds 3 baths2,607 sq. ft.
37 Festivo, Irvine, CA 92606
MLS# WS26185417Listed by: WETRUST REALTY - Coming Soon
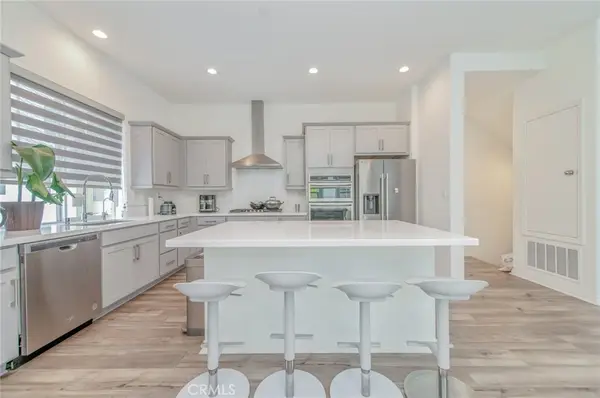 $1,288,000Coming Soon3 beds 4 baths1,812 sq. ft.
136 Rondo, Irvine, CA 92618
MLS# CV26185127Listed by: RE/MAX 2000 REALTY - Coming SoonOpen Sun, 1 to 4pm
 $1,750,000Coming Soon3 beds 3 baths1,785 sq. ft.
21 Waterspout, Irvine, CA 92620
MLS# PW26184957Listed by: CALIBER REAL ESTATE GROUP - Coming Soon
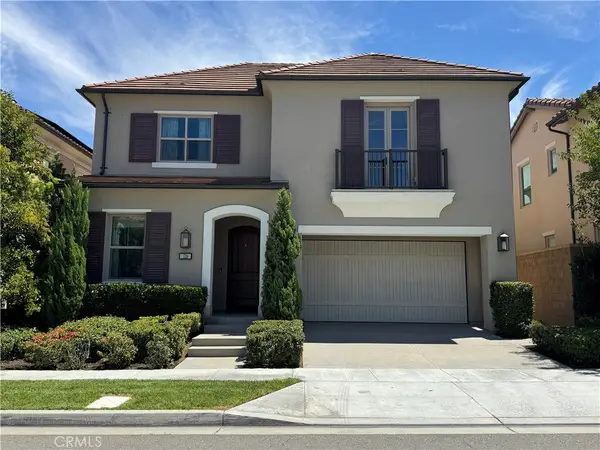 $2,690,000Coming Soon4 beds 3 baths2,736 sq. ft.
126 Abalone, Irvine, CA 92620
MLS# OC26184707Listed by: META REALTY INC. - Coming Soon
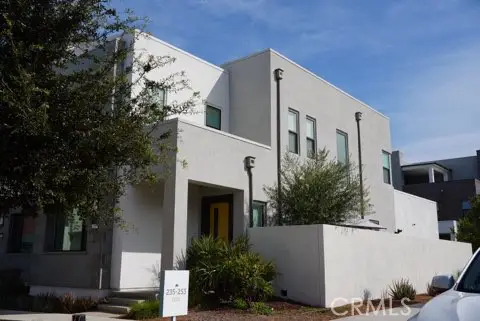 $1,299,999Coming Soon4 beds 3 baths2,021 sq. ft.
253 Novel, Irvine, CA 92618
MLS# PW26184351Listed by: ONYX HOMES - Coming SoonOpen Sat, 1:30 to 4:30pm
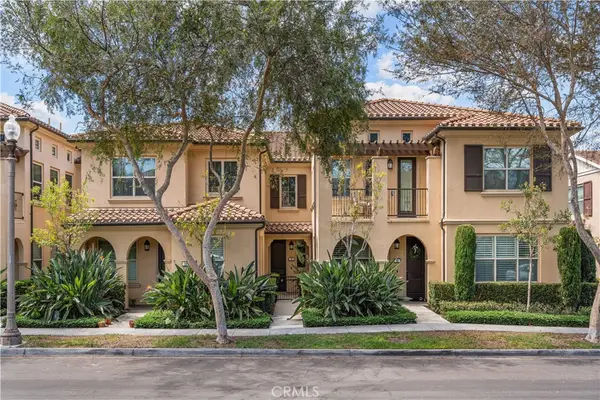 $989,999Coming Soon2 beds 3 baths1,441 sq. ft.
96 Rose Arch #26, Irvine, CA 92620
MLS# OC26183379Listed by: COLDWELL BANKER REALTY - Coming Soon
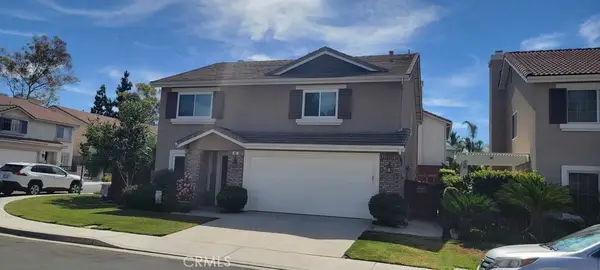 $1,699,000Coming Soon3 beds 3 baths2,246 sq. ft.
65 Linhaven, Irvine, CA 92602
MLS# PW26180900Listed by: BEACH CITIES PROPERTIES, INC. - Coming Soon
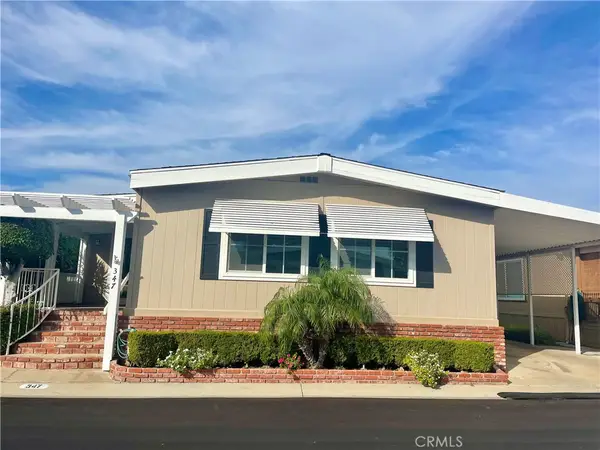 $650,000Coming Soon2 beds 2 baths1,848 sq. ft.
5200 Irvine Blvd. #347, Irvine, CA 92620
MLS# OC26181750Listed by: MORTGAGE AND REALTY PROFESSIONALS - Coming Soon
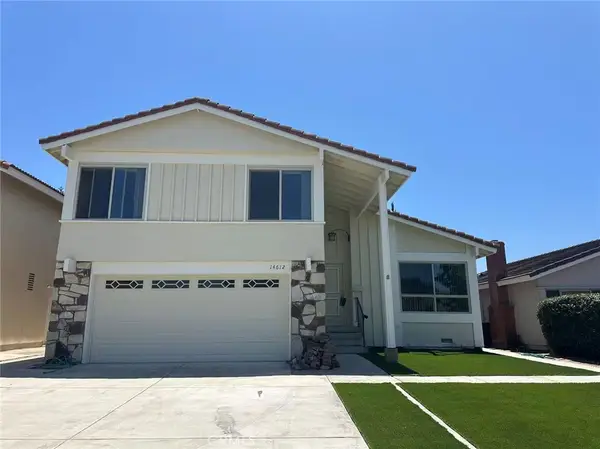 $1,650,000Coming Soon4 beds 3 baths1,897 sq. ft.
14612 Beach Avenue, Irvine, CA 92606
MLS# WS26182433Listed by: RE/MAX 2000 REALTY


Protect your home and budget from life's surprises with an Assurant Home Warranty, backed by a partner that supports you through every step of homeownership. Explore Plans.
© 2026 Better Homes and Gardens Real Estate LLC. An Anywhere Real Estate company. All rights reserved. Better Homes and Gardens® Real Estate is a registered trademark owned by Meredith Operations Corporation, licensed to Better Homes and Gardens Real Estate LLC and used with permission. Better Homes and Gardens Real Estate LLC fully supports the principles of the Fair Housing Act and the Equal Opportunity Act. Listing information is deemed reliable but is not guaranteed accurate.
Each office is independently owned and operated.
Any services or products provided by third parties are not provided by, affiliated with or related to Better Homes and Gardens Real Estate LLC, or its affiliated companies.