
15181 Touraine Way, Irvine, CA 92604
Local realty services provided by:Better Homes and Gardens Real Estate Property Shoppe
15181 Touraine Way,Irvine, CA 92604
$1,949,000
- 4 Beds
- 3 Baths
- 2,550 sq. ft.
- Single family
- Active
Upcoming open houses
- Sat, Aug 2901:00 pm - 03:00 pm
- Sun, Aug 3001:00 pm - 03:00 pm
Listed by: ye chu
Office: re/max connections949-451-1200
MLS#:OC26184901
Source:CRMLS
Price summary
- Price:$1,949,000
- Price per sq. ft.:$764.31
About this home
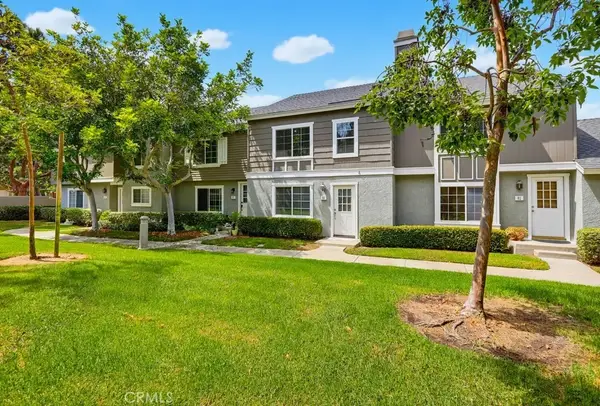
Welcome to 15181 Touraine Way, a beautifully updated 4-bedroom, 2.5 bathroom in Irvine’s desirable The Ranch neighborhood. Situated on a 6,455-sq-foot lot, this turnkey home offers modern updates, open floor plan and generous indoor-outdoor living space. The main living areas have been transformed into an open-concept layout, creating an unobstructed flow between the living room, dining room and remodeled kitchen. Engineered hickory hardwood flooring extends throughout, while large sliding doors provide easy access to the private backyard. The kitchen features expansive granite countertops, freshly painted cream-white custom cabinetry, stainless appliances and a wraparound bar with seating for four. A bonus family room has custom built-in cabinetry and a wood-burning fireplace with gas starter, creating a cozy gathering space. This flexible room can also serve as a potential fifth bedroom downstairs or a home office. Upstairs are four bedrooms, including a remodeled master suite with a spa-inspired bathroom featuring a custom white oak vanity, quartz counter tops, framed mirrors and generous closet spaces. All additional bedrooms are large enough for a queen-size bed and side tables, with one featuring engineered hand-scraped Acacia Hardwood flooring. The landscaped backyard is designed for relaxing and entertaining, with a paved patio, multiple seating areas, lush plantings, mature shade trees, and a full-length low-maintenance Alumawood patio cover. Additional upgrades include dual-pane Pella windows and sliding patio doors, a whole house fan, a new HVAC system installed in 2019 and rear flat roof replacement in 2023. This home is conveniently located near the 5 and 405 freeways, the Irvine Spectrum, shopping, dining, entertainment, and Irvine public schools....
Contact an agent
Home facts
- Year built:1970
- Subdivision & Development:Ranch (RC)
- Listing ID #:OC26184901
- Added:4 day(s) ago
- Updated:August 28, 2026 at 02:39 PM
Rooms and interior
- Bedrooms:4
- Total bathrooms:3
- Full bathrooms:2
- Half bathrooms:1
- Flooring:Carpet, Tile, Wood
- Kitchen Description:Dishwasher, Electric Range, Microwave
- Bedroom Description:All Bedrooms Up
- Living area:2,550 sq. ft.
Heating and cooling
- Cooling:Attic Fan, Central Air
- Heating:Central Furnace, Fireplaces, Forced Air
- Central air:Yes
Structure and exterior
- Roof:Flat, Tile
- Year built:1970
- Building area:2,550 sq. ft.
- Lot area:0.15 Acres
- Lot Features:Back Yard, Front Yard, Landscaped, Near Park, Rectangular Lot, Sprinkler System
- Construction Materials:Stucco
- Exterior Features:Concrete Patio, Covered Patio, Patio
- Foundation Description:Slab
- Levels:2 Story
Schools
- High school:Irvine
- Middle school:Venado
- Elementary school:Deerfield
Utilities
- Water:Public, Water Connected
- Sewer:Public Sewer, Sewer Connected
Finances and disclosures
- Price:$1,949,000
- Price per sq. ft.:$764.31
Features and amenities
- Appliances:Dishwasher, Electric Range, Microwave, Water Heater
- Laundry features:In Garage
- Amenities:Carbon Monoxide Detectors, Double Pane Windows, Drapes, Open Floorplan, Quartz Counters, Rain Gutters, Recessed Lighting, Smoke Detectors
Parking
- Total parking spaces:2
- Parking description:Concrete Driveway, Direct Access, Driveway, Garage, Paved Driveway, Private, Side By Side
- Garage:Yes
- Garage spaces:2
New listings near 15181 Touraine Way
- Coming Soon
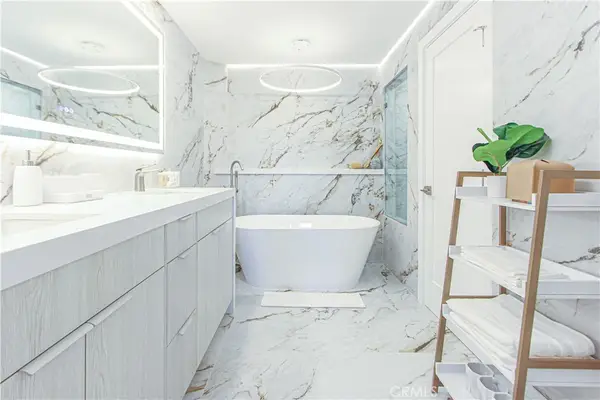 $949,000Coming Soon2 beds 2 baths1,204 sq. ft.
2253 Martin #302, Irvine, CA 92612
MLS# OC26186781Listed by: BLACK ORCHID REALTY - Coming Soon
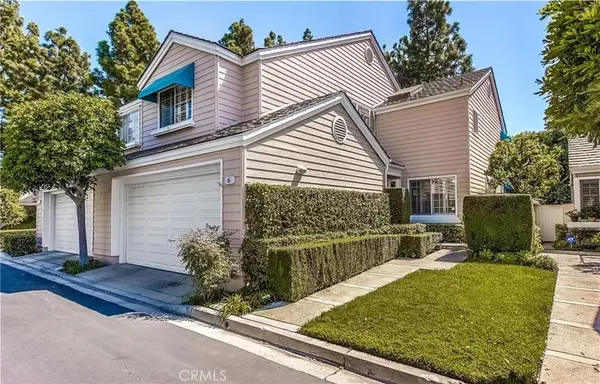 $1,375,000Coming Soon2 beds 3 baths1,986 sq. ft.
6 Seadrift #81, Irvine, CA 92604
MLS# OC26185218Listed by: HOMESMART, EVERGREEN REALTY - Coming Soon
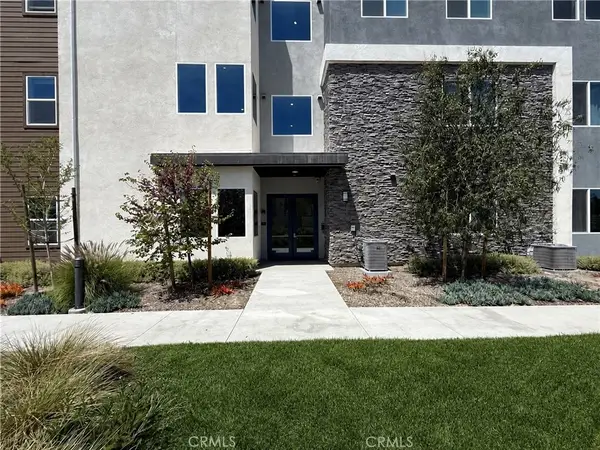 $895,000Coming Soon2 beds 2 baths1,240 sq. ft.
107 Sash, Irvine, CA 92618
MLS# OC26186886Listed by: GREAT WALL REALTY, INC. - Coming Soon
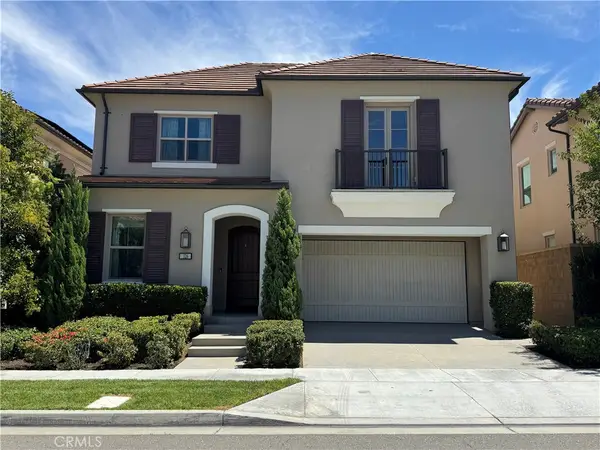 $2,690,000Coming Soon4 beds 3 baths2,736 sq. ft.
126 Abalone, Irvine, CA 92620
MLS# OC26184707Listed by: META REALTY INC. - Coming SoonOpen Sat, 1 to 4pm
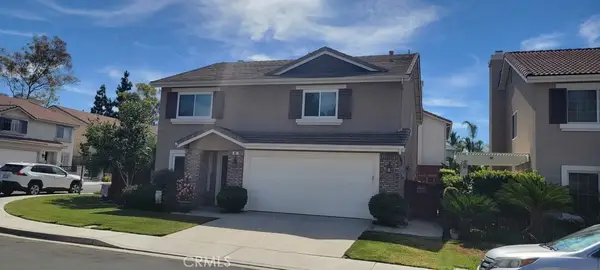 $1,699,000Coming Soon3 beds 3 baths2,246 sq. ft.
65 Linhaven, Irvine, CA 92602
MLS# PW26180900Listed by: BEACH CITIES PROPERTIES, INC. - Coming Soon
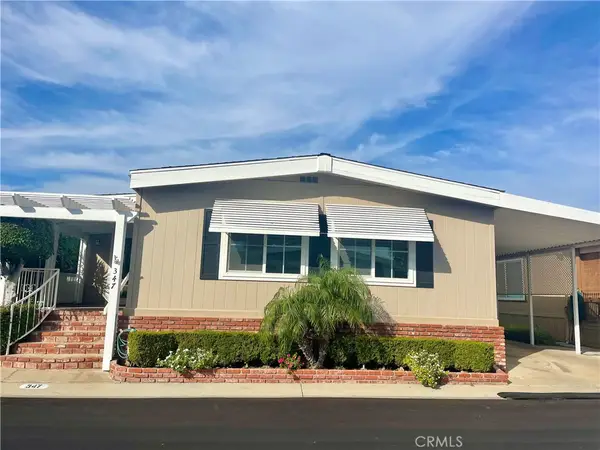 $650,000Coming Soon2 beds 2 baths1,848 sq. ft.
5200 Irvine Blvd. #347, Irvine, CA 92620
MLS# OC26181750Listed by: MORTGAGE AND REALTY PROFESSIONALS - Coming Soon
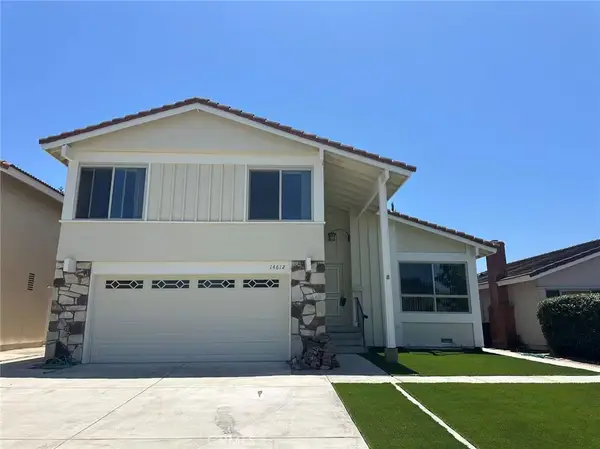 $1,650,000Coming Soon4 beds 3 baths1,897 sq. ft.
14612 Beach Avenue, Irvine, CA 92606
MLS# WS26182433Listed by: RE/MAX 2000 REALTY - Coming Soon
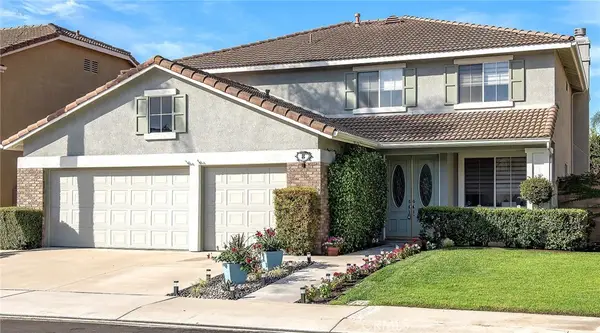 $2,350,000Coming Soon5 beds 4 baths3,393 sq. ft.
8 National Place Place, Irvine, CA 92602
MLS# OC26181459Listed by: BERKSHIRE HATHAWAY HOMESERVICE - Open Sat, 12 to 3pmNew
 $899,900Active3 beds 2 baths1,325 sq. ft.
59 Thicket, Irvine, CA 92614
MLS# OC26188787Listed by: KELLER WILLIAMS REALTY IRVINE - Open Sat, 2 to 4pmNew
 $1,876,000Active3 beds 3 baths2,170 sq. ft.
147 Fairgreen, Irvine, CA 92618
MLS# OC26188178Listed by: EXP REALTY OF GREATER LOS ANGELES, INC.


Protect your home and budget from life's surprises with an Assurant Home Warranty, backed by a partner that supports you through every step of homeownership. Explore Plans.
© 2026 Better Homes and Gardens Real Estate LLC. An Anywhere Real Estate company. All rights reserved. Better Homes and Gardens® Real Estate is a registered trademark owned by Meredith Operations Corporation, licensed to Better Homes and Gardens Real Estate LLC and used with permission. Better Homes and Gardens Real Estate LLC fully supports the principles of the Fair Housing Act and the Equal Opportunity Act. Listing information is deemed reliable but is not guaranteed accurate.
Each office is independently owned and operated.
Any services or products provided by third parties are not provided by, affiliated with or related to Better Homes and Gardens Real Estate LLC, or its affiliated companies.