
15432 Cherbourg Avenue, Irvine, CA 92604
Local realty services provided by:Better Homes and Gardens Real Estate Champions
15432 Cherbourg Avenue,Irvine, CA 92604
$1,625,000
- 4 Beds
- 3 Baths
- 2,086 sq. ft.
- Single family
- Active
Listed by: linda herold, bespoke real estate group
Office: equity union760-621-0395
MLS#:219151388DA
Source:CRMLS
Price summary
- Price:$1,625,000
- Price per sq. ft.:$779
About this home
Great opportunity to make this your own dream home in the coveted THE RANCH neighborhood! This property is mostly original, offering an excellent opportunity for Buyers to update and customize to their taste. Home is 4 bedrooms, 2 and half baths, 3 car garage, large backyard with a pool & spa. Conveniently located near schools, shopping, restaurants, entertainment, and freeway access, this residence is also just a short drive from John Wayne Airport. Don't miss the opportunity to make this home yours with your own final touches. Property is being sold'As-Is'...
Contact an agent
Home facts
- Year built:1969
- Subdivision & Development:Not Applicable-1
- Listing ID #:219151388DA
- Added:46 day(s) ago
- Updated:September 29, 2026 at 11:44 AM
Rooms and interior
- Bedrooms:4
- Total bathrooms:3
- Full bathrooms:2
- Half bathrooms:1
- Flooring:Carpet, Tile
- Kitchen Description:Refrigerator
- Living area:2,086 sq. ft.
Heating and cooling
- Cooling:Central Air
- Heating:Central
- Central air:Yes
Structure and exterior
- Year built:1969
- Building area:2,086 sq. ft.
- Lot area:0.13 Acres
- Lot Features:Back Yard, Front Yard, Landscaped, Lawn
- Exterior Features:Brick Patio
- Foundation Description:Slab
- Levels:2 Story
Finances and disclosures
- Price:$1,625,000
- Price per sq. ft.:$779
Features and amenities
- Pool features:In Ground
Parking
- Total parking spaces:3
- Parking description:Driveway, Garage, Garage Door Opener
- Garage:Yes
- Garage spaces:3
New listings near 15432 Cherbourg Avenue
- Coming SoonOpen Sat, 1 to 4pm
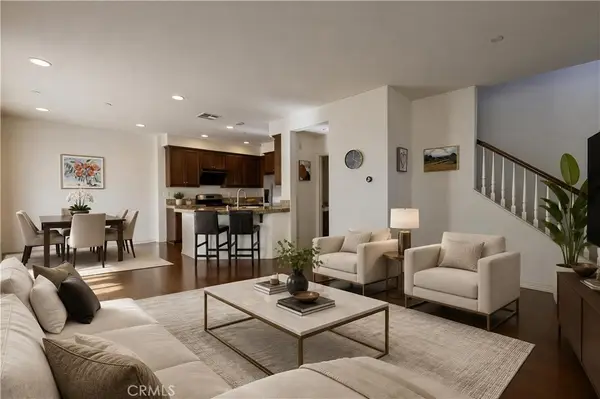 $925,000Coming Soon2 beds 3 baths1,402 sq. ft.
1333 Abelia, Irvine, CA 92606
MLS# OC26196055Listed by: JC PACIFIC CORP - Coming SoonOpen Fri, 3 to 5pm
 $1,798,000Coming Soon5 beds 3 baths2,430 sq. ft.
14391 Gibraltar Ave., Irvine, CA 92606
MLS# OC26209477Listed by: ALINK REALTY GROUP - Coming Soon
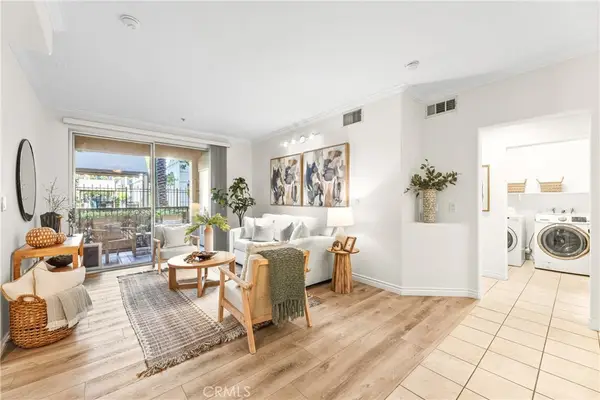 $795,000Coming Soon2 beds 2 baths1,137 sq. ft.
2105 Watermarke, Irvine, CA 92612
MLS# OC26208146Listed by: KASE REAL ESTATE - Coming Soon
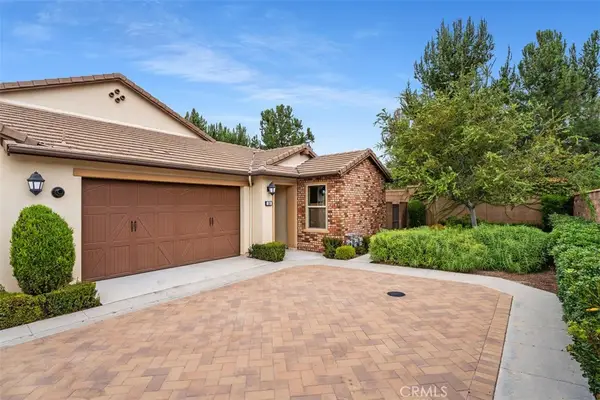 $1,550,000Coming Soon3 beds 2 baths1,701 sq. ft.
168 Burgess, Irvine, CA 92618
MLS# OC26207027Listed by: COMPASS - Coming Soon
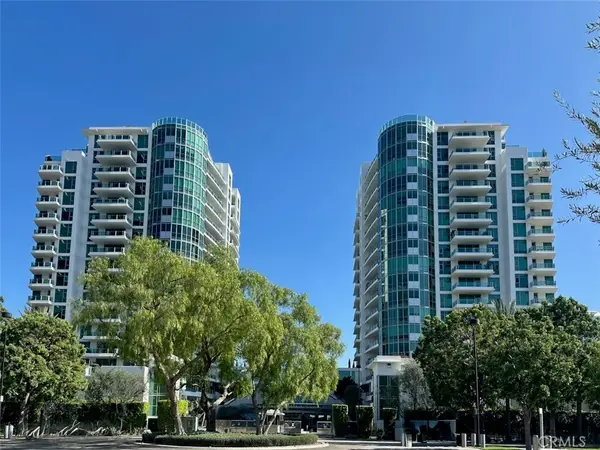 $1,325,000Coming Soon2 beds 2 baths1,520 sq. ft.
3131 Michelson #1601, Irvine, CA 92612
MLS# NP26205417Listed by: BERKSHIRE HATHAWAY HOMESERVICE - Coming Soon
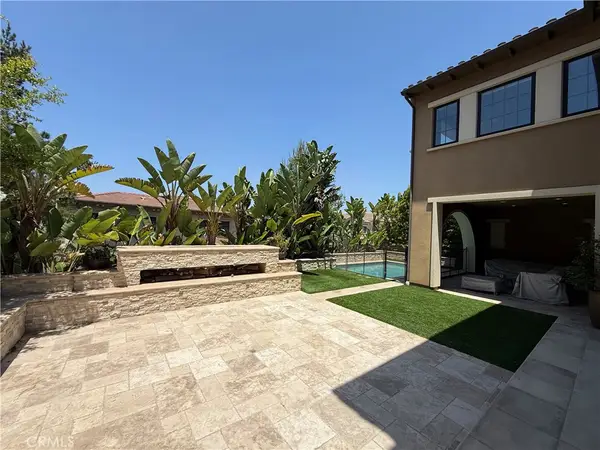 $6,958,000Coming Soon5 beds 6 baths5,096 sq. ft.
119 Gardenview, Irvine, CA 92618
MLS# OC26202188Listed by: JC PACIFIC CORP - New
 $1,045,000Active2 beds 3 baths1,801 sq. ft.
615 Rockefeller, Irvine, CA 92612
MLS# PW26210215Listed by: COMPASS - New
 $649,999Active2 beds 1 baths890 sq. ft.
387 Deerfield Ave #77, Irvine, CA 92606
MLS# 260023643SDListed by: KELLER WILLIAMS LA JOLLA - Open Sun, 1 to 4pmNew
 $350,000Active3 beds 2 baths1,566 sq. ft.
14851 Jeffrey Rd, Spc 142, Irvine, CA 92618
MLS# DW26210919Listed by: TONY MANGAN, BROKER - New
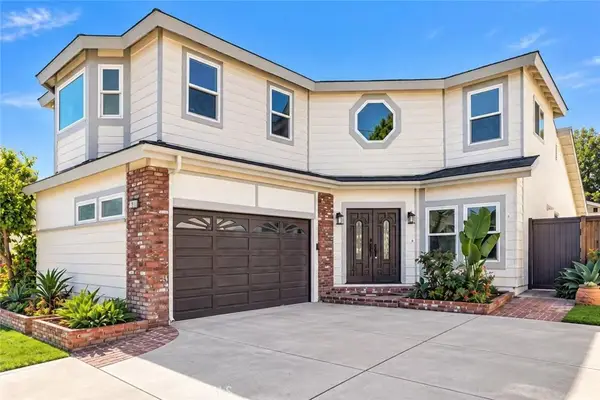 $1,950,000Active5 beds 5 baths2,586 sq. ft.
4 Carson, Irvine, CA 92620
MLS# OC26211025Listed by: LINKHOME REALTY GROUP


Protect your home and budget from life's surprises with an Assurant Home Warranty, backed by a partner that supports you through every step of homeownership. Explore Plans.
© 2026 Better Homes and Gardens Real Estate LLC. An Anywhere Real Estate company. All rights reserved. Better Homes and Gardens® Real Estate is a registered trademark owned by Meredith Operations Corporation, licensed to Better Homes and Gardens Real Estate LLC and used with permission. Better Homes and Gardens Real Estate LLC fully supports the principles of the Fair Housing Act and the Equal Opportunity Act. Listing information is deemed reliable but is not guaranteed accurate.
Each office is independently owned and operated.
Any services or products provided by third parties are not provided by, affiliated with or related to Better Homes and Gardens Real Estate LLC, or its affiliated companies.