
20 Leatherwood, Irvine, CA 92612
Local realty services provided by:Better Homes and Gardens Real Estate Napolitano & Associates
20 Leatherwood,Irvine, CA 92612
$1,595,000
- 4 Beds
- 3 Baths
- 2,306 sq. ft.
- Single family
- Active
Listed by: behn borhani, mehri borhani
Office: keller williams realty irvine
MLS#:OC26132505
Source:San Diego MLS via CRMLS
Price summary
- Price:$1,595,000
- Price per sq. ft.:$691.67
- Monthly HOA dues:$190
About this home
Welcome to this beautifully expanded 4-bedroom, 3.5-bathroom Kendall model in the highly coveted University Park Village 2, nestled within the prestigious University High School boundary. Charming pavers lead to a classic Dutch door, opening to a hexagon Spanish tile entry and living room with an adjacent custom built-in bookshelf. The main level perfectly blends elegance and comfort, boasting crown molding, new recessed lighting, dual-pane windows, a convenient powder room, and a cozy fireplace with a custom white panel mantle. The kitchen features tasteful teal and white panel cabinetry, a lazy Susan, a pantry with pull-outs, tile countertops, a stainless steel Samsung range, and a Maytag dishwasher. Three sets of French doors (2 vinyl, 1 rustic wood) open directly to the backyard, showcasing serene, unobstructed views of the expansive community greenbelt and park. Ascend the wooden staircase with its pine railing to find modern vinyl plank flooring throughout the second level. The extra-large primary suite is a true sanctuary, featuring its own fireplace, a quiet retreat with a built-in desk, a walk-in closet plus two wardrobe closets, and crank paneled windows overlooking the park. Its en-suite bathroom offers a dual-vanity sink, tile floors, a walk-in shower, and a bright skylight. Three additional spacious bedrooms feature crank paneled windows for optimal airflow: the front west bedroom is extra-long with light sage paint and a built-in bookcase; the front east bedroom includes mirrored wardrobe doors with a partial closet organizer; and the rear west bedroom frames...
Contact an agent
Home facts
- Year built:1967
- Subdivision & Development:Village II (V2)
- Listing ID #:OC26132505
- Added:49 day(s) ago
- Updated:August 07, 2026 at 02:07 PM
Rooms and interior
- Bedrooms:4
- Total bathrooms:3
- Full bathrooms:2
- Half bathrooms:1
- Flooring:Linoleum/Vinyl, Stone, Wood
- Kitchen Description:Dishwasher, Disposal, Gas Range, Microwave, Self Cleaning Oven, Vented Exhaust Fan
- Living area:2,306 sq. ft.
Heating and cooling
- Cooling:Central Forced Air
- Heating:Forced Air Unit
Structure and exterior
- Roof:Flat, Shingle
- Year built:1967
- Building area:2,306 sq. ft.
- Construction Materials:Block, Glass
- Exterior Features:Brick, Enclosed, Stone/Tile
- Levels:2 Story
Utilities
- Water:Public, Water Connected
- Sewer:Public Sewer, Sewer Connected
Finances and disclosures
- Price:$1,595,000
- Price per sq. ft.:$691.67
Features and amenities
- Appliances:Dishwasher, Disposal, Gas Range, Microwave, Self Cleaning Oven, Vented Exhaust Fan
- Laundry features:Gas, Washer Hookup
- Pool features:Association, Community/Common, Heated, Pool
Parking
- Total parking spaces:2
- Parking description:Direct Garage Access, Garage - Two Door
- Garage spaces:2
 This information is deemed reliable but not guaranteed. You should rely on this information only to decide whether or not to further investigate a particular property. BEFORE MAKING ANY OTHER DECISION, YOU SHOULD PERSONALLY INVESTIGATE THE FACTS (e.g. square footage and lot size) with the assistance of an appropriate professional. You may use this information only to identify properties you may be interested in investigating further. All uses except for personal, non-commercial use in accordance with the foregoing purpose are prohibited. Redistribution or copying of this information, any photographs or video tours is strictly prohibited. This information is derived from the Internet Data Exchange (IDX) service provided by San Diego MLS®. Displayed property listings may be held by a brokerage firm other than the broker and/or agent responsible for this display. The information and any photographs and video tours and the compilation from which they are derived is protected by copyright. Compilation © 2020 San Diego MLS®, Inc.
New listings near 20 Leatherwood
- New
 $2,198,000Active4 beds 3 baths2,691 sq. ft.
113 Chestnut Grove, Irvine, CA 92620
MLS# WS26172635Listed by: JC PACIFIC CORP - Open Sat, 1 to 4pmNew
 $4,750,000Active4 beds 4 baths2,921 sq. ft.
38 Arcade, Irvine, CA 92603
MLS# OC26172665Listed by: HARVEST REALTY DEVELOPMENT - New
 $1,895,999Active4 beds 5 baths3,316 sq. ft.
14902 Dahlquist, Irvine, CA 92604
MLS# OC26172667Listed by: COLDWELL BANKER REALTY - Open Sat, 1 to 4pmNew
 $1,694,000Active3 beds 3 baths1,846 sq. ft.
59 Island Coral, Irvine, CA 92620
MLS# OC26165995Listed by: KELLER WILLIAMS REALTY IRVINE - New
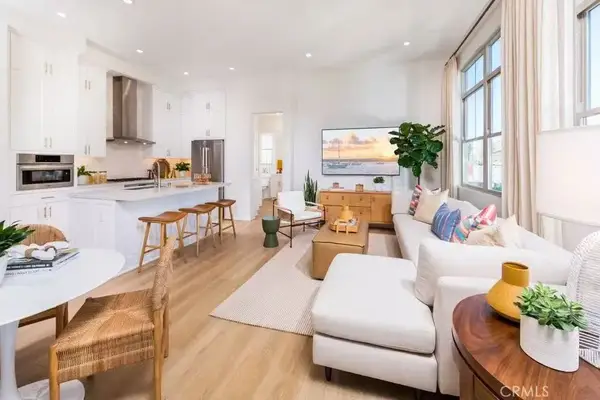 $1,060,000Active2 beds 2 baths1,174 sq. ft.
144 Sunnyside, Irvine, CA 92618
MLS# OC26169917Listed by: PINNACLE REAL ESTATE GROUP - Coming Soon
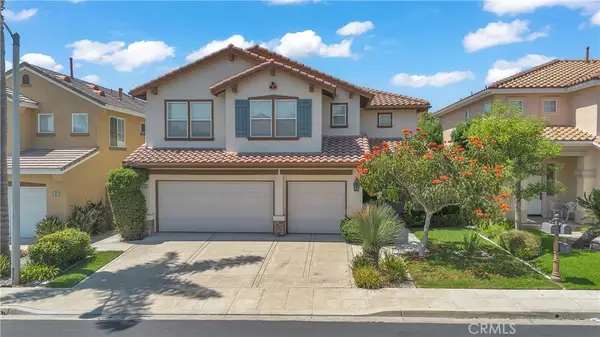 $2,299,999Coming Soon5 beds 4 baths
105 Silver Fox, Irvine, CA 92620
MLS# DW26168854Listed by: CROWN HAVEN REALTY - Coming Soon
 $1,150,000Coming Soon2 beds 3 baths
101 Waterman #153, Irvine, CA 92602
MLS# DW26168876Listed by: CROWN HAVEN REALTY - Coming Soon
 $1,490,000Coming Soon3 beds 2 baths
31 Gingerwood, Irvine, CA 92603
MLS# PW26172646Listed by: CALIFORNIA BRIDGE REALTY - Open Sat, 12:30 to 3:30pmNew
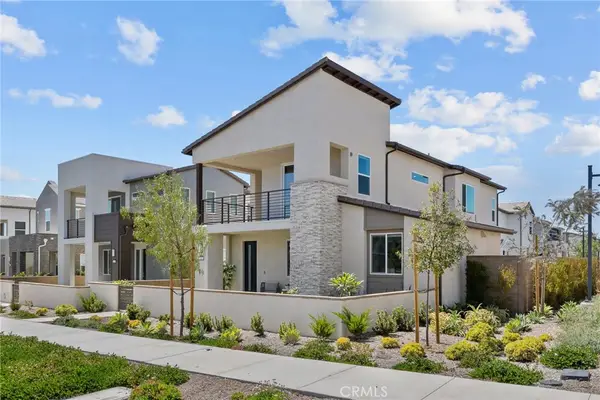 $1,630,000Active4 beds 3 baths2,073 sq. ft.
201 Longspur Dr, Irvine, CA 92618
MLS# OC26172616Listed by: REAL BROKER - Open Sat, 2 to 4pmNew
 $890,000Active2 beds 3 baths1,134 sq. ft.
107 Oxford #34, Irvine, CA 92612
MLS# OC26172298Listed by: MEI REALTY INC


Protect your home and budget from life's surprises with an Assurant Home Warranty, backed by a partner that supports you through every step of homeownership. Explore Plans.
© 2026 Better Homes and Gardens Real Estate LLC. An Anywhere Real Estate company. All rights reserved. Better Homes and Gardens® Real Estate is a registered trademark owned by Meredith Operations Corporation, licensed to Better Homes and Gardens Real Estate LLC and used with permission. Better Homes and Gardens Real Estate LLC fully supports the principles of the Fair Housing Act and the Equal Opportunity Act. Listing information is deemed reliable but is not guaranteed accurate.
Each office is independently owned and operated.
Any services or products provided by third parties are not provided by, affiliated with or related to Better Homes and Gardens Real Estate LLC, or its affiliated companies.