
201 Briar Moon, Irvine, CA 92618
Local realty services provided by:Better Homes and Gardens Real Estate Everything Real Estate
Listed by: peter au, michael ng
Office: pacific sotheby's international realty949-554-1200
MLS#:PW26112612
Source:CRMLS
Price summary
- Price:$2,159,990
- Price per sq. ft.:$736.44
- Monthly HOA dues:$240
About this home
BRAND NEW 2-STORY DETACHED HOME WITH DRIVEWAY! Aurora Plan 2 by Taylor Morrison is a true 2-Story detached home at Luna Park in Great Park Neighborhoods, offering 2,933 sqft of thoughtfully designed living space. The heart of the home is an open great room with engineered hardwood floors anchored by a chef's kitchen with a large center island, counter seating, walk-in pantry, and stainless steel appliances. It's the kind of space where homework happens at the counter while dinner is on the stove. A main-level guest suite handles visiting family with ease, and a flexible den off the main floor makes working from home genuinely comfortable. Upstairs, the primary suite is a proper retreat with oversized windows access to a private deck, a large walk-in closet, dual sinks, frameless glass shower, and a separate soaking tub. Two additional bedrooms, a generous loft with access to a deck overlooking the backyard, and an upstairs laundry room complete the second floor. Step outside to a private backyard with room to entertain friends and family. Beyond your front door, Great Park Neighborhoods delivers 17 pools, eight parks, sport courts, community gardens, and a year-round events calendar. The adjacent Orange County Great Park adds world-class ice rinks, a sports complex, the iconic balloon ride, a weekly Farmers Market, and miles of trails winding straight into the neighborhood. ***PHOTOS IN THE LISTING ARE OF THE MODEL HOME***...
Contact an agent
Home facts
- Year built:2026
- Subdivision & Development:Aurora
- Listing ID #:PW26112612
- Added:97 day(s) ago
- Updated:August 17, 2026 at 01:24 PM
Rooms and interior
- Bedrooms:4
- Total bathrooms:5
- Full bathrooms:4
- Half bathrooms:1
- Kitchen Description:Dishwasher, Gas Cooktop, Gas Oven, Microwave, Pantry, Walk In Pantry
- Living area:2,933 sq. ft.
Heating and cooling
- Cooling:Central Air
- Heating:Central Furnace
- Central air:Yes
Structure and exterior
- Roof:Tile
- Year built:2026
- Building area:2,933 sq. ft.
- Lot area:0.11 Acres
- Lot Features:Corner Lot, Rectangular Lot, Yard
- Architectural Style:Traditional
- Construction Materials:Stucco
- Exterior Features:Patio
- Foundation Description:Slab
- Levels:2 Story
Schools
- High school:El Toro
- Elementary school:Rancho Canada
Utilities
- Water:Public, Water Connected
- Sewer:Public Sewer, Sewer Connected
Finances and disclosures
- Price:$2,159,990
- Price per sq. ft.:$736.44
Features and amenities
- Appliances:Dishwasher, Gas Cooktop, Gas Oven, Microwave
- Laundry features:Laundry Room, On Upper Level
- Amenities:Barbecue, Carbon Monoxide Detectors, Clubhouse, Dog Park, Double Pane Windows, Fire Pit, Fire Sprinkler System, Loft, Maintenance Grounds, Open Floorplan, Other Courts, Outdoor Cooking Area, Pantry, Pickleball, Picnic Area, Playground, Pool, Quartz Counters, Recessed Lighting, Recreation Area, Smoke Detectors, Sport Court, Trails, Walk In Closets
- Pool features:Association Pool, Community Pool, Pool
Parking
- Total parking spaces:2
- Parking description:Door Multi, Garage, Garage Faces Front
- Garage:Yes
- Garage spaces:2
New listings near 201 Briar Moon
- Coming SoonOpen Sat, 1 to 4pm
 $1,588,000Coming Soon3 beds 3 baths1,777 sq. ft.
117 Gemstone, Irvine, CA 92620
MLS# OC26185628Listed by: FIRST TEAM REAL ESTATE - Coming SoonOpen Sat, 12 to 5pm
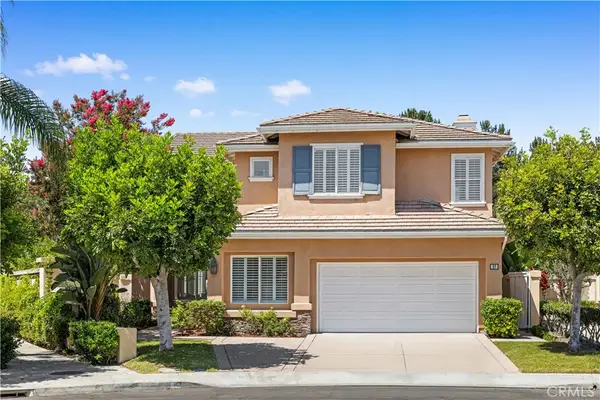 $2,468,000Coming Soon5 beds 3 baths2,607 sq. ft.
37 Festivo, Irvine, CA 92606
MLS# WS26185417Listed by: WETRUST REALTY - Coming Soon
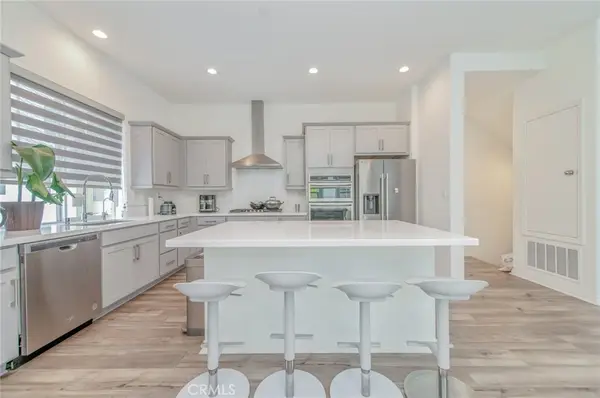 $1,288,000Coming Soon3 beds 4 baths1,812 sq. ft.
136 Rondo, Irvine, CA 92618
MLS# CV26185127Listed by: RE/MAX 2000 REALTY - Coming SoonOpen Sun, 1 to 4pm
 $1,750,000Coming Soon3 beds 3 baths1,785 sq. ft.
21 Waterspout, Irvine, CA 92620
MLS# PW26184957Listed by: CALIBER REAL ESTATE GROUP - Coming Soon
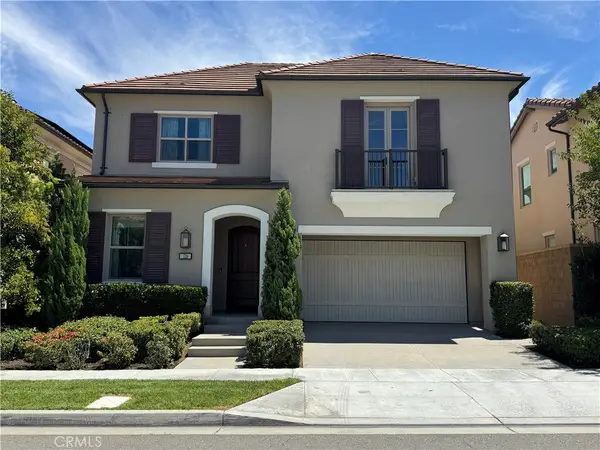 $2,690,000Coming Soon4 beds 3 baths2,736 sq. ft.
126 Abalone, Irvine, CA 92620
MLS# OC26184707Listed by: META REALTY INC. - Coming Soon
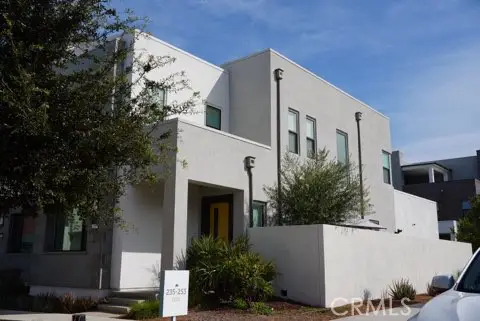 $1,299,999Coming Soon4 beds 3 baths2,021 sq. ft.
253 Novel, Irvine, CA 92618
MLS# PW26184351Listed by: ONYX HOMES - Coming SoonOpen Sat, 1:30 to 4:30pm
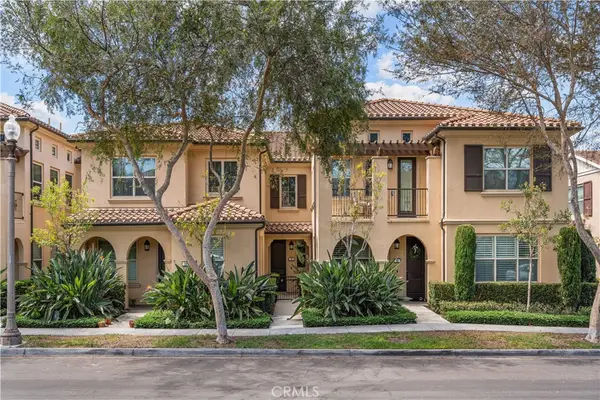 $989,999Coming Soon2 beds 3 baths1,441 sq. ft.
96 Rose Arch #26, Irvine, CA 92620
MLS# OC26183379Listed by: COLDWELL BANKER REALTY - Coming Soon
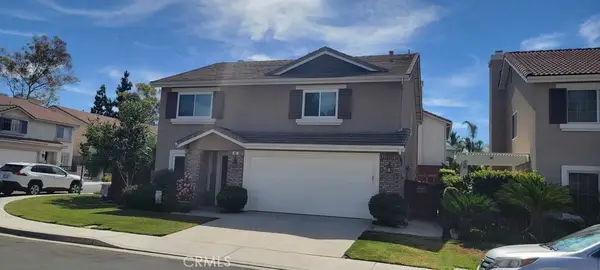 $1,699,000Coming Soon3 beds 3 baths2,246 sq. ft.
65 Linhaven, Irvine, CA 92602
MLS# PW26180900Listed by: BEACH CITIES PROPERTIES, INC. - Coming Soon
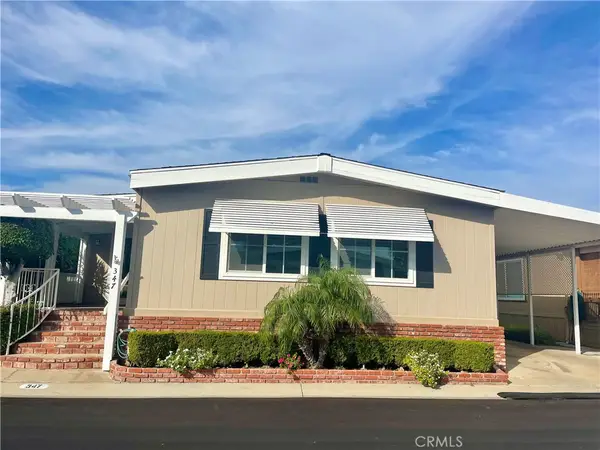 $650,000Coming Soon2 beds 2 baths1,848 sq. ft.
5200 Irvine Blvd. #347, Irvine, CA 92620
MLS# OC26181750Listed by: MORTGAGE AND REALTY PROFESSIONALS - Coming Soon
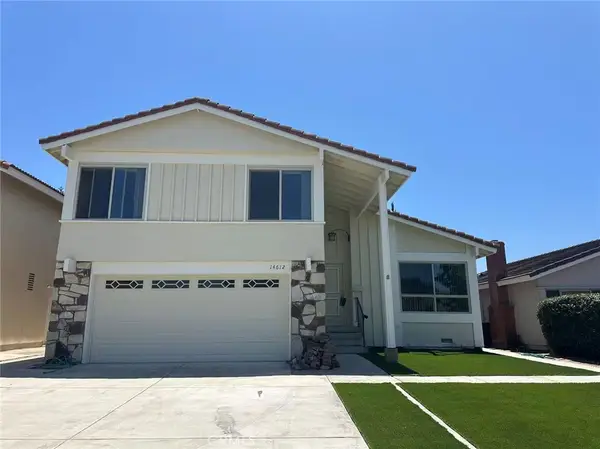 $1,650,000Coming Soon4 beds 3 baths1,897 sq. ft.
14612 Beach Avenue, Irvine, CA 92606
MLS# WS26182433Listed by: RE/MAX 2000 REALTY


Protect your home and budget from life's surprises with an Assurant Home Warranty, backed by a partner that supports you through every step of homeownership. Explore Plans.
© 2026 Better Homes and Gardens Real Estate LLC. An Anywhere Real Estate company. All rights reserved. Better Homes and Gardens® Real Estate is a registered trademark owned by Meredith Operations Corporation, licensed to Better Homes and Gardens Real Estate LLC and used with permission. Better Homes and Gardens Real Estate LLC fully supports the principles of the Fair Housing Act and the Equal Opportunity Act. Listing information is deemed reliable but is not guaranteed accurate.
Each office is independently owned and operated.
Any services or products provided by third parties are not provided by, affiliated with or related to Better Homes and Gardens Real Estate LLC, or its affiliated companies.