
204 Briar Moon, Irvine, CA 92618
Local realty services provided by:Better Homes and Gardens Real Estate Wine Country Group
204 Briar Moon,Irvine, CA 92618
$1,990,520
- 4 Beds
- 5 Baths
- 2,832 sq. ft.
- Condominium
- Active
Upcoming open houses
- Sun, Sep 2011:00 am - 04:00 pm
- Sat, Sep 2611:00 am - 04:00 pm
- Sun, Sep 2711:00 am - 04:00 pm
Listed by: leslie olivo
Office: taylor morrison services949-833-3600
MLS#:IG26130990
Source:CRMLS
Price summary
- Price:$1,990,520
- Price per sq. ft.:$702.87
- Monthly HOA dues:$250
About this home
What's Special: Close to Park | Close to Amenities | Loft | 1st Floor Guest Suite. New Construction – Ready Now! Built by America's Most Trusted Homebuilder. Welcome to the Plan 1 at 204 Briar Moon in Aurora at Luna Park! A floor plan designed for comfort and connection. Step through the porch into a charming one-bedroom layout with a full bath and a handy powder room just off the foyer. The heart of the home is a bright great room that flows into a dining space, a stylish kitchen with an island, and a patio perfect for everything from lively gatherings to quiet evenings. Upstairs, you’ll find two inviting bedrooms, a shared bath, a laundry room, and a dreamy primary suite with a spa-inspired bath and two walk-in closets. A cozy loft adds the ideal spot for game nights or movie marathons. Introducing Aurora at Luna Park, part of the prestigious Great Park Neighborhoods master plan. Enjoy 9 parks, 17 sparkling pools, scenic trails, and The Canopy—an 11-acre destination with dining and boutiques coming in 2027. Plus, Orange County’s beautiful beaches are just a short drive away. Additional Highlights Include: Stacking sliding glass door and electric fireplace at great room. MLS#IG26130990...
Contact an agent
Home facts
- Year built:2026
- Subdivision & Development:Aurora at Luna Park
- Listing ID #:IG26130990
- Added:94 day(s) ago
- Updated:September 19, 2026 at 12:07 AM
Rooms and interior
- Bedrooms:4
- Total bathrooms:5
- Full bathrooms:4
- Half bathrooms:1
- Flooring:Tile, Wood
- Kitchen Description:Dishwasher, Gas Oven, Pantry
- Living area:2,832 sq. ft.
Heating and cooling
- Cooling:Central Air
- Heating:Central Furnace
- Central air:Yes
Structure and exterior
- Year built:2026
- Building area:2,832 sq. ft.
- Lot area:0.09 Acres
- Lot Features:Rectangular Lot
- Architectural Style:Modern
- Exterior Features:Covered Patio
- Levels:2 Story
Schools
- High school:El Toro
- Middle school:Serrano Intermediate
- Elementary school:Rancho Canada
Utilities
- Water:Public, Water Connected
- Sewer:Public Sewer, Sewer Connected
Finances and disclosures
- Price:$1,990,520
- Price per sq. ft.:$702.87
Features and amenities
- Appliances:Dishwasher, Gas Oven
- Laundry features:Electric Dryer Hookup, Gas Dryer Hookup, On Upper Level, Washer Hookup
- Amenities:Barbecue, Bocce Court, Carbon Monoxide Detectors, Clubhouse, Dog Park, Fire Pit, Loft, Maintenance Grounds, Meeting Room, Open Floorplan, Outdoor Cooking Area, Paddle Tennis, Pantry, Picnic Area, Playground, Pool, Recreation Area, Smoke Detectors, Sport Court, Tennis Courts, Trails, Walk In Closets
- Pool features:Association Pool, Community Pool, Fenced, Heated, In Ground, Lap Pool, Pool
Parking
- Total parking spaces:2
- Garage:Yes
- Garage spaces:2
New listings near 204 Briar Moon
- Coming SoonOpen Sat, 2 to 5pm
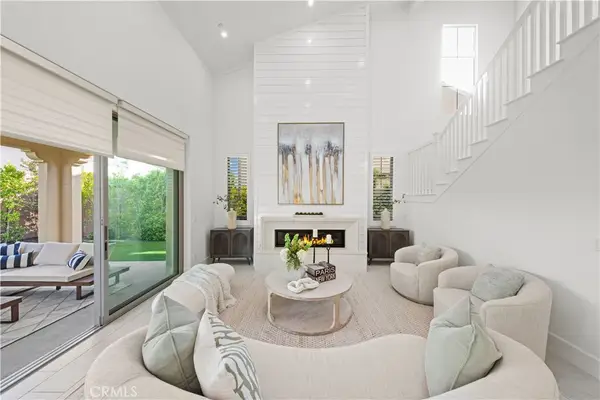 $3,460,000Coming Soon4 beds 5 baths3,320 sq. ft.
134 Bozeman, Irvine, CA 92602
MLS# OC26205149Listed by: JC PACIFIC CORP - Coming Soon
 $1,695,000Coming Soon4 beds 3 baths2,396 sq. ft.
5 Deer Creek, Irvine, CA 92604
MLS# IV26203849Listed by: LEGACY REALTY INC. - Coming Soon
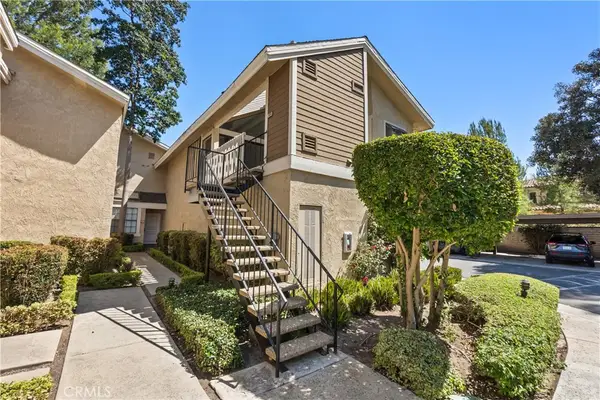 $589,999Coming Soon1 beds 1 baths835 sq. ft.
268 Pineview, Irvine, CA 92620
MLS# OC26201976Listed by: BILLY ROSENBERG, BROKER - Coming Soon
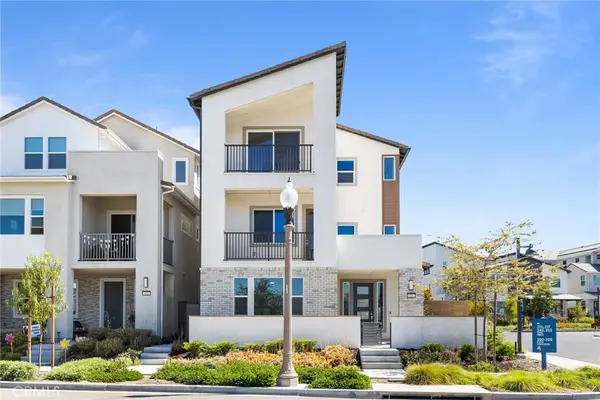 $1,858,000Coming Soon4 beds 4 baths2,924 sq. ft.
427 Flycatcher, Irvine, CA 92618
MLS# OC26204723Listed by: WETRUST REALTY - Coming Soon
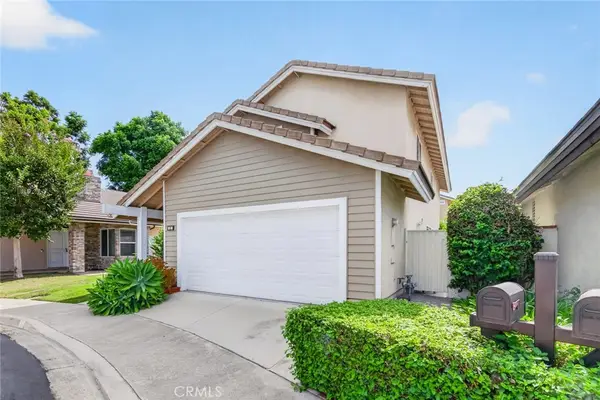 $1,650,000Coming Soon4 beds 3 baths2,010 sq. ft.
12 Shenandoah, Irvine, CA 92620
MLS# PW26192322Listed by: KELLER WILLIAMS REALTY IRVINE - Coming Soon
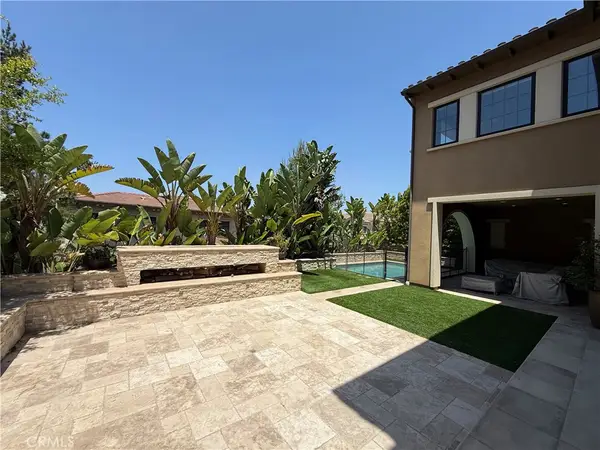 $6,958,000Coming Soon5 beds 6 baths5,096 sq. ft.
119 Gardenview, Irvine, CA 92618
MLS# OC26202188Listed by: JC PACIFIC CORP - Coming Soon
 $1,899,000Coming Soon4 beds 4 baths2,475 sq. ft.
125 Poppyseed, Irvine, CA 92618
MLS# CV26202788Listed by: RE/MAX CHAMPIONS - Coming Soon
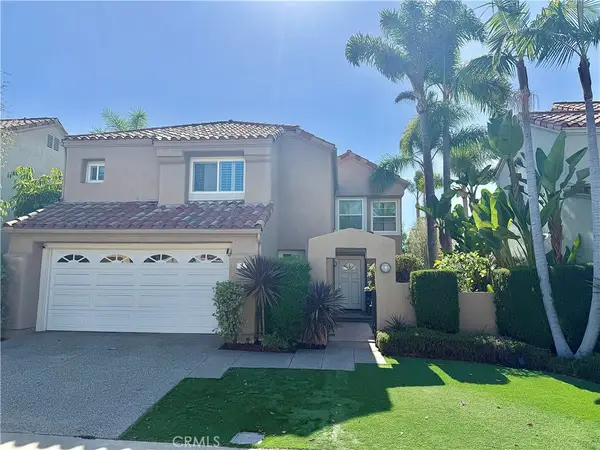 $1,725,000Coming Soon3 beds 3 baths2,056 sq. ft.
7 Posada, Irvine, CA 92614
MLS# OC26201762Listed by: CENTURY 21 AFFILIATED - Coming Soon
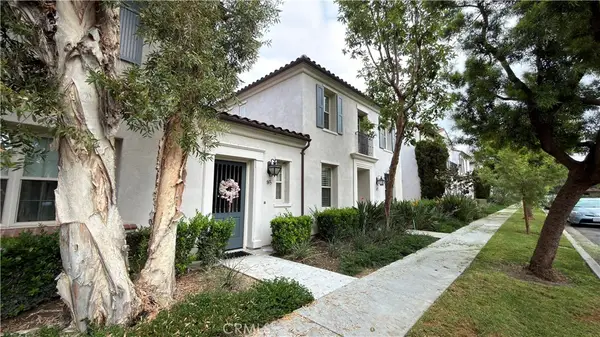 $1,285,000Coming Soon3 beds 3 baths1,808 sq. ft.
85 Mission, Irvine, CA 92620
MLS# OC26196843Listed by: EXP REALTY OF CALIFORNIA, INC. - Coming Soon
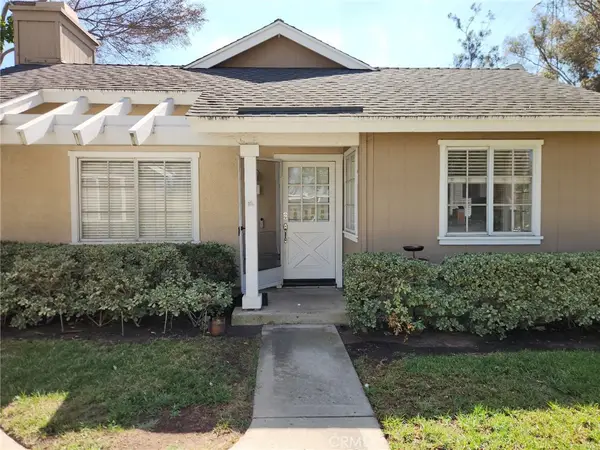 $980,000Coming Soon3 beds 2 baths1,114 sq. ft.
33 Fairside, Irvine, CA 92614
MLS# OC26192204Listed by: CENTURY 21 AFFILIATED


Protect your home and budget from life's surprises with an Assurant Home Warranty, backed by a partner that supports you through every step of homeownership. Explore Plans.
© 2026 Better Homes and Gardens Real Estate LLC. An Anywhere Real Estate company. All rights reserved. Better Homes and Gardens® Real Estate is a registered trademark owned by Meredith Operations Corporation, licensed to Better Homes and Gardens Real Estate LLC and used with permission. Better Homes and Gardens Real Estate LLC fully supports the principles of the Fair Housing Act and the Equal Opportunity Act. Listing information is deemed reliable but is not guaranteed accurate.
Each office is independently owned and operated.
Any services or products provided by third parties are not provided by, affiliated with or related to Better Homes and Gardens Real Estate LLC, or its affiliated companies.