
208 Orange Blossom, Irvine, CA 92618
Local realty services provided by:Better Homes and Gardens Real Estate Clarity
208 Orange Blossom,Irvine, CA 92618
$439,999
- 1 Beds
- 1 Baths
- 473 sq. ft.
- Condominium
- Active
Listed by: peter wang
Office: reali estates inc
MLS#:OC26141299
Source:San Diego MLS via CRMLS
Price summary
- Price:$439,999
- Price per sq. ft.:$930.23
- Monthly HOA dues:$568
About this home
Creekside Waterfall View Lot! Welcome to the peaceful Orange Tree Community in Irvine. This updated 1-bedroom, 1-bath end-unit condo features new flooring, fresh paint, and a private patio overlooking a tranquil creek, bridge, and soothing waterfall views. Water flowing beneath a little bridge combined with a waterfall. Such a great location for meditation and enjoying the sounds of waterfall brings joy and calms to make people enjoy the body and mind when sitting outside. HOA includes water and trash which saves a lot of living costs, plus access to community pool, spa, gym, tennis courts, playground, and greenbelt areas. One reserved carport included. Conveniently located near Irvine Valley College, Irvine Spectrum, shops, restaurants, schools, and major freeways. A rare opportunity to enjoy a serene setting in the heart of Irvine.
Contact an agent
Home facts
- Year built:1976
- Subdivision & Development:Lake Condos (CM)
- Listing ID #:OC26141299
- Added:76 day(s) ago
- Updated:September 29, 2026 at 02:24 PM
Rooms and interior
- Bedrooms:1
- Total bathrooms:1
- Full bathrooms:1
- Flooring:Laminate
- Living area:473 sq. ft.
Heating and cooling
- Cooling:Central Forced Air
Structure and exterior
- Year built:1976
- Building area:473 sq. ft.
- Levels:1 Story
Utilities
- Water:Public
- Sewer:Public Sewer
Finances and disclosures
- Price:$439,999
- Price per sq. ft.:$930.23
Features and amenities
- Laundry features:Gas
- Pool features:Association, Community/Common, Pool, Waterfall
Parking
- Total parking spaces:1
- Garage spaces:1
 This information is deemed reliable but not guaranteed. You should rely on this information only to decide whether or not to further investigate a particular property. BEFORE MAKING ANY OTHER DECISION, YOU SHOULD PERSONALLY INVESTIGATE THE FACTS (e.g. square footage and lot size) with the assistance of an appropriate professional. You may use this information only to identify properties you may be interested in investigating further. All uses except for personal, non-commercial use in accordance with the foregoing purpose are prohibited. Redistribution or copying of this information, any photographs or video tours is strictly prohibited. This information is derived from the Internet Data Exchange (IDX) service provided by San Diego MLS®. Displayed property listings may be held by a brokerage firm other than the broker and/or agent responsible for this display. The information and any photographs and video tours and the compilation from which they are derived is protected by copyright. Compilation © 2020 San Diego MLS®, Inc.
New listings near 208 Orange Blossom
- Coming SoonOpen Fri, 4 to 7pm
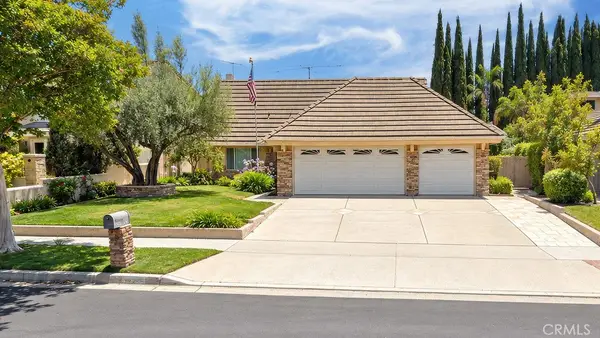 $1,818,000Coming Soon4 beds 3 baths2,550 sq. ft.
13672 Typee, Irvine, CA 92620
MLS# OC26211766Listed by: EXP REALTY OF SOUTHERN CALIFORNIA, INC - Coming Soon
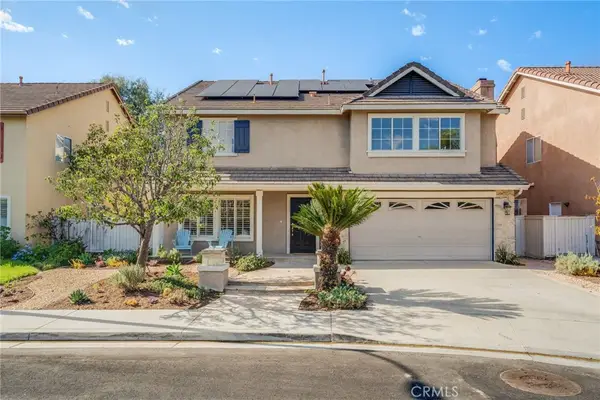 $2,195,000Coming Soon4 beds -- baths2,930 sq. ft.
21 Rhode Island, Irvine, CA 92606
MLS# LG26211613Listed by: COMPASS - Coming SoonOpen Fri, 4 to 7pm
 $1,818,000Coming Soon4 beds 3 baths2,550 sq. ft.
13672 Typee, Irvine, CA 92620
MLS# OC26211766Listed by: EXP REALTY OF SOUTHERN CALIFORNIA, INC - Coming SoonOpen Sat, 1 to 4pm
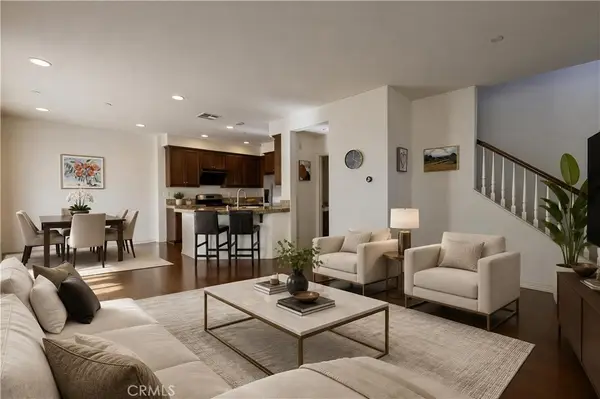 $925,000Coming Soon2 beds 3 baths1,402 sq. ft.
1333 Abelia, Irvine, CA 92606
MLS# OC26196055Listed by: JC PACIFIC CORP - Coming SoonOpen Fri, 3 to 5pm
 $1,798,000Coming Soon5 beds 3 baths2,430 sq. ft.
14391 Gibraltar Ave., Irvine, CA 92606
MLS# OC26209477Listed by: ALINK REALTY GROUP - Coming Soon
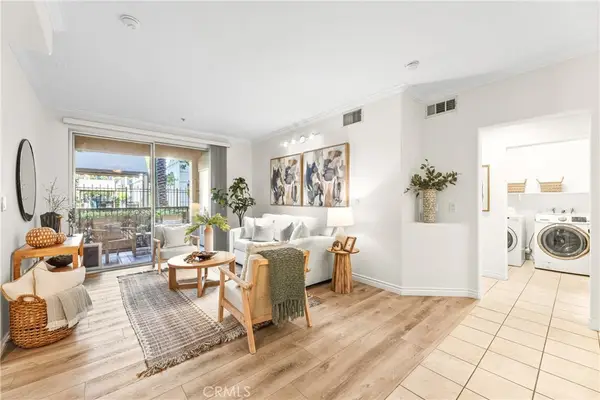 $795,000Coming Soon2 beds 2 baths1,137 sq. ft.
2105 Watermarke, Irvine, CA 92612
MLS# OC26208146Listed by: KASE REAL ESTATE - Coming Soon
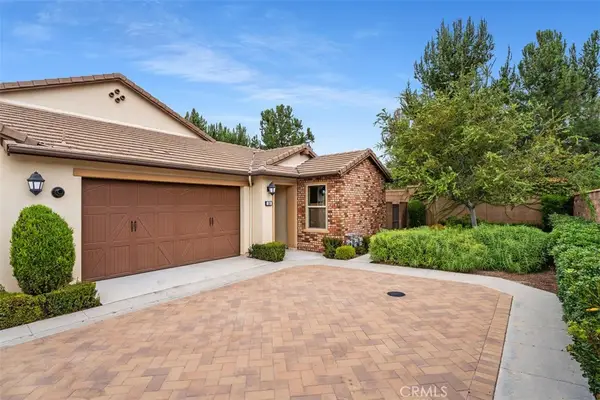 $1,550,000Coming Soon3 beds 2 baths1,701 sq. ft.
168 Burgess, Irvine, CA 92618
MLS# OC26207027Listed by: COMPASS - Coming Soon
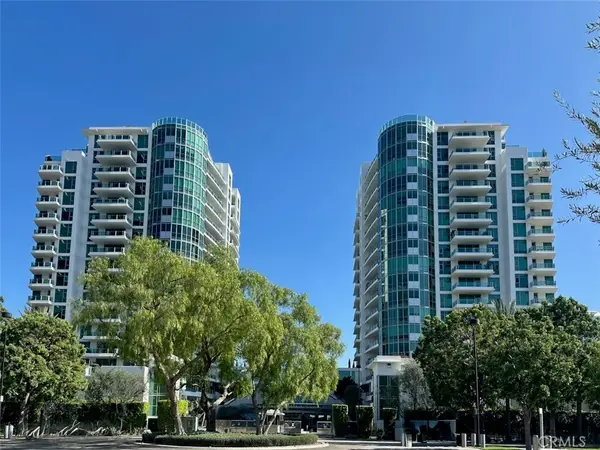 $1,325,000Coming Soon2 beds 2 baths1,520 sq. ft.
3131 Michelson #1601, Irvine, CA 92612
MLS# NP26205417Listed by: BERKSHIRE HATHAWAY HOMESERVICE - Coming Soon
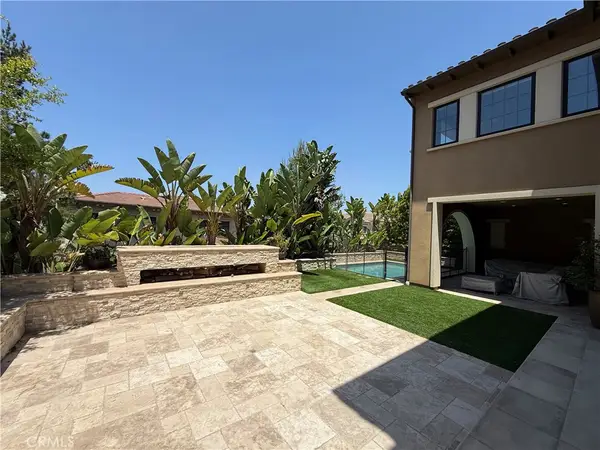 $6,958,000Coming Soon5 beds 6 baths5,096 sq. ft.
119 Gardenview, Irvine, CA 92618
MLS# OC26202188Listed by: JC PACIFIC CORP - Open Sun, 1 to 4pmNew
 $350,000Active3 beds 2 baths1,566 sq. ft.
14851 Jeffrey Rd, Spc 142, Irvine, CA 92618
MLS# DW26210919Listed by: TONY MANGAN, BROKER


Protect your home and budget from life's surprises with an Assurant Home Warranty, backed by a partner that supports you through every step of homeownership. Explore Plans.
© 2026 Better Homes and Gardens Real Estate LLC. An Anywhere Real Estate company. All rights reserved. Better Homes and Gardens® Real Estate is a registered trademark owned by Meredith Operations Corporation, licensed to Better Homes and Gardens Real Estate LLC and used with permission. Better Homes and Gardens Real Estate LLC fully supports the principles of the Fair Housing Act and the Equal Opportunity Act. Listing information is deemed reliable but is not guaranteed accurate.
Each office is independently owned and operated.
Any services or products provided by third parties are not provided by, affiliated with or related to Better Homes and Gardens Real Estate LLC, or its affiliated companies.