
217 Terra Cotta, Irvine, CA 92603
Local realty services provided by:Better Homes and Gardens Real Estate Everything Real Estate
217 Terra Cotta,Irvine, CA 92603
$1,650,000
- 3 Beds
- 3 Baths
- 2,094 sq. ft.
- Single family
- Active
Upcoming open houses
- Sun, Nov 0801:00 pm - 04:00 pm
Listed by: denine kerns
Office: douglas elliman of california949-270-0440
MLS#:NP26230118
Source:CRMLS
Price summary
- Price:$1,650,000
- Price per sq. ft.:$787.97
- Monthly HOA dues:$177
About this home
Gorgeous 3 bedroom, 2.5 bath detached home nestled in the hillside of prestigious Quail Hill community of Soltice. Built new in 2002, by Pulte Homes, this recently updated home has a brand new quartz counter top center itsland in the kitchen, new luxury vinyl wood floors, and fresh paint throughout the home. The home also features custom fitted planation shutters, wood shades, indoor gas built-in fireplace in the formal living room, a formal dining room, two bonus rooms, one on each level, a large primary suite, with a huge walk-in closet and ample storage space, a separate soaking tub and walk in shower. There is a large laundry room located on the upper level for easy access, 2 additional bedrooms with a large 2nd bathroom and ample storage cabinets. There is french door access to a private patio, a deck off the front of the home, as well as a deck off the primary suite. An attached oversized 2 car side-by-side garage with extra storage area has easy access off the alley behind the home and lots of extra parking on the street, right next to the property. Enjoy World Class Amenities, exclusive to Quail Hill resdients, including 5 parks, one being a newer tot lot at Commons Park, 3 pools, BBQ and Picnic Areas, Remodeled Fitness Center, Sports Court, Full Soccer and Baseball Fields and Hiking Trails that surround the community. Award winning Irvine Unified School District and just minutes to a full shopping center, City Club House, Irvine Spectrum Center, Oak Creek Golf Club, Hoag Orthopaedic Medical Center, Kaiser Permanente Medical Center, John Wayne Airport and Laguna Beach. Don't miss this one!!...
Contact an agent
Home facts
- Year built:2002
- Subdivision & Development:Soltice (SOLT)
- Listing ID #:NP26230118
- Added:11 day(s) ago
- Updated:November 06, 2026 at 03:42 PM
Rooms and interior
- Bedrooms:3
- Total bathrooms:3
- Full bathrooms:2
- Half bathrooms:1
- Flooring:Stone, Vinyl
- Kitchen Description:Built In Range, Convection Oven, Dishwasher, Disposal, Electric Oven, Exhaust Fan, Freezer, Gas Cooktop, Gas Range, Ice Maker, Microwave, Pantry, Range Hood, Refrigerator, Self Cleaning Oven, Vented Exhaust Fan
- Living area:2,094 sq. ft.
Heating and cooling
- Cooling:Central Air
- Heating:Forced Air
- Central air:Yes
Structure and exterior
- Roof:Tile
- Year built:2002
- Building area:2,094 sq. ft.
- Lot area:0.34 Acres
- Lot Features:Corner Lot, Corners Marked, Cul De Sac, Drip Irrigation/Bubblers, Front Yard, Gentle Sloping, Greenbelt, Landscaped, Lawn, Level with Street, Near Park, Near Public Transit, Rectangular Lot, Street Level, Trees, Walkstreet
- Architectural Style:Bungalow, Mediterranean
- Construction Materials:Stucco
- Exterior Features:Barbecue, Concrete, Enclosed, FrontPorch, Lighting, Patio, Porch, RainGutters
- Foundation Description:Slab
- Levels:2 Story
Schools
- High school:University
- Middle school:Rancho San Joaquin
- Elementary school:Alderwood
Utilities
- Water:Public, Water Connected
- Sewer:Public Sewer, Sewer Connected, Sewer Tap Paid
Finances and disclosures
- Price:$1,650,000
- Price per sq. ft.:$787.97
Features and amenities
- Appliances:Built In Range, Convection Oven, Dishwasher, Disposal, Dryer, Electric Oven, Freezer, Washer
- Laundry features:Dryer, Inside, Washer
- Amenities:All Bedrooms Up, Attic, Balcony, Carbon Monoxide (CO2) Detector, Dressing Area, Foyer Entrance, Gas Water Heater, High Ceilings, In Law Floor Plan, Koi Pond, Living Room Deck Attached, Quartz Counters, Rain Gutters, Recessed Lighting, Stone Counters, Storage, Tile Counters, Track Lighting, Water Heater
- Pool features:Association, Community, Fenced, Gunite, Heated, In Ground, Pool
Parking
- Total parking spaces:2
- Parking description:Community Structure, Controlled Entrance, Direct Access, Door-Single, Driveway Level, Garage, Garage Door Opener, Garage Faces Rear, Private, Side By Side
- Garage:Yes
- Garage spaces:2
New listings near 217 Terra Cotta
- Coming Soon
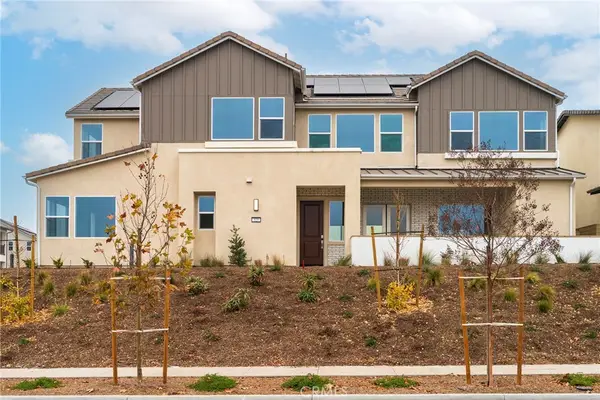 $3,500,000Coming Soon4 beds 5 baths3,625 sq. ft.
325 Longspur, Irvine, CA 92618
MLS# OC26237809Listed by: COLDWELL BANKER PLATINUM PROP - Coming Soon
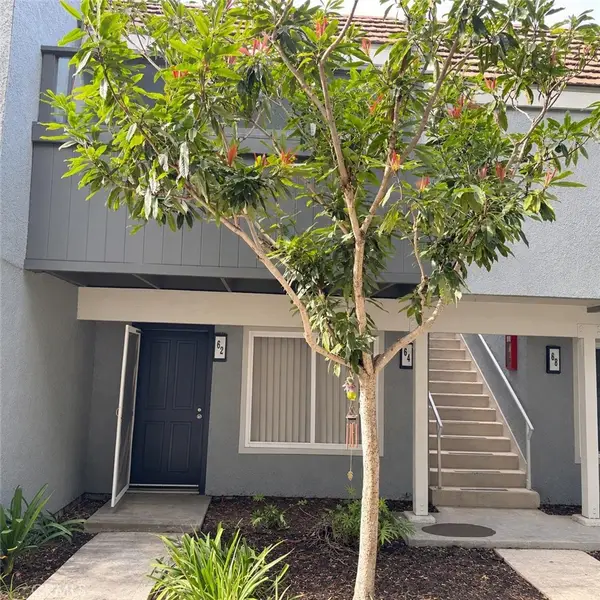 $720,000Coming Soon2 beds 2 baths928 sq. ft.
64 Eagle #34, Irvine, CA 92604
MLS# OC26235064Listed by: FIRST TEAM REAL ESTATE - Coming SoonOpen Sat, 12 to 3pm
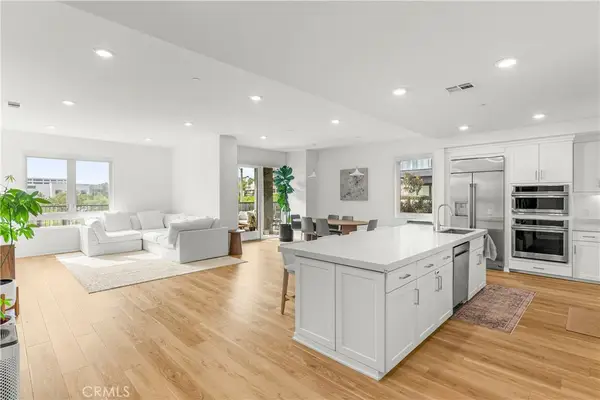 $1,425,000Coming Soon2 beds 3 baths1,998 sq. ft.
2201 Rivington, Irvine, CA 92612
MLS# PW26236464Listed by: TRENDS RE INC. - Coming Soon
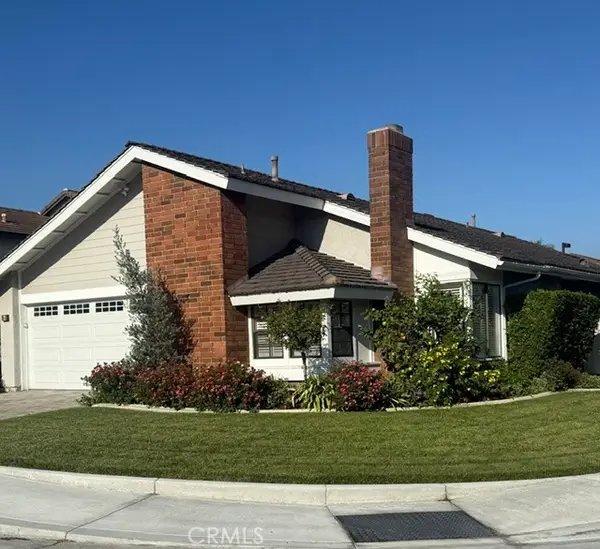 $1,695,000Coming Soon3 beds 2 baths1,538 sq. ft.
2 White Birch, Irvine, CA 92604
MLS# NP26234906Listed by: COMPASS - Coming SoonOpen Sat, 1 to 4pm
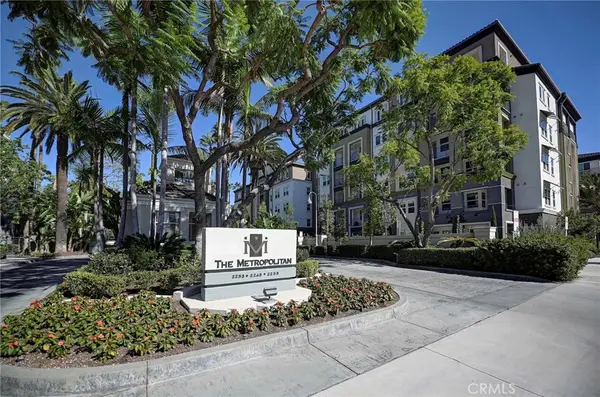 $719,888Coming Soon2 beds 1 baths952 sq. ft.
2243 Martin #314, Irvine, CA 92612
MLS# OC26221333Listed by: COMPASS - Coming Soon
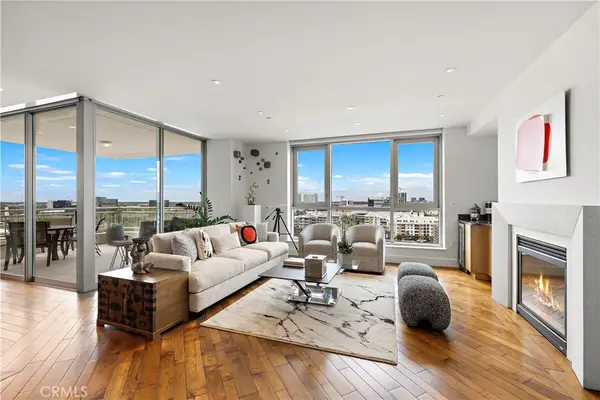 $2,599,900Coming Soon3 beds 4 baths2,390 sq. ft.
3147 Scholarship, Irvine, CA 92612
MLS# OC26231765Listed by: HOMESMART, EVERGREEN REALTY - Coming Soon
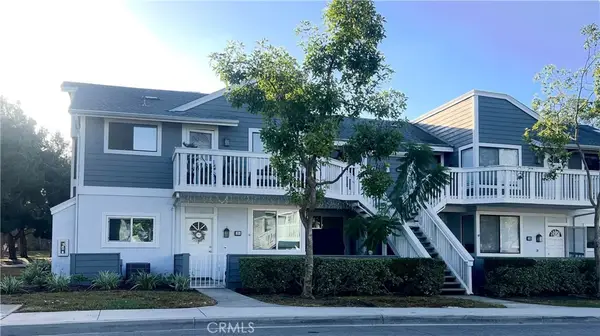 $780,000Coming Soon2 beds 2 baths987 sq. ft.
18 Remington, Irvine, CA 92620
MLS# OC26227086Listed by: HOMESMART, EVERGREEN REALTY - Coming Soon
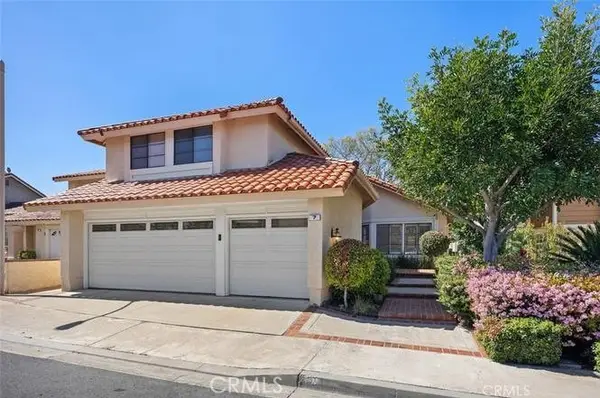 $1,888,888Coming Soon4 beds 3 baths2,399 sq. ft.
7 Castillo, Irvine, CA 92620
MLS# NP26227886Listed by: REAL BROKERAGE TECHNOLOGIES, INC - New
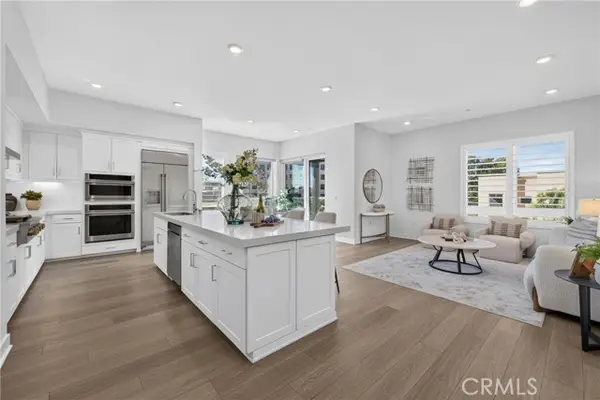 $1,399,990Active2 beds 3 baths1,728 sq. ft.
1301 Rivington, Irvine, CA 92612
MLS# OC26226659Listed by: GREAT PARK REALTY
- Open Sat, 2 to 4pmNew
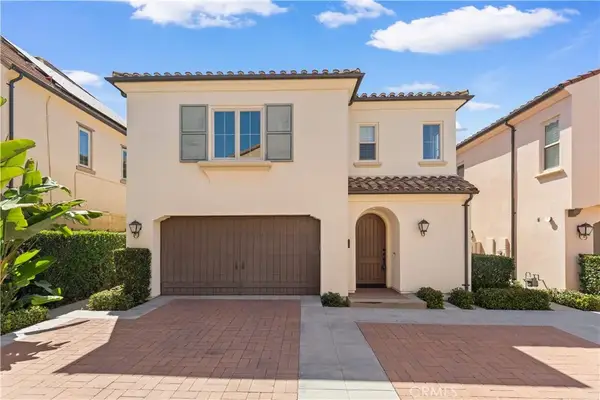 $1,699,800Active3 beds 3 baths2,059 sq. ft.
53 Cherry Tree, Irvine, CA 92620
MLS# OC26238502Listed by: KELLER WILLIAMS REALTY IRVINE


Protect your home and budget from life's surprises with an Assurant Home Warranty, backed by a partner that supports you through every step of homeownership. Explore Plans.
© 2026 Better Homes and Gardens Real Estate LLC. An Anywhere Real Estate company. All rights reserved. Better Homes and Gardens® Real Estate is a registered trademark owned by Meredith Operations Corporation, licensed to Better Homes and Gardens Real Estate LLC and used with permission. Better Homes and Gardens Real Estate LLC fully supports the principles of the Fair Housing Act and the Equal Opportunity Act. Listing information is deemed reliable but is not guaranteed accurate.
Each office is independently owned and operated.
Any services or products provided by third parties are not provided by, affiliated with or related to Better Homes and Gardens Real Estate LLC, or its affiliated companies.